
160 Horne Road, Belmont, NH 03220
Local realty services provided by:ERA Key Realty Services
160 Horne Road,Belmont, NH 03220
$859,000
- 4 Beds
- 3 Baths
- 2,688 sq. ft.
- Single family
- Active
Listed by: joe collinsPhone: 603-833-5765
Office: kw coastal and lakes & mountains realty/wolfeboro603-610-8500
MLS#:5099339
Source:PrimeMLS
Price summary
- Price:$859,000
- Price per sq. ft.:$319.57
About this home
Welcome to your private sanctuary that's hard to find in today's market. Nestled on 29 private acres, this 4-bedroom, 3-bathroom custom build offers over 2,100 square feet of living space. As you cross your own private bridge, you'll leave the world behind and follow a long, winding driveway to this secluded oasis. Inside, the home is bathed in warmth and southern sunlight, pouring through expansive windows that frame picturesque views of the woods and a tranquil stream, Durgin Brook. The open concept design flows seamlessly onto a vast wrap-around deck, creating the ultimate vantage point for observing deer, turkey, and fall foliage. Constructed with modern efficiency, this newer build features quality materials throughout. The home features premium radiant in-floor heat that delivers consistent, quiet, and efficient heat throughout. Spray foam insulation insures the most economical heating and cooling costs throughout the year. The huge wrap around deck is perfect for outdoor living as well as watching local wildlife. A versatile barn, constructed from materials milled from trees on the property provides exceptional space for storage, hobbies, and livestock. There is a portable generator hookup that will keep your house powered through any storm. A solar inverter has been installed and is ready for the solar panels to be added. The house was positioned for optimal access to sunlight to accommodate solar power. You are only 10 minutes from the Tilton outlets and numerous shopping and dining options. Seller is offering a $15,000.00 concession toward landscaping at closing. Make your appointment today to see this property, it won't last long....
Contact an agent
Home facts
- Year built:2025
- Listing ID #:5099339
- Added:58 day(s) ago
- Updated:September 07, 2026 at 11:02 AM
Rooms and interior
- Bedrooms:4
- Total bathrooms:3
- Full bathrooms:2
- Rooms Total:9
- Flooring:Tile, Vinyl
- Kitchen Description:Dishwasher, Microwave, Refrigerator
- Basement Description:Concrete, Concrete Floor, Daylight, Full, Walkout
- Living area:2,688 sq. ft.
Heating and cooling
- Heating:Radiant, Radiant Floor
Structure and exterior
- Roof:Asphalt Shingle, Shingle
- Year built:2025
- Building area:2,688 sq. ft.
- Lot area:29 Acres
- Levels:1.5 Story
Schools
- High school:Belmont High School
- Middle school:Belmont Middle School
- Elementary school:Belmont Elementary
Utilities
- Sewer:Concrete, Leach Field, Private
Finances and disclosures
- Price:$859,000
- Price per sq. ft.:$319.57
- Tax amount:$9,980 (2026)
Features and amenities
- Appliances:Refrigerator
- Amenities:Circuit Breaker(s), Generator Ready, Pre-Wired for Renewables
Parking
- Parking description:Gravel Driveway
- Garage spaces:2
 Copyright 2026 Prime MLS, Inc. All rights reserved. This information is deemed reliable, but not guaranteed. The data relating to real estate displayed on this Site comes in part from the IDX Program of Prime MLS. The information being provided is for consumers’ personal, noncommercial use and may not be used for any purpose other than to identify prospective properties consumers may be interested in purchasing. Data last updated September 7, 2026
New listings near 160 Horne Road
- New
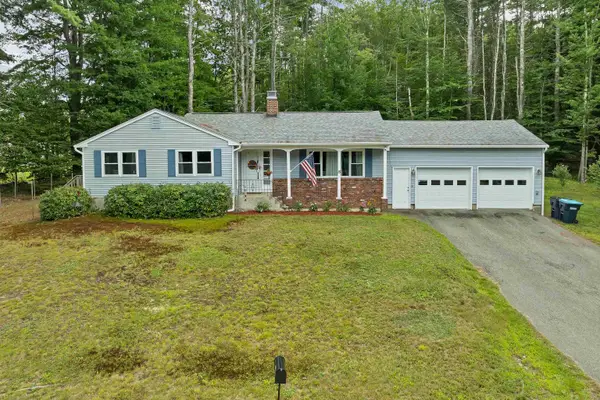 $430,000Active3 beds 2 baths1,714 sq. ft.
15 Gove Drive, Belmont, NH 03220
MLS# 5108199Listed by: ISAIAH HOMES LLC - New
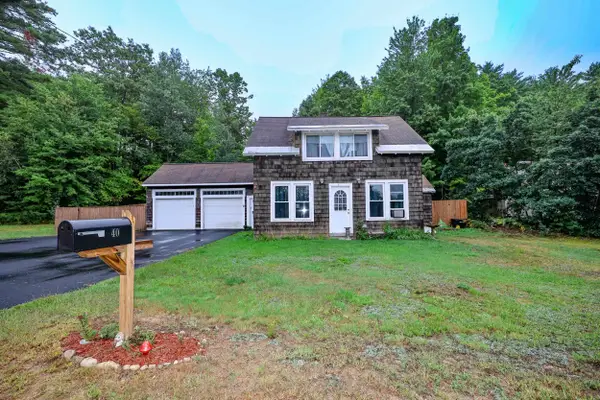 $435,000Active3 beds 2 baths1,206 sq. ft.
40 Winnisquam Way, Belmont, NH 03220
MLS# 5108163Listed by: COLDWELL BANKER REALTY GILFORD NH - New
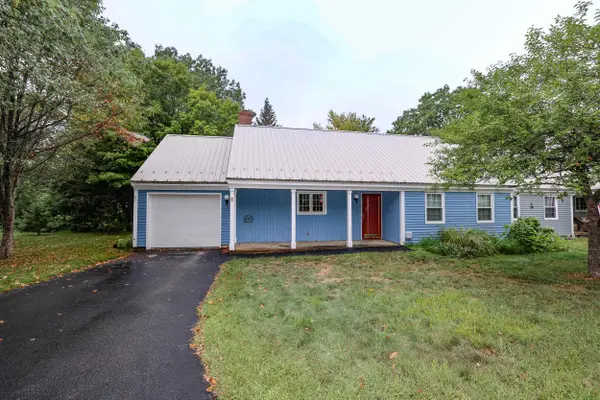 $325,000Active2 beds 2 baths1,170 sq. ft.
14 Oak Drive, Belmont, NH 03220
MLS# 5107839Listed by: COLDWELL BANKER REALTY GILFORD NH - New
 $329,000Active2 beds 2 baths1,170 sq. ft.
24 Granite Ridge Drive, Belmont, NH 03220
MLS# 5107712Listed by: COLDWELL BANKER REALTY GILFORD NH - New
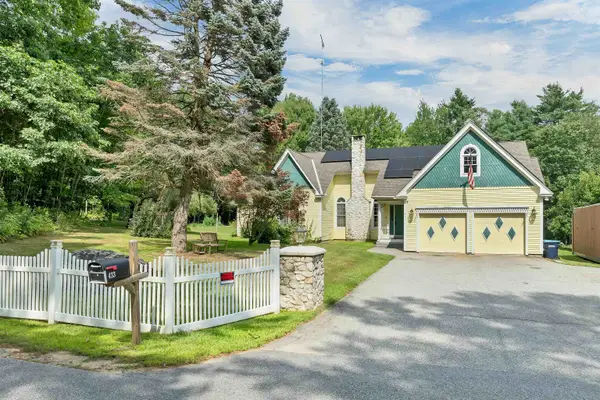 $750,000Active3 beds 3 baths2,685 sq. ft.
433 Hurricane Road, Belmont, NH 03220
MLS# 5107356Listed by: COLDWELL BANKER REALTY GILFORD NH - New
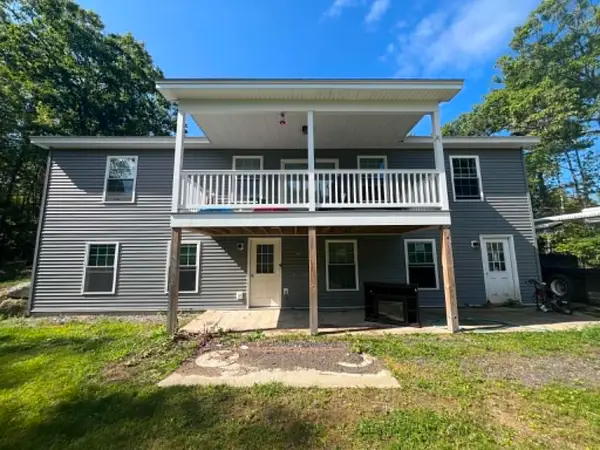 $549,900Active3 beds 3 baths1,924 sq. ft.
206 Bean Hill Road, Belmont, NH 03220
MLS# 5107219Listed by: CAMERON REAL ESTATE GROUP 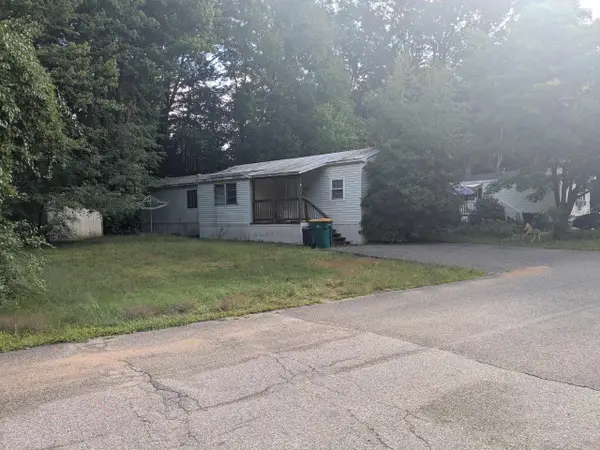 $50,000Pending2 beds 1 baths744 sq. ft.
17 Tee Dee Drive, Belmont, NH 03220
MLS# 5106986Listed by: RENVIA REALTY GROUP LLC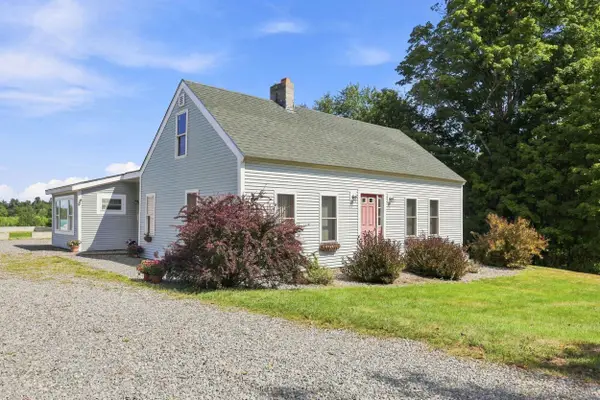 $469,900Active3 beds 2 baths1,579 sq. ft.
168 Union Road, Belmont, NH 03220
MLS# 5106830Listed by: THE MULLEN REALTY GROUP, LLC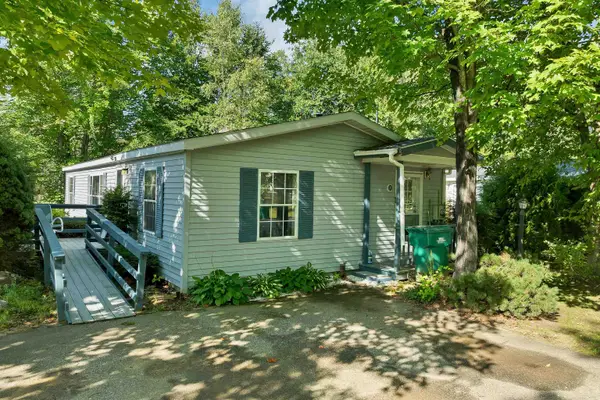 $74,900Active3 beds 2 baths1,104 sq. ft.
20 Lilac Lane, Belmont, NH 03220
MLS# 5106556Listed by: RE/MAX INNOVATIVE BAYSIDE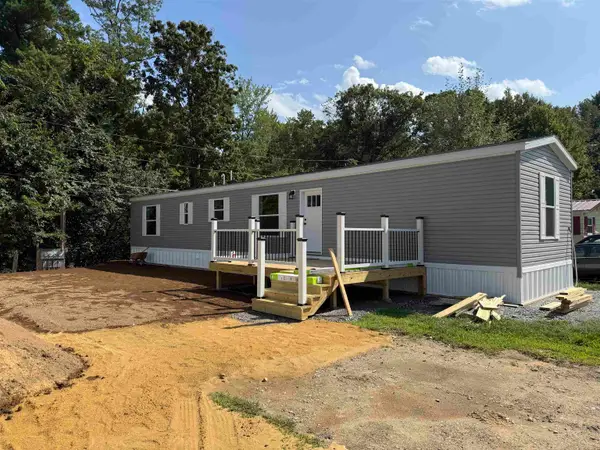 $158,900Active2 beds 2 baths880 sq. ft.
5 Northbrook Road, Belmont, NH 03220
MLS# 5106481Listed by: COLDWELL BANKER REALTY GILFORD NH


Protect your home and budget from life's surprises with an Assurant Home Warranty, backed by a partner that supports you through every step of homeownership. Explore Plans.
© 2023 - 2026 ERA Franchise Systems LLC. All rights reserved. ERA Franchise Systems LLC fully supports the principles of the Fair Housing Act and the Equal Opportunity Act. ERA, ERA Real Estate powered, and their respective logos are registered service marks of ERA Franchise Systems LLC. Each office is independently owned and operated.