
49 Mile Hill Road, Belmont, NH 03220
Local realty services provided by:ERA Key Realty Services
Listed by: maggie locke emerson
Office: locke associates inc.603-435-7151
MLS#:5116350
Source:PrimeMLS
Price summary
- Price:$369,900
- Price per sq. ft.:$365.51
About this home
Welcome to Mile Hill Road in Belmont! Situated on a level 0.84-acre lot, this three-bedroom ranch offers comfortable single-level living with room to enjoy both indoors and out. The functional floor plan features a spacious eat-in kitchen, inviting living room, full bathroom, and three bedrooms. Updated windows and doors, along with recent interior painting and improvements, add to the home's appeal. Step outside to enjoy the generous yard, offering plenty of room for gardening, recreation, and outdoor activities. The expansive connected deck, with a recently rebuilt section, provides a wonderful setting for entertaining, grilling, or simply relaxing outdoors. A full unfinished basement offers laundry facilities and ample storage, while the detached garage provides additional space for vehicles, hobbies, or equipment. Located within the Belmont school district, with convenient access to Lakes Region amenities, shopping, recreation, and commuter routes. An opportunity to make this property your own! Delayed showings to begin at the Open House on Saturday, November 7, 2026 from noon to 2:00pm. Please join us!...
Contact an agent
Home facts
- Year built:1972
- Listing ID #:5116350
- Updated:November 01, 2026 at 02:49 PM
Rooms and interior
- Bedrooms:3
- Total bathrooms:1
- Full bathrooms:1
- Rooms Total:5
- Flooring:Vinyl Plank
- Kitchen Description:Dishwasher, Refrigerator
- Basement Description:Bulkhead, Concrete, Daylight, Full, Interior, Interior Access, Storage Space, Sump Pump, Unfinished
- Living area:912 sq. ft.
Heating and cooling
- Heating:Oil
Structure and exterior
- Roof:Metal
- Year built:1972
- Building area:912 sq. ft.
- Lot area:0.84 Acres
- Levels:1 Story
Schools
- High school:Belmont High School
- Middle school:Belmont Middle School
- Elementary school:Belmont Elementary
Utilities
- Sewer:Septic
Finances and disclosures
- Price:$369,900
- Price per sq. ft.:$365.51
- Tax amount:$4,342 (2026)
Features and amenities
- Appliances:Refrigerator
Parking
- Parking description:Paved Driveway
- Garage spaces:2
 Copyright 2026 Prime MLS, Inc. All rights reserved. This information is deemed reliable, but not guaranteed. The data relating to real estate displayed on this Site comes in part from the IDX Program of Prime MLS. The information being provided is for consumers’ personal, noncommercial use and may not be used for any purpose other than to identify prospective properties consumers may be interested in purchasing. Data last updated November 1, 2026
New listings near 49 Mile Hill Road
- Open Sun, 10am to 12pmNew
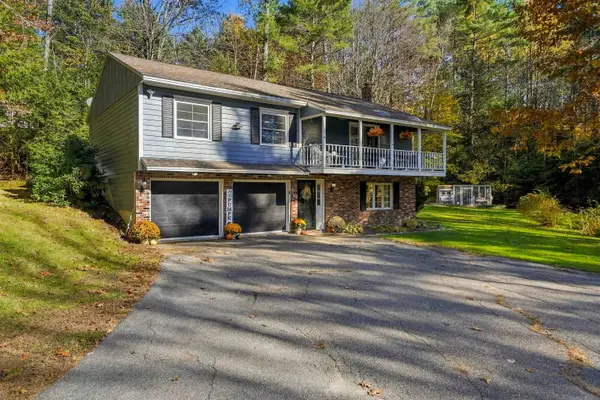 $499,900Active3 beds 2 baths1,788 sq. ft.
89 Wildlife Boulevard, Belmont, NH 03220
MLS# 5116074Listed by: REAL BROKER NH, LLC - Open Sun, 10am to 12pmNew
 $599,900Active3 beds 3 baths1,833 sq. ft.
261 Leavitt Road, Belmont, NH 03220
MLS# 5116051Listed by: KW COASTAL AND LAKES & MOUNTAINS REALTY - Open Sun, 12 to 2pmNew
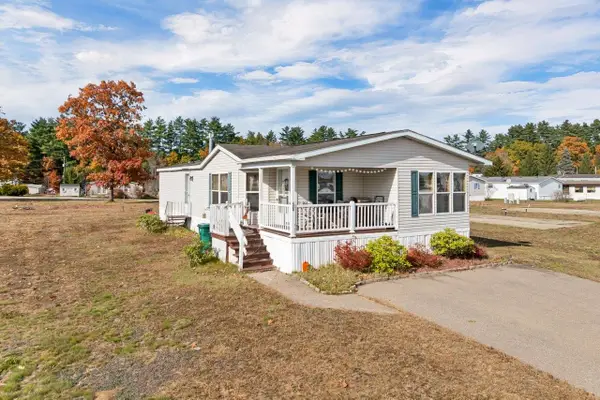 $189,999Active2 beds 2 baths1,580 sq. ft.
28 Spruce Drive, Belmont, NH 03220
MLS# 5115766Listed by: MATCHMAKER REALTY LLC - New
 $69,900Active3 beds 2 baths1,512 sq. ft.
41 Great Brook Drive, Belmont, NH 03220
MLS# 5115209Listed by: COLDWELL BANKER REALTY BEDFORD NH  $79,500Active3 beds 2 baths1,380 sq. ft.
36 Great Brook Drive, Belmont, NH 03220
MLS# 5114635Listed by: OLD MILL PROPERTIES REALTORS $365,000Active2.88 Acres
83 Sargent Lake Road, Belmont, NH 03220
MLS# 5114253Listed by: CENTURY 21 CIRCA 72 INC. $899,000Active4 beds 3 baths3,197 sq. ft.
52 Meadow Lane, Belmont, NH 03220
MLS# 5113736Listed by: STARR REALTY $60,000Active2 beds 2 baths1,580 sq. ft.
16 Lilac Lane, Belmont, NH 03220
MLS# 5113715Listed by: ALL INCLUSIVE REALTY, LLC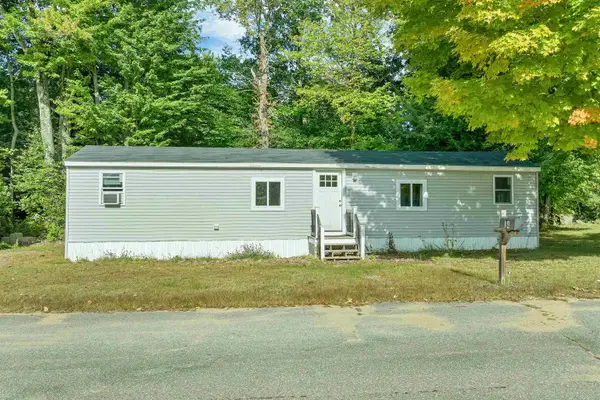 $109,900Active2 beds 1 baths624 sq. ft.
34 Cherry Street, Belmont, NH 03220
MLS# 5112566Listed by: BHHS VERANI NASHUA


Protect your home and budget from life's surprises with an Assurant Home Warranty, backed by a partner that supports you through every step of homeownership. Explore Plans.
© 2023 - 2026 ERA Franchise Systems LLC. All rights reserved. ERA Franchise Systems LLC fully supports the principles of the Fair Housing Act and the Equal Opportunity Act. ERA, ERA Real Estate powered, and their respective logos are registered service marks of ERA Franchise Systems LLC. Each office is independently owned and operated.