
117 Whitefield Road, Bethlehem, NH 03574
Local realty services provided by:ERA Key Realty Services
117 Whitefield Road,Bethlehem, NH 03574
$324,900
- 2 Beds
- 2 Baths
- 1,080 sq. ft.
- Mobile / Manufactured
- Active
Listed by: max leblancPhone: 603-348-7670
Office: badger peabody & smith realty/plymouth603-238-6990
MLS#:5118006
Source:PrimeMLS
Price summary
- Price:$324,900
- Price per sq. ft.:$300.83
About this home
Welcome to 117 Whitefield Road in Bethlehem! This well located 2-bedroom, 2-bathroom home offers a great combination of comfortable living and convenience. Outside, you'll find a spacious yard, a large deck, a recently paved driveway, as well as a detached 2-car garage. The seller has also made several improvements over the past few years, including a new hot water heater, a pellet stove as an additional heat source, and two automatic garage doors. Located just 5 minutes from downtown Littleton and within 20–30 minutes of two ski resorts, you'll be close to shopping, restaurants, and plenty of outdoor recreation. A great opportunity to enjoy everything the White Mountains have to offer!
Contact an agent
Home facts
- Year built:2003
- Listing ID #:5118006
- Added:4 day(s) ago
- Updated:November 21, 2026 at 05:44 AM
Rooms and interior
- Bedrooms:2
- Total bathrooms:2
- Full bathrooms:1
- Rooms Total:6
- Flooring:Vinyl Plank
- Kitchen Description:Dishwasher, Microwave
- Living area:1,080 sq. ft.
Heating and cooling
- Heating:Forced Air, Kerosene
Structure and exterior
- Roof:Asphalt Shingle
- Year built:2003
- Building area:1,080 sq. ft.
- Lot area:1.7 Acres
- Levels:1 Story
Schools
- High school:Profile Sr. High School
- Middle school:Profile School
- Elementary school:Bethlehem Elementary
Utilities
- Sewer:Leach Field, Septic
Finances and disclosures
- Price:$324,900
- Price per sq. ft.:$300.83
- Tax amount:$2,384 (2026)
Features and amenities
- Appliances:Washer
- Laundry features:Washer
- Amenities:Circuit Breaker(s)
Parking
- Parking description:Paved Driveway
- Garage spaces:2
 Copyright 2026 Prime MLS, Inc. All rights reserved. This information is deemed reliable, but not guaranteed. The data relating to real estate displayed on this Site comes in part from the IDX Program of Prime MLS. The information being provided is for consumers’ personal, noncommercial use and may not be used for any purpose other than to identify prospective properties consumers may be interested in purchasing. Data last updated November 21, 2026
New listings near 117 Whitefield Road
- New
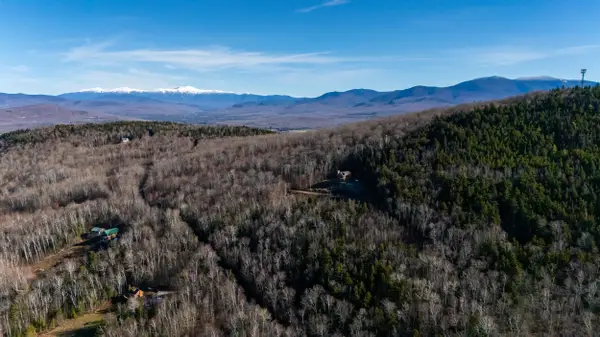 $160,000Active5.75 Acres
12C Mountain View Lane, Bethlehem, NH 03574
MLS# P5118554Listed by: BADGER PEABODY & SMITH REALTY - New
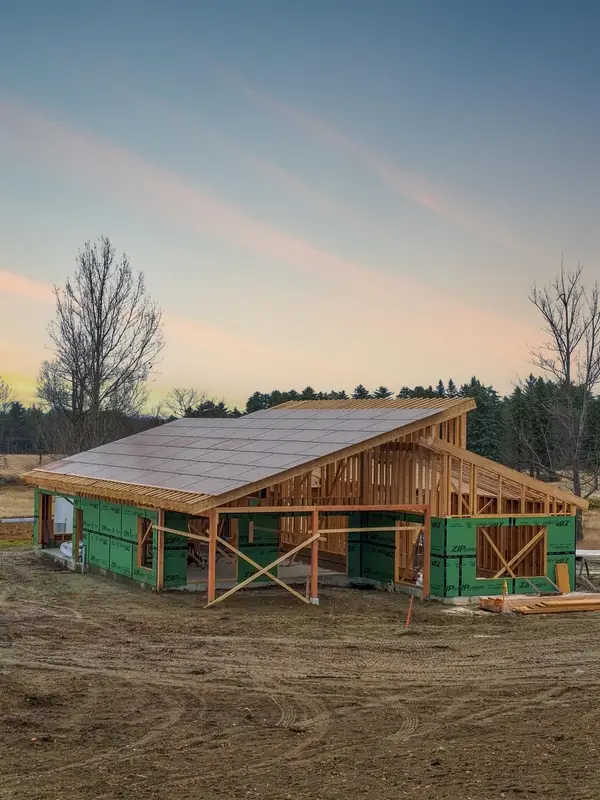 $630,000Active3 beds 2 baths1,529 sq. ft.
120 Prospect Street, Bethlehem, NH 03574
MLS# 5117756Listed by: COLDWELL BANKER LIFESTYLES- LITTLETON 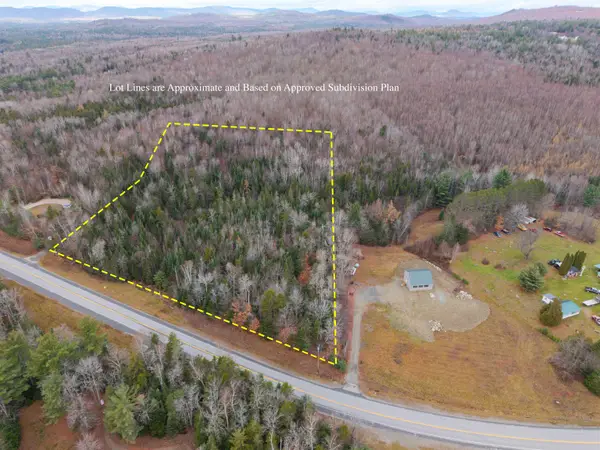 $89,900Active6.49 Acres
Main Street, Bethlehem, NH 03574
MLS# 5117299Listed by: COLDWELL BANKER LIFESTYLES- LITTLETON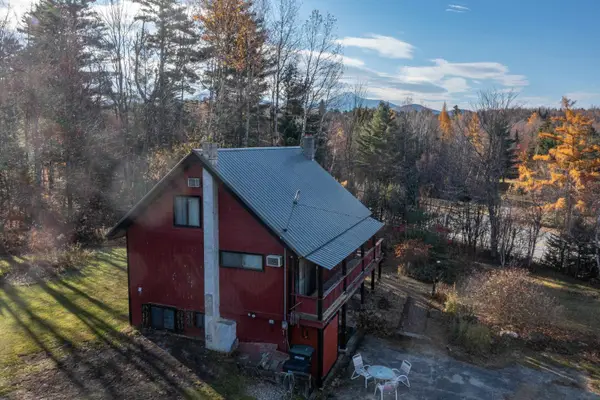 $319,000Active4 beds 3 baths1,452 sq. ft.
3717 Main Street, Bethlehem, NH 03574
MLS# 5116114Listed by: BEL CASA REALTY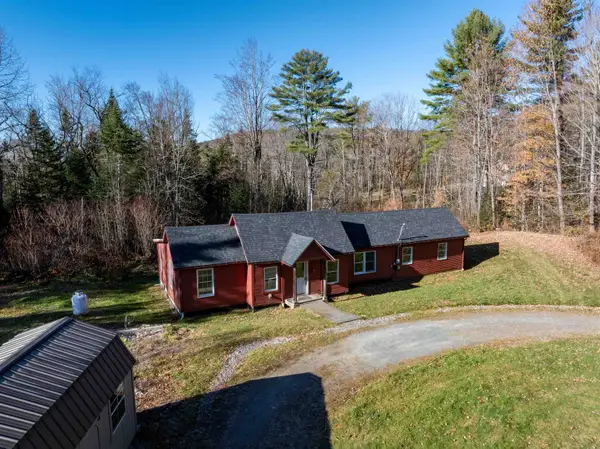 $359,900Active3 beds 1 baths1,249 sq. ft.
104 Mount Cleveland Road, Bethlehem, NH 03574
MLS# 5115962Listed by: TARDIFF REALTY LLC $445,000Active43.97 Acres
tbd.lot2 Swazey Lane, Bethlehem, NH 03574
MLS# 5115956Listed by: COLDWELL BANKER LIFESTYLES- LITTLETON $490,500Active48.46 Acres
tbd Lot 1 Swazey Lane, Bethlehem, NH 03574
MLS# 5115849Listed by: COLDWELL BANKER LIFESTYLES- LITTLETON $147,900Active2 beds 1 baths780 sq. ft.
28 Okane Circle, Bethlehem, NH 03574
MLS# 5114852Listed by: KW COASTAL AND LAKES & MOUNTAINS REALTY/HANOVER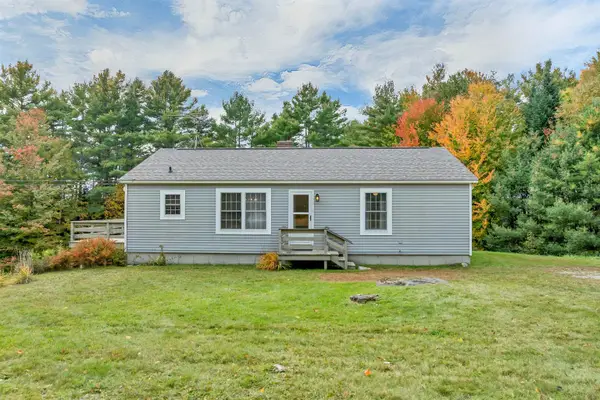 $399,900Active2 beds 2 baths1,232 sq. ft.
1695 Maple Street, Bethlehem, NH 03574
MLS# 5112999Listed by: HILLIARD REAL ESTATE


Protect your home and budget from life's surprises with an Assurant Home Warranty, backed by a partner that supports you through every step of homeownership. Explore Plans.
© 2023 - 2026 ERA Franchise Systems LLC. All rights reserved. ERA Franchise Systems LLC fully supports the principles of the Fair Housing Act and the Equal Opportunity Act. ERA, ERA Real Estate powered, and their respective logos are registered service marks of ERA Franchise Systems LLC. Each office is independently owned and operated.