
1695 Maple Street, Bethlehem, NH 03574
Local realty services provided by:ERA Key Realty Services
Upcoming open houses
- Sat, Oct 1011:00 am - 01:00 pm
- Sun, Oct 1110:00 am - 12:00 pm
Listed by: don hilliard, lana hilliard
Office: hilliard real estate603-869-3669
MLS#:5112999
Source:PrimeMLS
Price summary
- Price:$399,900
- Price per sq. ft.:$162.3
About this home
Your White Mountains lifestyle starts here! Set on 1.7 private, rolling, wooded acres just minutes from downtown Bethlehem, this inviting custom modular ranch pairs easy single-level living with space to enjoy today and possibilities for tomorrow. Two bedrooms and two baths complement an open kitchen, dining, and living area, where a wood stove sets the scene for cozy evenings after a day on the slopes or trails. Spend crisp autumn mornings with coffee on the deck and winter evenings gathered by the fire. The full unfinished walkout basement offers storage, workshop space, and potential for future finished living area, subject to applicable permits and approvals. Bring your finishing touches and make the space your own, the acreage and flexibility are already here. Significant updates include a roof, siding, Buderus boiler, and Amtrol water heater in 2019; a Generac generator with transfer box and heating/cooling mini-splits in 2020; and a Granby double-wall oil tank in 2022. Replacement rear windows and newer stainless LG appliances add to the appeal. Golf, skiing, fishing, hiking, and regional snowmobile trails put four-season recreation within easy reach. From brilliant foliage to snowy trails and summer mountain adventures, enjoy the beauty of the White Mountains with downtown Bethlehem close by. Whether you’re seeking a primary home or a North Country retreat, 1695 Maple Street delivers land, comfort, and room to evolve. Make your move this fall, settle in before winter, and start enjoying the lifestyle you have been planning for. Schedule your showing today!...
Contact an agent
Home facts
- Year built:1996
- Listing ID #:5112999
- Added:1 day(s) ago
- Updated:October 07, 2026 at 02:47 AM
Rooms and interior
- Bedrooms:2
- Total bathrooms:2
- Full bathrooms:1
- Rooms Total:5
- Flooring:Carpet, Vinyl
- Kitchen Description:Dishwasher, Microwave, Refrigerator
- Basement Description:Concrete, Concrete Floor, Daylight, Exterior Access, Full, Interior, Interior Access, Storage Space, Unfinished, Walkout
- Living area:1,232 sq. ft.
Heating and cooling
- Cooling:Mini Split
- Heating:Baseboard, Electric, Hot Water, Mini Split, Oil
Structure and exterior
- Roof:Asphalt Shingle
- Year built:1996
- Building area:1,232 sq. ft.
- Lot area:1.7 Acres
- Levels:1 Story
Utilities
- Sewer:On Site Septic Exists, Septic
Finances and disclosures
- Price:$399,900
- Price per sq. ft.:$162.3
- Tax amount:$4,073 (2025)
Features and amenities
- Appliances:Refrigerator, Washer
- Laundry features:Dryer, Washer
- Amenities:Generator
Parking
- Parking description:Gravel Driveway
 Copyright 2026 Prime MLS, Inc. All rights reserved. This information is deemed reliable, but not guaranteed. The data relating to real estate displayed on this Site comes in part from the IDX Program of Prime MLS. The information being provided is for consumers’ personal, noncommercial use and may not be used for any purpose other than to identify prospective properties consumers may be interested in purchasing. Data last updated October 7, 2026
New listings near 1695 Maple Street
- Coming Soon
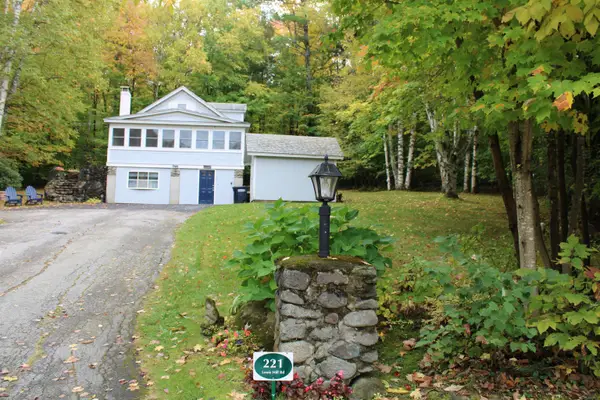 $389,000Coming Soon3 beds 2 baths1,158 sq. ft.
221 Lewis Hill Road, Bethlehem, NH 03574
MLS# 5112576Listed by: NORTHWIND REALTY - Open Sat, 11am to 1pmNew
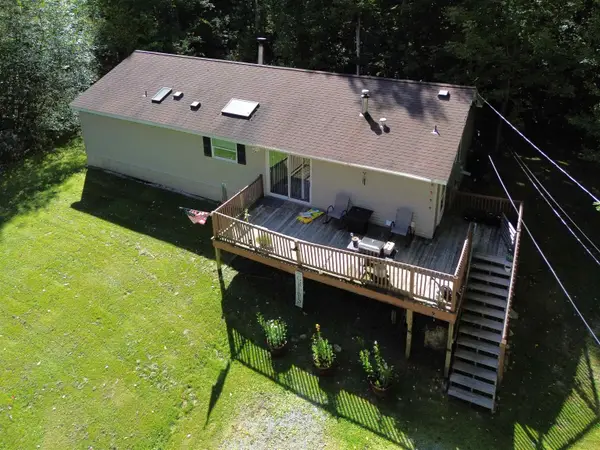 $259,000Active3 beds 2 baths1,404 sq. ft.
28 Edelweiss Drive, Bethlehem, NH 03574
MLS# 5112766Listed by: MATT TELLIER REAL ESTATE - New
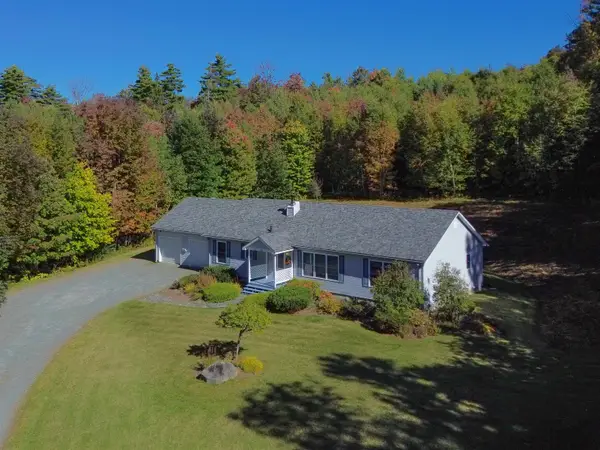 $485,000Active3 beds 2 baths1,620 sq. ft.
135 Lewis Hill Road, Bethlehem, NH 03574
MLS# 5112096Listed by: MATT TELLIER REAL ESTATE - New
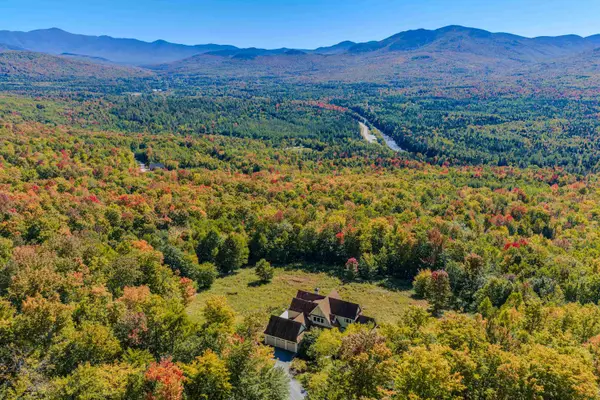 $1,750,000Active3 beds 5 baths3,568 sq. ft.
209 Ledgewood Drive, Bethlehem, NH 03574
MLS# 5112057Listed by: BADGER PEABODY & SMITH REALTY/BRETTON WOODS  $225,000Active3 beds 2 baths846 sq. ft.
42 Harrigan Street, Bethlehem, NH 03574
MLS# 5111242Listed by: REALTY ONE GROUP NEXT LEVEL $348,000Active3 beds 2 baths1,008 sq. ft.
132 Rocks Edge Road, Bethlehem, NH 03574
MLS# 5110926Listed by: FOUR SEASONS SOTHEBY'S INT'L REALTY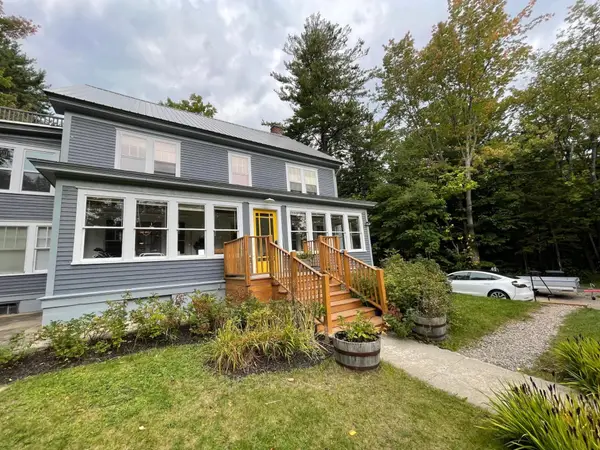 $549,000Active8 beds 6 baths4,278 sq. ft.
92 Pinewood Avenue, Bethlehem, NH 03574
MLS# 5110153Listed by: DEREK GREENE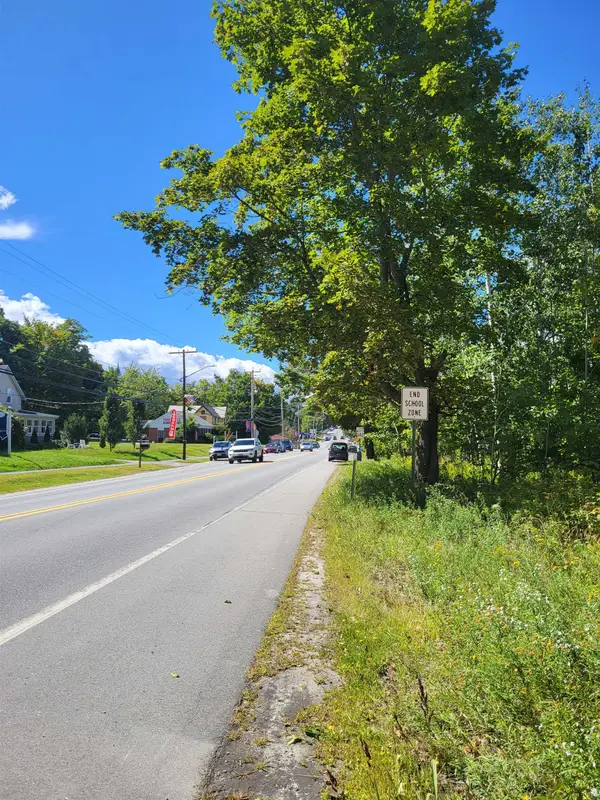 $99,900Active0.48 Acres
0 Main Street #TM 206/Parcels 20 & 21, Bethlehem, NH 03574
MLS# 5108505Listed by: COLDWELL BANKER LIFESTYLES- LITTLETON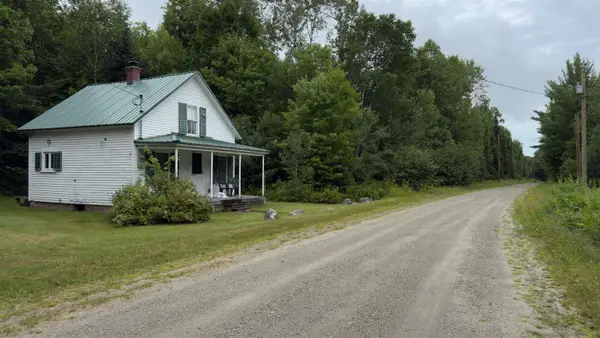 $115,000Pending3 beds 1 baths662 sq. ft.
212 Muchmore Road, Bethlehem, NH 03574
MLS# 5108300Listed by: COLDWELL BANKER REALTY NASHUA


Protect your home and budget from life's surprises with an Assurant Home Warranty, backed by a partner that supports you through every step of homeownership. Explore Plans.
© 2023 - 2026 ERA Franchise Systems LLC. All rights reserved. ERA Franchise Systems LLC fully supports the principles of the Fair Housing Act and the Equal Opportunity Act. ERA, ERA Real Estate powered, and their respective logos are registered service marks of ERA Franchise Systems LLC. Each office is independently owned and operated.