
3 Wadsworth Drive, Brookline, NH 03033
Local realty services provided by:ERA Key Realty Services
Listed by: laura flanagan chandler
Office: monument realty603-888-5662
MLS#:5105595
Source:PrimeMLS
Price summary
- Price:$860,000
- Price per sq. ft.:$167.84
About this home
This Brookline, 4 bedroom, 2 1/2 bath colonial with an attached 2 car garage is set on a beautiful, private 2 acre lot in the desirable Bear Hill neighborhood. This home includes a large living room with cathedral ceilings and a gas fireplace leading to a cozy sunroom off the back of the house overlooking the fenced in back yard. The custom kitchen includes granite countertops, a center island and stainless steel appliances. The first floor laundry is off the kitchen along with the 1/2 bath. As you enter the home's expansive foyer there is a spacious formal dining room and an office. There are hardwood floors throughout the first floor and in the upstairs hall. The second floor boasts a private primary suite with a beautiful tiled 3/4 bathroom and a bonus room currently being used as a sewing room with many options such as a gym or office. There are also 3 other well appointed bedrooms with hardwood floors. This home has it all from 9 foot ceilings on the first floor, a whole house generator, irrigation, a full front porch for those lazy afternoons and more! This home offers complete privacy while still being part of a truly special neighborhood and the award winning Hollis-Brookline school district. Call today for a private showing or visit our open house Sunday, 9/13 from 11/30 to 1:00pm....
Contact an agent
Home facts
- Year built:2016
- Listing ID #:5105595
- Added:46 day(s) ago
- Updated:October 04, 2026 at 07:34 AM
Rooms and interior
- Bedrooms:4
- Total bathrooms:3
- Full bathrooms:1
- Rooms Total:10
- Flooring:Carpet, Hardwood, Tile
- Kitchen Description:Dishwasher, Microwave, Refrigerator
- Basement Description:Concrete Floor, Full, Unfinished, Walkout
- Living area:3,422 sq. ft.
Heating and cooling
- Cooling:Central AC
- Heating:Forced Air, Hot Air, Multi Zone
Structure and exterior
- Year built:2016
- Building area:3,422 sq. ft.
- Lot area:2 Acres
- Levels:2 Story
Schools
- High school:Hollis-Brookline High School
- Middle school:Hollis Brookline Middle Sch
- Elementary school:Cpt Samuel Douglas Academy
Utilities
- Sewer:Leach Field, On Site Septic Exists, Septic
Finances and disclosures
- Price:$860,000
- Price per sq. ft.:$167.84
- Tax amount:$20,863 (2025)
Features and amenities
- Appliances:Refrigerator
- Amenities:Circuit Breaker(s), Generator
Parking
- Parking description:Paved Driveway
- Garage spaces:2
 Copyright 2026 Prime MLS, Inc. All rights reserved. This information is deemed reliable, but not guaranteed. The data relating to real estate displayed on this Site comes in part from the IDX Program of Prime MLS. The information being provided is for consumers’ personal, noncommercial use and may not be used for any purpose other than to identify prospective properties consumers may be interested in purchasing. Data last updated October 4, 2026
New listings near 3 Wadsworth Drive
- Open Sun, 11am to 1pmNew
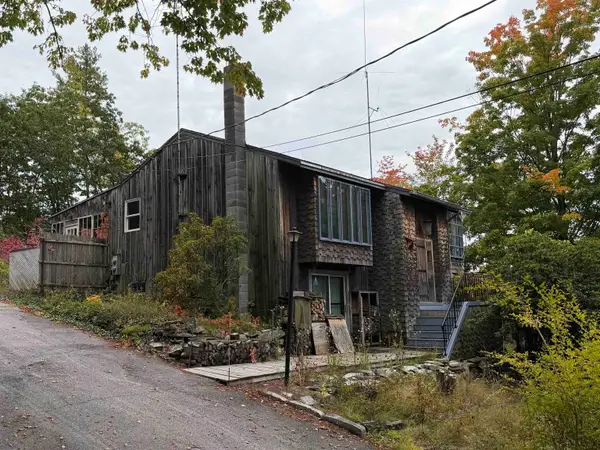 $189,000Active2 beds 1 baths940 sq. ft.
205 Route 13, Brookline, NH 03033
MLS# 5112328Listed by: RE/MAX SYNERGY - New
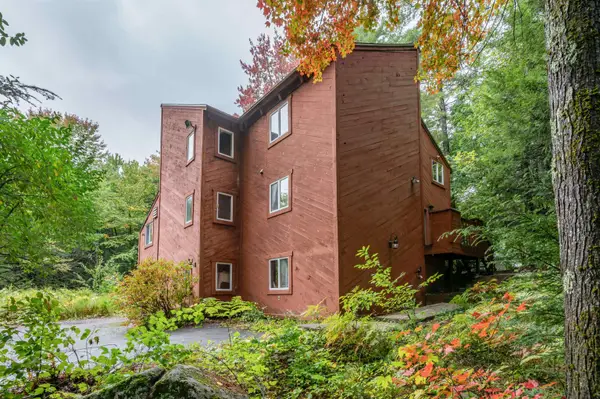 $469,900Active3 beds 2 baths2,054 sq. ft.
13 Parker Road, Brookline, NH 03033
MLS# 5112339Listed by: RE/MAX INNOVATIVE PROPERTIES - Open Sun, 11am to 1pmNew
 $539,000Active2 beds 2 baths1,120 sq. ft.
302 Route 13, Brookline, NH 03033
MLS# 5112264Listed by: MONUMENT REALTY - New
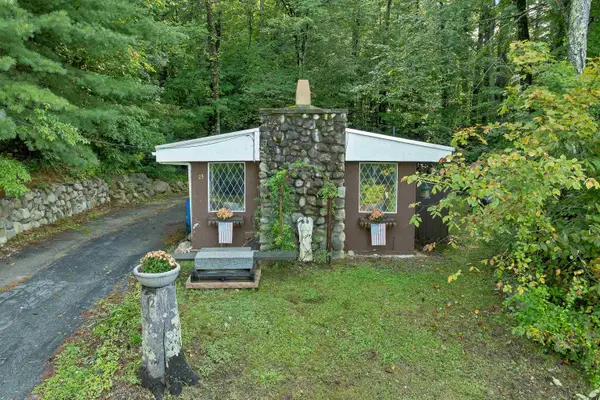 $250,000Active1 beds 1 baths488 sq. ft.
23 Old Milford Road, Brookline, NH 03033
MLS# 5111175Listed by: KELLER WILLIAMS REALTY METRO-CONCORD  $585,000Active4 beds 3 baths2,377 sq. ft.
12 Milford Street, Brookline, NH 03033
MLS# 5109317Listed by: RE/MAX INNOVATIVE PROPERTIES $650,000Active3 beds 3 baths2,408 sq. ft.
12 Springvale Avenue, Brookline, NH 03033
MLS# 5109020Listed by: DUSTON LEDDY REAL ESTATE $1,150,000Active4 beds 3 baths3,725 sq. ft.
9 Winterberry Road, Brookline, NH 03033
MLS# 5108348Listed by: RE/MAX INNOVATIVE PROPERTIES $1,150,000Active4 beds 3 baths3,643 sq. ft.
7 Winterberry Road, Brookline, NH 03033
MLS# 5108327Listed by: RE/MAX INNOVATIVE PROPERTIES $599,900Pending3 beds 2 baths2,402 sq. ft.
5 Ames Road, Brookline, NH 03033
MLS# 5107799Listed by: REALTY ONE GROUP NEXT LEVEL $700,000Active4 beds 4 baths2,495 sq. ft.
42 Dupaw Gould Road, Brookline, NH 03033
MLS# 5107078Listed by: BHHS VERANI LONDONDERRY


Protect your home and budget from life's surprises with an Assurant Home Warranty, backed by a partner that supports you through every step of homeownership. Explore Plans.
© 2023 - 2026 ERA Franchise Systems LLC. All rights reserved. ERA Franchise Systems LLC fully supports the principles of the Fair Housing Act and the Equal Opportunity Act. ERA, ERA Real Estate powered, and their respective logos are registered service marks of ERA Franchise Systems LLC. Each office is independently owned and operated.