
5 Ames Road, Brookline, NH 03033
Local realty services provided by:ERA Key Realty Services
5 Ames Road,Brookline, NH 03033
$599,900
- 3 Beds
- 2 Baths
- 2,402 sq. ft.
- Single family
- Active
Listed by: kristen merritt
Office: realty one group next level888-888-7653
MLS#:5107799
Source:PrimeMLS
Price summary
- Price:$599,900
- Price per sq. ft.:$184.47
About this home
BEST DEAL IN TOWN! 12 year-young Ranch priced below assessed value and offers the perfect combination of solid construction, desirable features, and room to personalize. Set on 1.23 acres in sought after Hutchinson Hills Estates, this 3-bedroom, 2 bath home offers easy single level living with a thoughtful, open-concept design. A welcoming farmers porch invites you inside, where hardwood and tile floors flow throughout the main level. The spacious foyer opens to a bright study/home office overlooking the porch and front yard. The heart of the home is the impressive open-concept living area, featuring cathedral ceilings, a cozy corner gas fireplace, and sliders leading to a composite deck overlooking the private backyard. The kitchen is equipped with granite countertops and stainless steel appliances and opens to a sun-filled dining area - perfect for everyday living or entertaining. The primary suite is thoughtfully separated from the additional bedrooms and features a walk-in closet and tiled bath with dual-sink vanity. Two additional bedrooms share a second full tiled bath. A conveniently located laundry area and direct garage access add to the home's functionality. The partially finished walkout lower level offers fantastic potential for additional living space, with three rooms ready to become a media room, home gym, office, guest space, or recreation area. There is plenty of room to grow and customize to suit your lifestyle. Walk out to the back yard with fenced in areas for your pets. Additional features include an attached garage, energy-efficient on demand water heater, central air conditioning, central vacuum, irrigation system and solar panels. The home needs cosmetic updating, but the possibilities are endless. Bring your ideas, your personal style, and create the home you've always wanted while building equity along the way. All this in a private country setting while enjoying the highly regarded Hollis/Brookline school system....
Contact an agent
Home facts
- Year built:2014
- Listing ID #:5107799
- Added:5 day(s) ago
- Updated:September 08, 2026 at 02:40 AM
Rooms and interior
- Bedrooms:3
- Total bathrooms:2
- Full bathrooms:2
- Rooms Total:9
- Flooring:Hardwood, Tile, Vinyl Plank
- Kitchen Description:Dishwasher, Microwave, Refrigerator
- Basement Description:Concrete, Daylight, Exterior Access, Full, Partially Finished, Walkout
- Living area:2,402 sq. ft.
Heating and cooling
- Cooling:Central AC
- Heating:Forced Air
Structure and exterior
- Year built:2014
- Building area:2,402 sq. ft.
- Lot area:1.23 Acres
- Levels:1 Story
Schools
- High school:Hollis-Brookline High School
- Middle school:Hollis Brookline Middle Sch
- Elementary school:Brookline Elementary
Utilities
- Sewer:Leach Field, Private, Septic
Finances and disclosures
- Price:$599,900
- Price per sq. ft.:$184.47
- Tax amount:$15,146 (2025)
Features and amenities
- Appliances:Refrigerator
- Amenities:Circuit Breaker(s)
Parking
- Parking description:Paved Driveway
- Garage spaces:2
 Copyright 2026 Prime MLS, Inc. All rights reserved. This information is deemed reliable, but not guaranteed. The data relating to real estate displayed on this Site comes in part from the IDX Program of Prime MLS. The information being provided is for consumers’ personal, noncommercial use and may not be used for any purpose other than to identify prospective properties consumers may be interested in purchasing. Data last updated September 8, 2026
New listings near 5 Ames Road
 $275,000Active1.22 Acres
Lot 14 Winterberry Road, Brookline, NH 03033
MLS# 5068029Listed by: ARRIS REALTY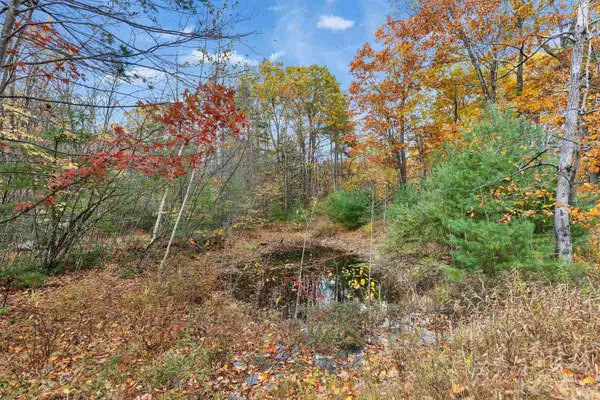 $300,000Active1.24 Acres
Lot 13 Winterberry Road, Brookline, NH 03033
MLS# 5068030Listed by: ARRIS REALTY- New
 $1,300,000Active4 beds 3 baths3,500 sq. ft.
9 Winterberry Road, Brookline, NH 03033
MLS# 5108348Listed by: RE/MAX INNOVATIVE PROPERTIES - New
 $1,175,000Active4 beds 3 baths3,238 sq. ft.
7 Winterberry Road, Brookline, NH 03033
MLS# 5108327Listed by: RE/MAX INNOVATIVE PROPERTIES - Open Sat, 11am to 1pm
 $700,000Active4 beds 4 baths2,495 sq. ft.
42 Dupaw Gould Road, Brookline, NH 03033
MLS# 5107078Listed by: BHHS VERANI LONDONDERRY  $699,000Pending4 beds 4 baths3,800 sq. ft.
40 Cleveland Hill Road, Brookline, NH 03303
MLS# 5106535Listed by: COLDWELL BANKER REALTY WESTFORD MA $615,000Active3 beds 3 baths2,270 sq. ft.
34 Rocky Pond Road, Brookline, NH 03033
MLS# 5106420Listed by: REDFIN CORPORATION $765,000Active4 beds 4 baths3,535 sq. ft.
7 Westview Road, Brookline, NH 03033
MLS# 5105699Listed by: LXTN REALTY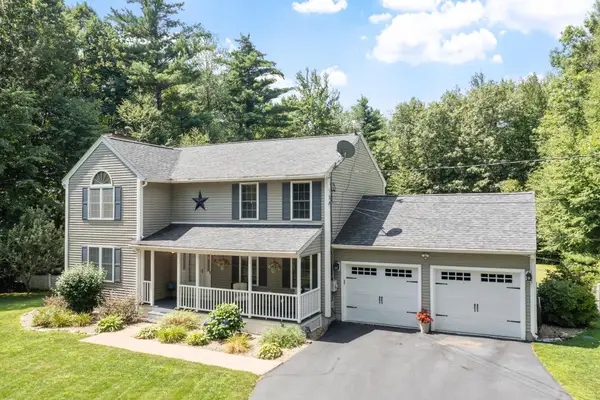 $675,000Pending3 beds 3 baths1,992 sq. ft.
10 Westview Road, Brookline, NH 03033
MLS# 5105762Listed by: BHG MASIELLO ATKINSON


Protect your home and budget from life's surprises with an Assurant Home Warranty, backed by a partner that supports you through every step of homeownership. Explore Plans.
© 2023 - 2026 ERA Franchise Systems LLC. All rights reserved. ERA Franchise Systems LLC fully supports the principles of the Fair Housing Act and the Equal Opportunity Act. ERA, ERA Real Estate powered, and their respective logos are registered service marks of ERA Franchise Systems LLC. Each office is independently owned and operated.