
14 Webster Court, Campton, NH 03223
Local realty services provided by:ERA Key Realty Services
14 Webster Court,Campton, NH 03223
$323,000
- 3 Beds
- 2 Baths
- - sq. ft.
- Single family
- Sold
Listed by: adar fejesCell: 603-520-0746
Office: real broker nh, llc.207-272-3984
MLS#:5104659
Source:PrimeMLS
Sorry, we are unable to map this address
Price summary
- Price:$323,000
About this home
*****OPEN HOUSE CANCELED*****Tucked away at the end of a quiet circle for exceptional privacy, this 3-bedroom, 2-bath home offers the perfect combination of comfort, character, and four-season recreation in desirable Waterville Estates. Set on a spacious, level lawn with a great deck for outdoor entertaining, this is a home designed to enjoy every New Hampshire season. Step inside to an inviting open-concept floor plan where soaring vaulted ceilings and abundant natural light create a bright and airy atmosphere. A cozy wood stove anchors the main living space, making it the perfect gathering spot after a day on the slopes or trails. New luxury vinyl plank flooring has been installed throughout much of the home, with finishing trim and baseboards ready for completion. The first floor offers the convenience of one-level living with a bedroom, full bath, and separate laundry room. Upstairs you'll find two additional bedrooms, another full bath, and a charming loft area, perfect for a reading nook, home office, game space, or quiet retreat. Vaulted ceilings and unique architectural details add character throughout. The location makes this home a true four-season getaway or year-round residence. Enjoy easy access to skiing, hiking, swimming, lakes, rivers, and Plymouth State University. As part of Waterville Estates, you'll also have access to an incredible array of amenities, including two indoor and two outdoor pools, hot tubs, fitness facilities, multiple sports courts, and even a community ski mountain all within walking distance! Whether you're looking for a primary home, mountain escape, or a place to gather with family and friends, this property puts the best of the White Mountains right at your fingertips....
Contact an agent
Home facts
- Year built:1977
- Listing ID #:5104659
- Added:44 day(s) ago
- Updated:September 26, 2026 at 06:32 AM
Rooms and interior
- Bedrooms:3
- Total bathrooms:2
- Full bathrooms:2
- Rooms Total:8
- Flooring:Laminate, Vinyl Plank
- Kitchen Description:Dishwasher, Microwave, Refrigerator
Heating and cooling
- Heating:Wood
Structure and exterior
- Roof:Shingle
- Year built:1977
- Levels:2 Story
Schools
- High school:Plymouth Regional High School
- Elementary school:Campton Elementary
Utilities
- Sewer:Private
Finances and disclosures
- Price:$323,000
- Tax amount:$5,779 (2024)
Features and amenities
- Appliances:Refrigerator, Washer
- Laundry features:Dryer, Washer
- Amenities:Circuit Breaker(s)
Parking
- Parking description:Gravel Driveway
 Copyright 2026 Prime MLS, Inc. All rights reserved. This information is deemed reliable, but not guaranteed. The data relating to real estate displayed on this Site comes in part from the IDX Program of Prime MLS. The information being provided is for consumers’ personal, noncommercial use and may not be used for any purpose other than to identify prospective properties consumers may be interested in purchasing. Data last updated September 26, 2026
New listings near 14 Webster Court
- Coming Soon
 $499,000Coming Soon4 beds 3 baths1,282 sq. ft.
68 Taylor Drive, Campton, NH 03223
MLS# 5111201Listed by: NEW OUTLOOK REALTY - Open Sat, 2 to 4pmNew
 $1,990,000Active5 beds 4 baths3,898 sq. ft.
94 Cindy's Lane, Campton, NH 03223
MLS# 5111150Listed by: COLDWELL BANKER REALTY CENTER HARBOR NH - New
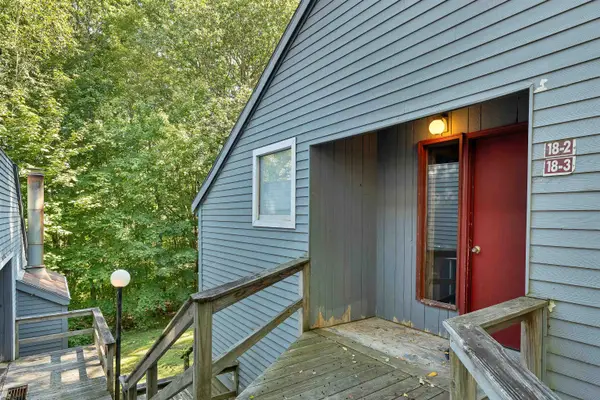 $175,000Active1 beds 1 baths631 sq. ft.
18 Condo Road #3, Campton, NH 03223
MLS# 5110292Listed by: EXP REALTY - Open Sat, 2 to 4pmNew
 $750,000Active4 beds 3 baths3,286 sq. ft.
36 Weston Woods Circle, Campton, NH 03223
MLS# 5110248Listed by: LAER REALTY PARTNERS - BELMONT - New
 $440,000Active3 beds 2 baths2,125 sq. ft.
45 Partridge Knoll Road, Campton, NH 03223
MLS# 5109991Listed by: NEW OUTLOOK REALTY - New
 $399,900Active3 beds 2 baths2,043 sq. ft.
1322 NH Route 175, Campton, NH 03223
MLS# 5110088Listed by: KING REALTY - New
 $174,900Active1 beds 1 baths650 sq. ft.
3 Knotts Road #1, Campton, NH 03223
MLS# 5109844Listed by: BADGER PEABODY & SMITH REALTY/PLYMOUTH 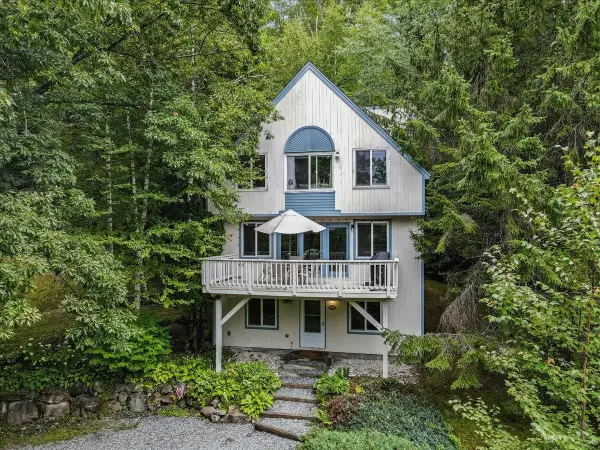 $525,000Active4 beds 3 baths2,132 sq. ft.
25 Mclaren Drive, Campton, NH 03223
MLS# 5109253Listed by: REAL BROKER NH, LLC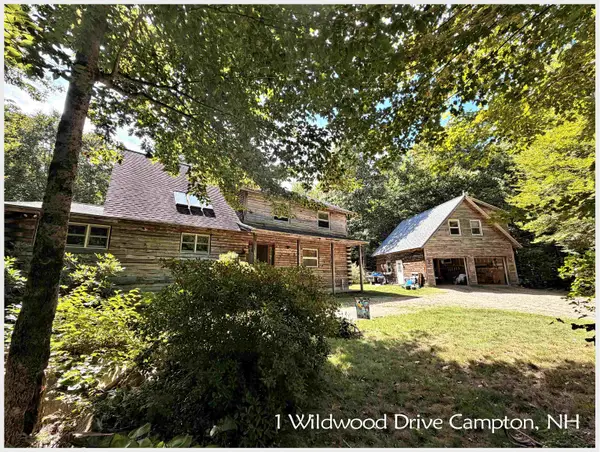 $699,900Active2 beds 3 baths2,911 sq. ft.
1 Wildwood Drive, Campton, NH 03223
MLS# 5108985Listed by: BADGER PEABODY & SMITH REALTY/PLYMOUTH $155,000Active3 beds 1 baths964 sq. ft.
1294 New Hampshire Route 175 #3, Campton, NH 03223
MLS# 5108817Listed by: REAL BROKER NH, LLC


Protect your home and budget from life's surprises with an Assurant Home Warranty, backed by a partner that supports you through every step of homeownership. Explore Plans.
© 2023 - 2026 ERA Franchise Systems LLC. All rights reserved. ERA Franchise Systems LLC fully supports the principles of the Fair Housing Act and the Equal Opportunity Act. ERA, ERA Real Estate powered, and their respective logos are registered service marks of ERA Franchise Systems LLC. Each office is independently owned and operated.