
161 Hodgeman Hill Road, Campton, NH 03223
Local realty services provided by:ERA Key Realty Services
161 Hodgeman Hill Road,Campton, NH 03223
$540,000
- 3 Beds
- 3 Baths
- 1,456 sq. ft.
- Single family
- Coming Soon
Listed by: angel allisonCell: 603-254-6541
Office: exp realty888-398-7062
MLS#:5115659
Source:PrimeMLS
Price summary
- Price:$540,000
- Price per sq. ft.:$370.88
- Monthly HOA dues:$79.25
About this home
Adventure awaits in the beautiful White Mountains of NH and this home will be the perfect spot to relax after a busy day on the ski slopes, hiking trails, or kayaking the pristine rivers. As a homeowner in the highly desirable Waterville Estates Association, you will have access to the community center for indoor and outdoor pools, hot tubs, paddleboarding on the pond, fitness center, seasonal restaurant, and much more. This home offers space for family and friends to relax on the back deck and enjoy the sunset together. The open concept first floor with primary suite allows everyone to gather for homecooked meals with a fireplace to keep warm. The basement has a large rec area to watch movies with an additional bedroom and full bath. A separate office space will please those who work from home. A room in the back can be used for storage or extra sleeping space. *Professional photos coming soon
Contact an agent
Home facts
- Year built:2020
- Subdivision & Development:Waterville Estates
- Listing ID #:5115659
- Updated:October 27, 2026 at 11:33 AM
Rooms and interior
- Bedrooms:3
- Total bathrooms:3
- Full bathrooms:2
- Rooms Total:6
- Flooring:Laminate
- Kitchen Description:Dishwasher, Microwave, Refrigerator
- Basement Description:Concrete Floor, Exterior Access, Finished, Full, Interior, Interior Access, Walkout
- Living area:1,456 sq. ft.
Heating and cooling
- Cooling:Mini Split
- Heating:Radiant Floor
Structure and exterior
- Roof:Asphalt Shingle
- Year built:2020
- Building area:1,456 sq. ft.
- Lot area:1.05 Acres
- Levels:1 Story
Utilities
- Sewer:Private, Septic
Finances and disclosures
- Price:$540,000
- Price per sq. ft.:$370.88
- Tax amount:$8,572 (2025)
Features and amenities
- Appliances:Refrigerator
- Laundry features:Dryer
- Amenities:Circuit Breaker(s)
Parking
- Parking description:Paved Driveway
- Garage spaces:1
 Copyright 2026 Prime MLS, Inc. All rights reserved. This information is deemed reliable, but not guaranteed. The data relating to real estate displayed on this Site comes in part from the IDX Program of Prime MLS. The information being provided is for consumers’ personal, noncommercial use and may not be used for any purpose other than to identify prospective properties consumers may be interested in purchasing. Data last updated October 27, 2026
New listings near 161 Hodgeman Hill Road
- Open Sat, 11am to 1pmNew
 $899,800Active4 beds 5 baths3,966 sq. ft.
11 Loft Circle, Campton, NH 03223
MLS# 5115198Listed by: EXP REALTY - New
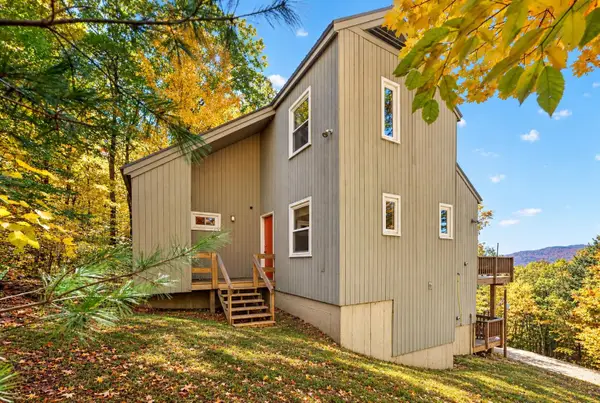 $424,900Active3 beds 3 baths1,759 sq. ft.
122 Mclaren Drive, Campton, NH 03223
MLS# 5115101Listed by: BADGER PEABODY & SMITH REALTY/PLYMOUTH - New
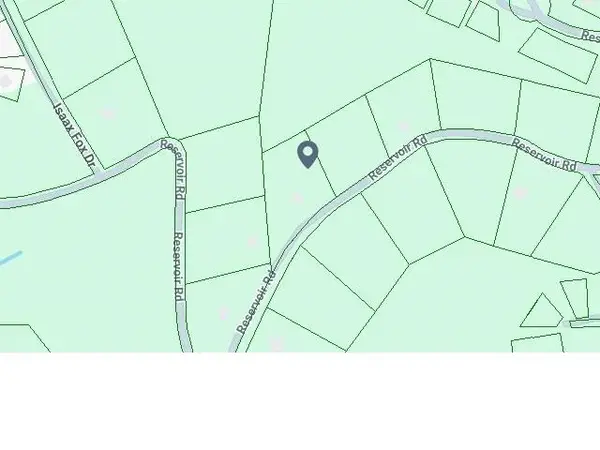 $33,000Active1.05 Acres
Lot 10 Reservoir Road, Campton, NH 03223
MLS# 5114620Listed by: EXP REALTY  $300,000Active3 beds 2 baths1,173 sq. ft.
24-1 Condo Road #F1, Campton, NH 03223
MLS# 5113750Listed by: WATERVILLE ESTATES REALTY $399,000Active2 beds 2 baths1,351 sq. ft.
14 Caldon Circle, Campton, NH 03223
MLS# 5113706Listed by: KW COASTAL AND LAKES & MOUNTAINS REALTY/MEREDITH $499,900Active3 beds 2 baths1,370 sq. ft.
48 McLaren Drive, Campton, NH 03223
MLS# 5113370Listed by: BADGER PEABODY & SMITH REALTY/PLYMOUTH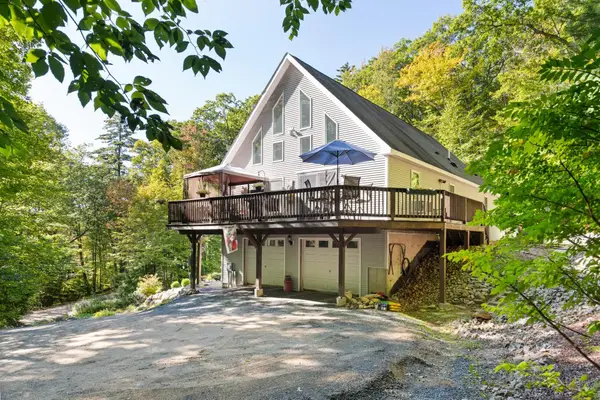 $560,000Active3 beds 3 baths1,932 sq. ft.
66 Tobey Road, Campton, NH 03223
MLS# 5112350Listed by: HAMMOND WHEELER REALTY $499,900Active-- beds -- baths2,520 sq. ft.
399 NH Route 49, Campton, NH 03223
MLS# 5112894Listed by: OLD MILL PROPERTIES REALTORS $109,000Active2 beds 1 baths784 sq. ft.
41 Riverside Drive, Campton, NH 03223
MLS# 5114043Listed by: WATERVILLE ESTATES REALTY


Protect your home and budget from life's surprises with an Assurant Home Warranty, backed by a partner that supports you through every step of homeownership. Explore Plans.
© 2023 - 2026 ERA Franchise Systems LLC. All rights reserved. ERA Franchise Systems LLC fully supports the principles of the Fair Housing Act and the Equal Opportunity Act. ERA, ERA Real Estate powered, and their respective logos are registered service marks of ERA Franchise Systems LLC. Each office is independently owned and operated.