
40 Lindsley Circle, Campton, NH 03223
Local realty services provided by:ERA Key Realty Services
Listed by: dan mardisPhone: 617-510-4783
Office: bhhs verani moultonborough603-279-6000
MLS#:5106855
Source:PrimeMLS
Price summary
- Price:$649,000
- Price per sq. ft.:$268.18
About this home
OPEN HOUSE: Sunday 8/30 from Noon to 2:00pm. Offered fully furnished and turn-key! This authentic log cabin sits on 2.4 acres where the Lakes Region meets the White Mountains and ski country. The quiet setting is tucked away, with woods and uncommon privacy on all sides, yet you're only a few minutes from I-93 for easy access north or south. Inside, the warm wood interior is complemented by vaulted ceilings, exposed log details, abundant natural light, and a floor-to-ceiling stone fireplace that anchors the main living area. The home offers three bedrooms plus a loft, along with a finished walk-out lower-level recreation room featuring a second wood-burning stone fireplace. Outside, a wrap-around covered porch offers a perfect spot for morning coffee or a quiet afternoon, while the hardscaped fire pit area sets the stage for s'mores and evenings under the stars. Perhaps best of all, this property offers access to Bog Pond just down the road for canoeing and kayaking. Whether you're looking for a year-round home or weekend escape, this is an easy place to settle in and start enjoying from day one....
Contact an agent
Home facts
- Year built:2004
- Listing ID #:5106855
- Added:11 day(s) ago
- Updated:September 07, 2026 at 11:02 AM
Rooms and interior
- Bedrooms:3
- Total bathrooms:2
- Full bathrooms:1
- Rooms Total:3
- Flooring:Carpet, Hardwood, Tile
- Kitchen Description:Dishwasher, Freezer, Microwave
- Basement Description:Daylight, Full, Interior Access, Partially Finished, Storage Space, Walkout
- Living area:1,930 sq. ft.
Heating and cooling
- Heating:Baseboard, Mini Split, Oil
Structure and exterior
- Roof:Metal
- Year built:2004
- Building area:1,930 sq. ft.
- Lot area:2.4 Acres
- Levels:1.5 Story
Schools
- High school:Plymouth Regional High School
- Elementary school:Campton Elementary
Utilities
- Sewer:Leach Field, Septic
Finances and disclosures
- Price:$649,000
- Price per sq. ft.:$268.18
- Tax amount:$8,665 (2025)
Features and amenities
- Appliances:Washer
- Laundry features:Dryer, Washer
Parking
- Parking description:Paved Driveway
 Copyright 2026 Prime MLS, Inc. All rights reserved. This information is deemed reliable, but not guaranteed. The data relating to real estate displayed on this Site comes in part from the IDX Program of Prime MLS. The information being provided is for consumers’ personal, noncommercial use and may not be used for any purpose other than to identify prospective properties consumers may be interested in purchasing. Data last updated September 7, 2026
New listings near 40 Lindsley Circle
- Coming Soon
 $500,000Coming Soon5 beds 4 baths2,862 sq. ft.
14 Osgood Road, Campton, NH 03223
MLS# 5108382Listed by: KELLER WILLIAMS REALTY-METROPOLITAN - New
 $654,900Active3 beds 3 baths2,132 sq. ft.
35 Mad River Road, Campton, NH 03223
MLS# 5108465Listed by: ROPER REAL ESTATE - New
 $199,900Active7.78 Acres
Lot 15 Kelly Way, Campton, NH 03223
MLS# 5108424Listed by: WATERVILLE VALLEY REALTY - New
 $439,000Active3 beds 2 baths1,344 sq. ft.
912 NH Route 175, Campton, NH 03223
MLS# 5108279Listed by: HAMMOND WHEELER REALTY - New
 $525,000Active3 beds 2 baths1,995 sq. ft.
533 Ellsworth Hill Road, Campton, NH 03223
MLS# 5107655Listed by: RE/MAX INNOVATIVE BAYSIDE  $995,000Active3 beds 3 baths3,018 sq. ft.
87 Glade Circle, Campton, NH 03223
MLS# 5106333Listed by: WATERVILLE ESTATES REALTY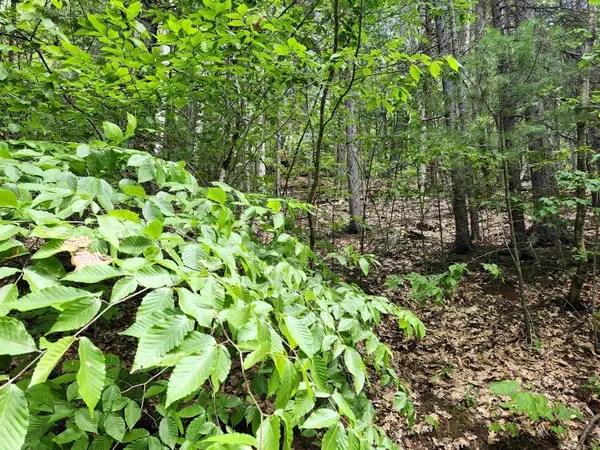 $55,000Active1.29 Acres
05.12.08 Isaax Fox Drive, Campton, NH 03223
MLS# 5106142Listed by: WATERVILLE ESTATES REALTY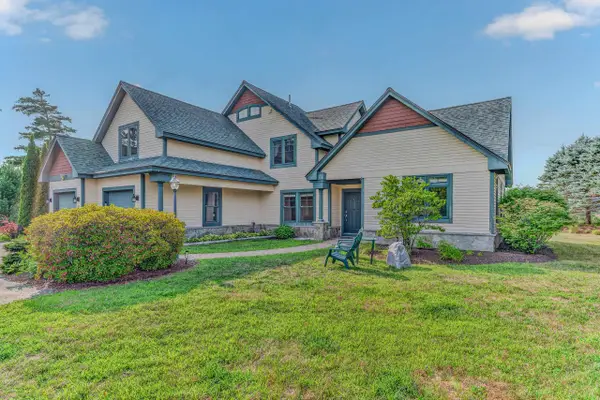 $1,300,000Active4 beds 4 baths2,584 sq. ft.
21 Balsam Lane, Campton, NH 03223
MLS# 5105795Listed by: BADGER PEABODY & SMITH REALTY/PLYMOUTH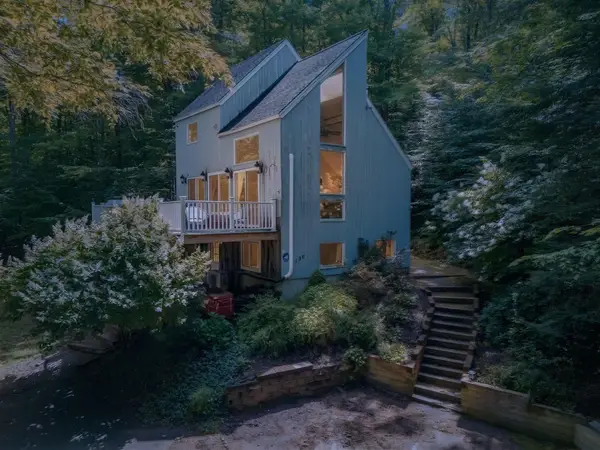 $449,000Active3 beds 3 baths1,396 sq. ft.
136 Summit Drive, Campton, NH 03223
MLS# 5105638Listed by: KELLER WILLIAMS REALTY-METROPOLITAN


Protect your home and budget from life's surprises with an Assurant Home Warranty, backed by a partner that supports you through every step of homeownership. Explore Plans.
© 2023 - 2026 ERA Franchise Systems LLC. All rights reserved. ERA Franchise Systems LLC fully supports the principles of the Fair Housing Act and the Equal Opportunity Act. ERA, ERA Real Estate powered, and their respective logos are registered service marks of ERA Franchise Systems LLC. Each office is independently owned and operated.