
912 NH Route 175, Campton, NH 03223
Local realty services provided by:ERA Key Realty Services
912 NH Route 175,Campton, NH 03223
$439,000
- 3 Beds
- 2 Baths
- 1,344 sq. ft.
- Single family
- Active
Listed by: susan hammondCell: 603-254-8933
Office: hammond wheeler realty603-726-8040
MLS#:5108279
Source:PrimeMLS
Price summary
- Price:$439,000
- Price per sq. ft.:$207.86
About this home
This lovely cape-style home is in a convenient location, just minutes from I-93 and everything the White Mountains have to offer. The main level features a wrap-around deck perfect for relaxing and watching sunsets, a nice mudroom with a bench and storage, a kitchen, a dining room, a living area with a pellet stove, and a bathroom. The second level includes three bedrooms and a full bathroom. Additionally, the property offers a paved driveway, a new drilled well, and a large shed with a workbench that provides plenty of storage space.
Contact an agent
Home facts
- Year built:1980
- Listing ID #:5108279
- Added:2 day(s) ago
- Updated:September 07, 2026 at 11:02 AM
Rooms and interior
- Bedrooms:3
- Total bathrooms:2
- Full bathrooms:1
- Rooms Total:6
- Flooring:Laminate, Manufactured
- Kitchen Description:Dishwasher, Refrigerator
- Basement Description:Interior, Unfinished
- Living area:1,344 sq. ft.
Heating and cooling
- Heating:Hot Water
Structure and exterior
- Roof:Asphalt Shingle
- Year built:1980
- Building area:1,344 sq. ft.
- Lot area:1 Acres
- Levels:1 3/4 Story
Schools
- High school:Plymouth Regional High School
- Elementary school:Campton Elementary
Utilities
- Sewer:On Site Septic Exists
Finances and disclosures
- Price:$439,000
- Price per sq. ft.:$207.86
- Tax amount:$6,660 (2025)
Features and amenities
- Appliances:Refrigerator, Washer
- Laundry features:Dryer, Washer
Parking
- Parking description:Paved Driveway
 Copyright 2026 Prime MLS, Inc. All rights reserved. This information is deemed reliable, but not guaranteed. The data relating to real estate displayed on this Site comes in part from the IDX Program of Prime MLS. The information being provided is for consumers’ personal, noncommercial use and may not be used for any purpose other than to identify prospective properties consumers may be interested in purchasing. Data last updated September 7, 2026
New listings near 912 NH Route 175
- Coming Soon
 $500,000Coming Soon5 beds 4 baths2,862 sq. ft.
14 Osgood Road, Campton, NH 03223
MLS# 5108382Listed by: KELLER WILLIAMS REALTY-METROPOLITAN - New
 $654,900Active3 beds 3 baths2,132 sq. ft.
35 Mad River Road, Campton, NH 03223
MLS# 5108465Listed by: ROPER REAL ESTATE - New
 $199,900Active7.78 Acres
Lot 15 Kelly Way, Campton, NH 03223
MLS# 5108424Listed by: WATERVILLE VALLEY REALTY - New
 $525,000Active3 beds 2 baths1,995 sq. ft.
533 Ellsworth Hill Road, Campton, NH 03223
MLS# 5107655Listed by: RE/MAX INNOVATIVE BAYSIDE  $649,000Active3 beds 2 baths1,930 sq. ft.
40 Lindsley Circle, Campton, NH 03223
MLS# 5106855Listed by: BHHS VERANI MOULTONBOROUGH $995,000Active3 beds 3 baths3,018 sq. ft.
87 Glade Circle, Campton, NH 03223
MLS# 5106333Listed by: WATERVILLE ESTATES REALTY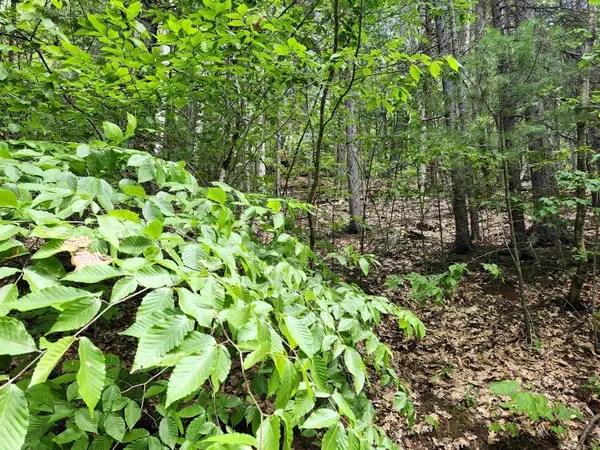 $55,000Active1.29 Acres
05.12.08 Isaax Fox Drive, Campton, NH 03223
MLS# 5106142Listed by: WATERVILLE ESTATES REALTY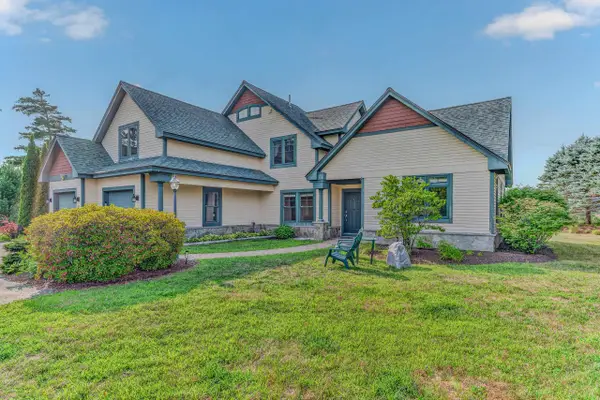 $1,300,000Active4 beds 4 baths2,584 sq. ft.
21 Balsam Lane, Campton, NH 03223
MLS# 5105795Listed by: BADGER PEABODY & SMITH REALTY/PLYMOUTH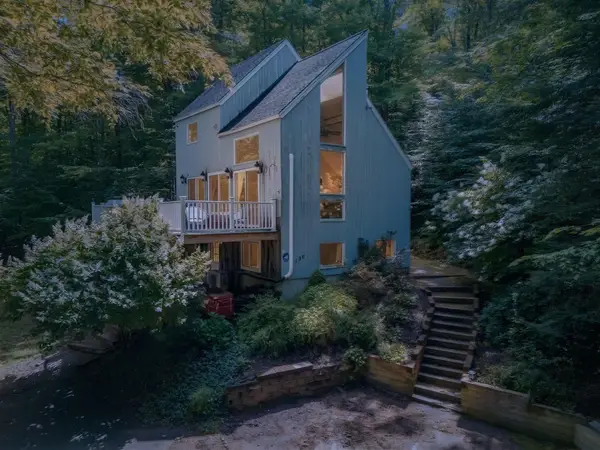 $449,000Active3 beds 3 baths1,396 sq. ft.
136 Summit Drive, Campton, NH 03223
MLS# 5105638Listed by: KELLER WILLIAMS REALTY-METROPOLITAN


Protect your home and budget from life's surprises with an Assurant Home Warranty, backed by a partner that supports you through every step of homeownership. Explore Plans.
© 2023 - 2026 ERA Franchise Systems LLC. All rights reserved. ERA Franchise Systems LLC fully supports the principles of the Fair Housing Act and the Equal Opportunity Act. ERA, ERA Real Estate powered, and their respective logos are registered service marks of ERA Franchise Systems LLC. Each office is independently owned and operated.