
67 David Thompson Drive, Campton, NH 03223
Local realty services provided by:ERA Key Realty Services
67 David Thompson Drive,Campton, NH 03223
$489,000
- 3 Beds
- 2 Baths
- 2,071 sq. ft.
- Single family
- Active
Listed by: erin hersheyCell: 603-348-0564
Office: badger peabody & smith realty/plymouth603-238-6990
MLS#:5104653
Source:PrimeMLS
Price summary
- Price:$489,000
- Price per sq. ft.:$194.51
About this home
Come in, put your feet up and relax a while in this beautifully updated single family home in Waterville Estates! Filled with natural light and warm woodwork, this home has that clean, comfortable feel you want in a getaway. The wood-burning fireplace is perfect for gathering around after a day outside, and the layout gives you plenty of flexibility for hosting friends and family, whether it’s a big dinner, a weekend sleepover, or just everyone hanging out together. It’s an easy, inviting space that feels right at home from the moment you walk in! This property features two incredibly spacious decks -- one off of the upper level and one off of the lower level -- that overlook a variety of foliage sure to astound in the fall months. Waterville Estates features a multitude of activities for the entire family as well; two indoor pools, an outdoor pool, adult pool, hot tubs, a full service restaurant, exercise facility and plenty of planned events for one and all!
Contact an agent
Home facts
- Year built:2006
- Subdivision & Development:Waterville Estates
- Listing ID #:5104653
- Added:44 day(s) ago
- Updated:September 26, 2026 at 10:50 AM
Rooms and interior
- Bedrooms:3
- Total bathrooms:2
- Full bathrooms:2
- Rooms Total:9
- Flooring:Carpet, Wood
- Kitchen Description:Dishwasher, Microwave, Refrigerator
- Basement Description:Exterior Access, Full, Insulated, Interior Access, Partially Finished, Slab, Walkout
- Living area:2,071 sq. ft.
Heating and cooling
- Cooling:Wall AC
- Heating:Baseboard, Direct Vent, Hot Water, Multi Zone
Structure and exterior
- Roof:Metal
- Year built:2006
- Building area:2,071 sq. ft.
- Lot area:1.09 Acres
- Levels:2 Story
Schools
- High school:Plymouth Regional High School
- Elementary school:Campton Elementary
Utilities
- Sewer:Leach Field, Septic
Finances and disclosures
- Price:$489,000
- Price per sq. ft.:$194.51
- Tax amount:$9,321 (2025)
Features and amenities
- Appliances:Refrigerator, Washer
- Laundry features:Dryer, Washer
Parking
- Parking description:Dirt Driveway
 Copyright 2026 Prime MLS, Inc. All rights reserved. This information is deemed reliable, but not guaranteed. The data relating to real estate displayed on this Site comes in part from the IDX Program of Prime MLS. The information being provided is for consumers’ personal, noncommercial use and may not be used for any purpose other than to identify prospective properties consumers may be interested in purchasing. Data last updated September 26, 2026
New listings near 67 David Thompson Drive
- Coming Soon
 $499,000Coming Soon4 beds 3 baths1,282 sq. ft.
68 Taylor Drive, Campton, NH 03223
MLS# 5111201Listed by: NEW OUTLOOK REALTY - Open Sat, 2 to 4pmNew
 $1,990,000Active5 beds 4 baths3,898 sq. ft.
94 Cindy's Lane, Campton, NH 03223
MLS# 5111150Listed by: COLDWELL BANKER REALTY CENTER HARBOR NH - New
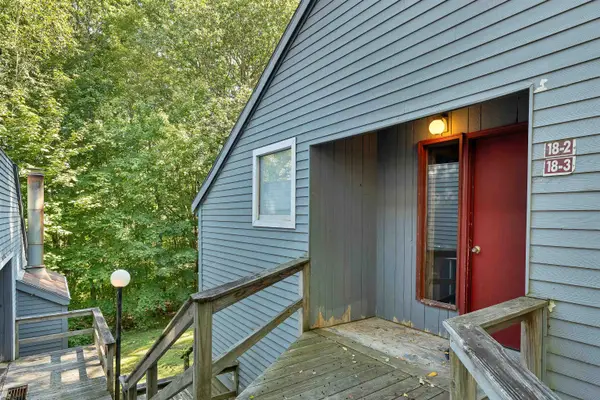 $175,000Active1 beds 1 baths631 sq. ft.
18 Condo Road #3, Campton, NH 03223
MLS# 5110292Listed by: EXP REALTY - Open Sat, 2 to 4pmNew
 $750,000Active4 beds 3 baths3,286 sq. ft.
36 Weston Woods Circle, Campton, NH 03223
MLS# 5110248Listed by: LAER REALTY PARTNERS - BELMONT - New
 $440,000Active3 beds 2 baths2,125 sq. ft.
45 Partridge Knoll Road, Campton, NH 03223
MLS# 5109991Listed by: NEW OUTLOOK REALTY - New
 $399,900Active3 beds 2 baths2,043 sq. ft.
1322 NH Route 175, Campton, NH 03223
MLS# 5110088Listed by: KING REALTY - New
 $174,900Active1 beds 1 baths650 sq. ft.
3 Knotts Road #1, Campton, NH 03223
MLS# 5109844Listed by: BADGER PEABODY & SMITH REALTY/PLYMOUTH 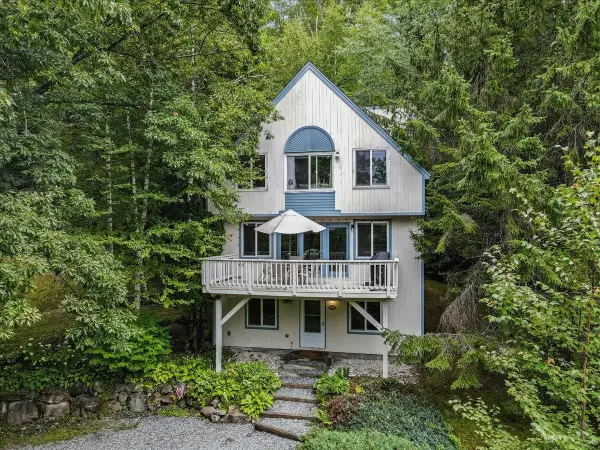 $525,000Active4 beds 3 baths2,132 sq. ft.
25 Mclaren Drive, Campton, NH 03223
MLS# 5109253Listed by: REAL BROKER NH, LLC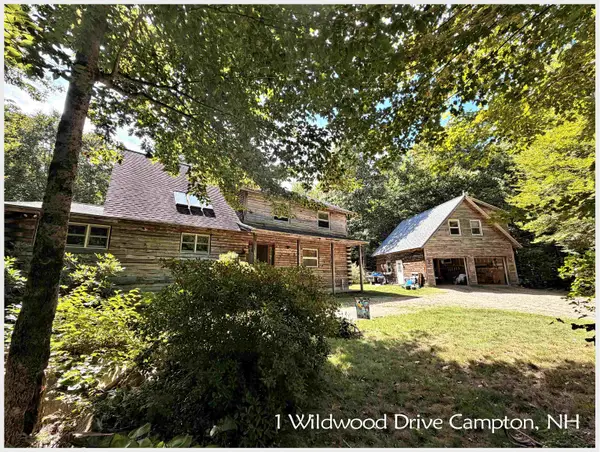 $699,900Active2 beds 3 baths2,911 sq. ft.
1 Wildwood Drive, Campton, NH 03223
MLS# 5108985Listed by: BADGER PEABODY & SMITH REALTY/PLYMOUTH $155,000Active3 beds 1 baths964 sq. ft.
1294 New Hampshire Route 175 #3, Campton, NH 03223
MLS# 5108817Listed by: REAL BROKER NH, LLC


Protect your home and budget from life's surprises with an Assurant Home Warranty, backed by a partner that supports you through every step of homeownership. Explore Plans.
© 2023 - 2026 ERA Franchise Systems LLC. All rights reserved. ERA Franchise Systems LLC fully supports the principles of the Fair Housing Act and the Equal Opportunity Act. ERA, ERA Real Estate powered, and their respective logos are registered service marks of ERA Franchise Systems LLC. Each office is independently owned and operated.