
649 Shaker Road, Canterbury, NH 03224
Local realty services provided by:ERA Key Realty Services
649 Shaker Road,Canterbury, NH 03224
$475,000
- 2 Beds
- 2 Baths
- 1,578 sq. ft.
- Single family
- Active
Upcoming open houses
- Sat, Oct 1010:00 am - 12:00 pm
- Sun, Oct 1112:00 pm - 02:00 pm
Listed by: darcy mantelCell: 603-264-4229
Office: bhhs verani concord603-224-0700
MLS#:5112741
Source:PrimeMLS
Price summary
- Price:$475,000
- Price per sq. ft.:$274.88
- Monthly HOA dues:$16.67
About this home
Now that fall is here and cooler nights are right around the corner, wouldn't it be awesome to relax in your very own hot tub? Covered from the elements and with an outdoor shower right there, you could be in your own little slice of heaven! Welcome to this charming one-level home located on one of Canterbury’s most beautiful roads! This well-cared-for 2-bedroom, 1.5-bath home offers plenty of comfortable living space, including a finished, basement family room, bonus room, and half-bath all situated on over a half acre, level lot along lovely and quiet Shaker Road. The current homeowners have taken great pride in this property, with thoughtful upgrades including solar (look at the listing docs to see how low your energy costs are!), a newer furnace, blown-in attic insulation, a water treatment system, and point-of-use reverse osmosis. Additionally, the homeowners have added newer appliances, and bathroom features; including an automatic on/off bathroom sink. The spacious 24' x 15' covered deck is perfect for relaxing, entertaining, or enjoying the peaceful surroundings, and there is parking for up to six+ vehicles. Mature fruit trees, raised gardening beds, and an outdoor shower (with HOT water!) add to this home’s charm! No maintenance items have been overlooked. You will be so happy and comfortable here, you may never want to leave. But in case you do, it is located in the Sherwood Forest Shores Community, where residents enjoy access to both New Pond and Lyford Pond, with three beaches, and opportunities for canoeing, kayaking, and ice fishing. With no motorized boats allowed, the ponds remain peaceful and quiet. The Community is staffed by a volunteer committee, which maintains the road and sponsors an annual Children's Fishing Derby. This is a wonderful home with great updates, outdoor space, and plenty of opportunities to make it your own. Schedule your viewing today! Quick Close Possible. Professional photos and video coming soon....
Contact an agent
Home facts
- Year built:2002
- Listing ID #:5112741
- Added:3 day(s) ago
- Updated:October 07, 2026 at 12:50 PM
Rooms and interior
- Bedrooms:2
- Total bathrooms:2
- Full bathrooms:1
- Rooms Total:6
- Flooring:Laminate, Tile
- Kitchen Description:Dishwasher, Microwave, Refrigerator
- Basement Description:Climate Controlled, Daylight, Exterior Access, Finished, Full, Insulated, Interior Access, Partially Finished, Sump Pump, Walkout
- Living area:1,578 sq. ft.
Heating and cooling
- Cooling:Mini Split
- Heating:Hot Water, Multi Zone
Structure and exterior
- Roof:Shingle
- Year built:2002
- Building area:1,578 sq. ft.
- Lot area:0.55 Acres
- Levels:1 Story
Schools
- High school:Belmont High School
- Middle school:Belmont Middle School
- Elementary school:Canterbury Elementary School
Utilities
- Sewer:Septic
Finances and disclosures
- Price:$475,000
- Price per sq. ft.:$274.88
- Tax amount:$4,618 (2025)
Features and amenities
- Appliances:Refrigerator
Parking
- Parking description:Gravel Driveway, Paved Driveway
 Copyright 2026 Prime MLS, Inc. All rights reserved. This information is deemed reliable, but not guaranteed. The data relating to real estate displayed on this Site comes in part from the IDX Program of Prime MLS. The information being provided is for consumers’ personal, noncommercial use and may not be used for any purpose other than to identify prospective properties consumers may be interested in purchasing. Data last updated October 7, 2026
New listings near 649 Shaker Road
- New
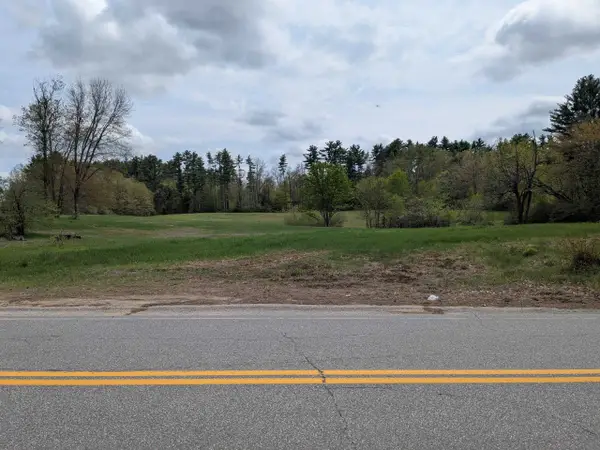 $399,000Active8.42 Acres
34 Boyce Road, Canterbury, NH 03224
MLS# 5113103Listed by: RENVIA REALTY GROUP LLC - Open Sat, 11am to 1pmNew
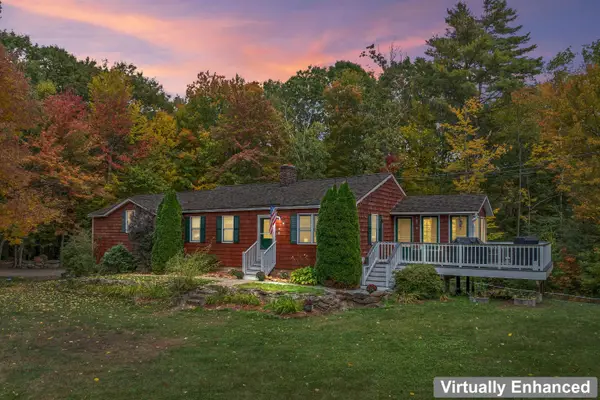 $449,900Active3 beds 2 baths2,137 sq. ft.
8 Blue Boar Lane, Canterbury, NH 03224
MLS# 5112526Listed by: EXP REALTY  $399,900Pending3 beds 2 baths2,055 sq. ft.
7 Sherwood Forest Drive, Canterbury, NH 03224
MLS# 5111974Listed by: KEELER FAMILY REALTORS $265,000Active5.12 Acres
L18 Hall Road, Canterbury, NH 03224
MLS# 5110871Listed by: BHHS VERANI CONCORD $649,900Active3 beds 3 baths2,052 sq. ft.
1 Sherwood Forest Drive, Canterbury, NH 03224
MLS# 5110206Listed by: EXP REALTY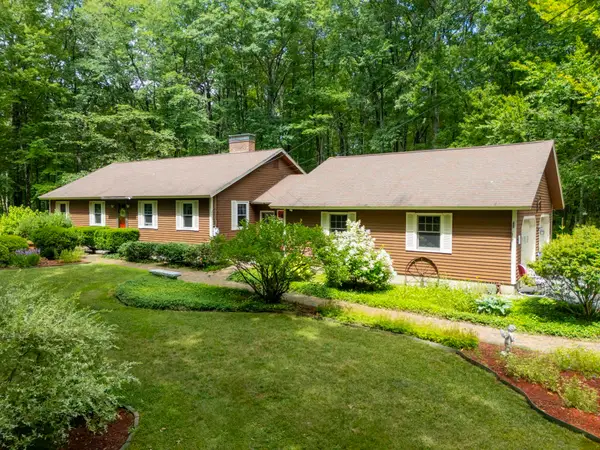 $525,000Pending3 beds 1 baths1,380 sq. ft.
273 Southwest Road, Canterbury, NH 03224
MLS# 5109102Listed by: KELLER WILLIAMS REALTY-METROPOLITAN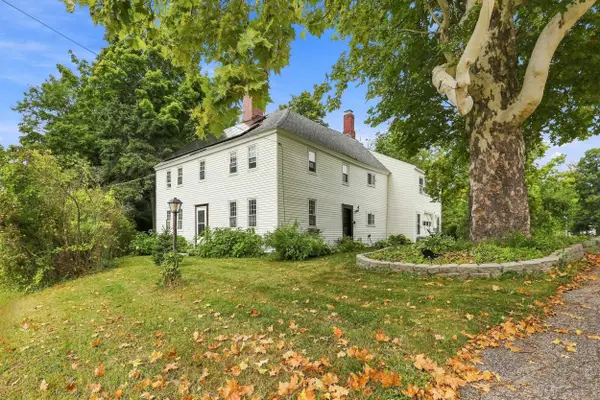 $446,000Active3 beds 3 baths2,419 sq. ft.
2 Old Tilton Road, Canterbury, NH 03224
MLS# 5109279Listed by: ANGELVIEW REALTY, LLC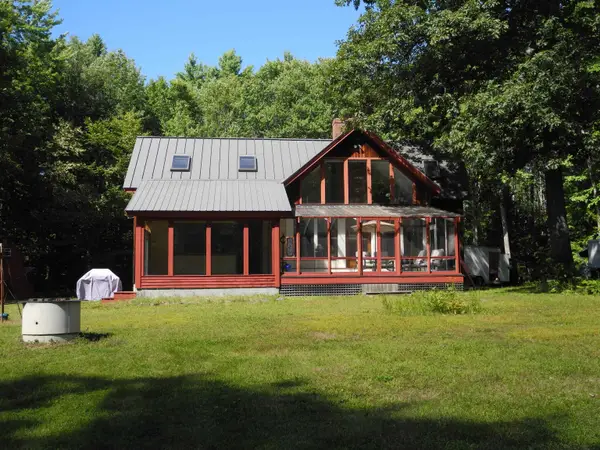 $535,000Pending2 beds 3 baths1,798 sq. ft.
321 Hackleboro Road, Canterbury, NH 03224
MLS# 5108169Listed by: B & B REALTY OF CONCORD $425,000Active4 beds 3 baths2,248 sq. ft.
52 Borough Road, Canterbury, NH 03224
MLS# 5107559Listed by: EXP REALTY


Protect your home and budget from life's surprises with an Assurant Home Warranty, backed by a partner that supports you through every step of homeownership. Explore Plans.
© 2023 - 2026 ERA Franchise Systems LLC. All rights reserved. ERA Franchise Systems LLC fully supports the principles of the Fair Housing Act and the Equal Opportunity Act. ERA, ERA Real Estate powered, and their respective logos are registered service marks of ERA Franchise Systems LLC. Each office is independently owned and operated.