
72 Appleby Close #42, Carroll, NH 03575
Local realty services provided by:ERA Key Realty Services
72 Appleby Close #42,Carroll, NH 03575
$719,000
- 4 Beds
- 4 Baths
- 2,362 sq. ft.
- Condominium
- Active
Listed by: michele pennerCell: 603-289-4553
Office: badger peabody & smith realty/bretton woods603-259-0210
MLS#:5098225
Source:PrimeMLS
Price summary
- Price:$719,000
- Price per sq. ft.:$304.4
- Monthly HOA dues:$370
About this home
Welcome to your mountain retreat in Bretton Woods, where comfort and charm come together in every season. This inviting three-level condo features four spacious bedrooms and three-and-a-half bathrooms. After a day on the slopes, hiking nearby trails, or enjoying all that the White Mountains have to offer, unwind by the crackling wood-burning fireplace. The main level is open concept offering plenty of room for everyone to gather, or some can head downstairs to play a game or watch a favorite movie. Filled with warmth and designed for making lasting memories, this beautiful home is the ideal place to enjoy mountain living, whether for weekend getaways or year-round adventures.
Contact an agent
Home facts
- Year built:1987
- Listing ID #:5098225
- Added:49 day(s) ago
- Updated:August 24, 2026 at 11:04 AM
Rooms and interior
- Bedrooms:4
- Total bathrooms:4
- Full bathrooms:3
- Rooms Total:7
- Kitchen Description:Dishwasher, Microwave, Refrigerator
- Basement Description:Finished, Full, Walkout
- Living area:2,362 sq. ft.
Heating and cooling
- Heating:Baseboard, Hot Water
Structure and exterior
- Roof:Metal
- Year built:1987
- Building area:2,362 sq. ft.
- Levels:1 3/4 Story
Utilities
- Sewer:Community
Finances and disclosures
- Price:$719,000
- Price per sq. ft.:$304.4
- Tax amount:$6,936 (2025)
Features and amenities
- Appliances:Refrigerator, Washer
- Laundry features:Dryer, Washer
- Amenities:Circuit Breaker(s)
Parking
- Parking description:Common/Shared, Paved Driveway
 Copyright 2026 Prime MLS, Inc. All rights reserved. This information is deemed reliable, but not guaranteed. The data relating to real estate displayed on this Site comes in part from the IDX Program of Prime MLS. The information being provided is for consumers’ personal, noncommercial use and may not be used for any purpose other than to identify prospective properties consumers may be interested in purchasing. Data last updated August 24, 2026
New listings near 72 Appleby Close #42
- New
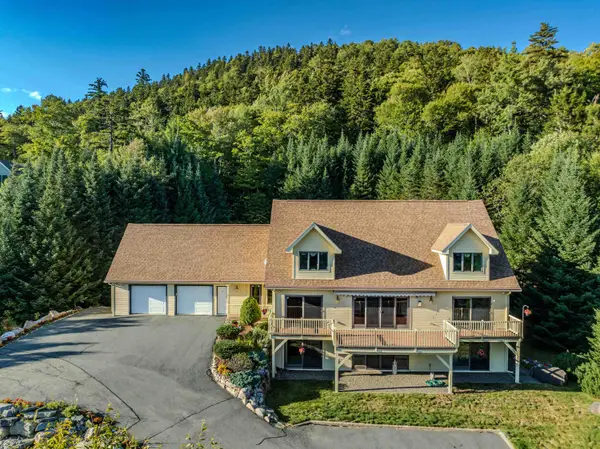 $1,350,000Active5 beds 4 baths4,312 sq. ft.
323 Hannah Loop, Carroll, NH 03575
MLS# 5106311Listed by: BADGER PEABODY & SMITH REALTY/BRETTON WOODS - New
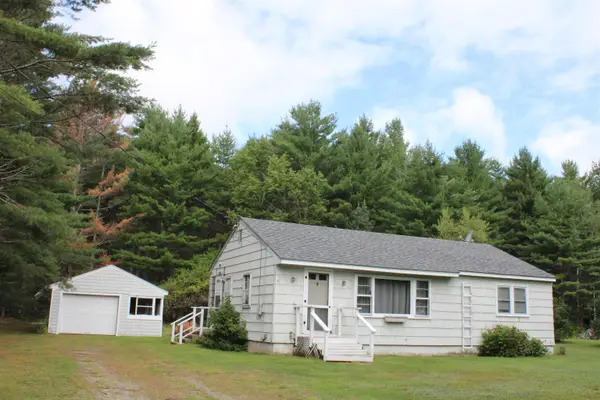 $299,000Active3 beds 1 baths960 sq. ft.
189 Parker Road, Carroll, NH 03595
MLS# 5104854Listed by: NORTHWIND REALTY 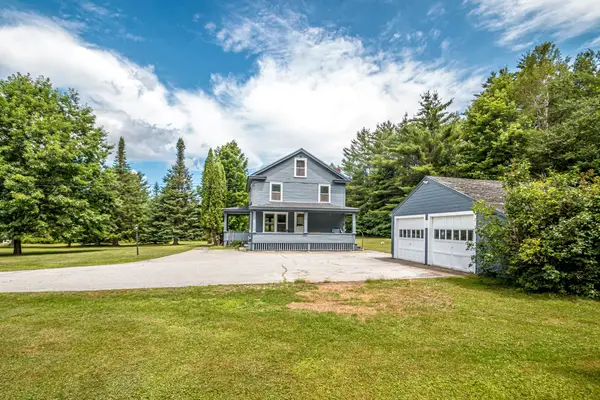 $379,000Active4 beds 2 baths1,440 sq. ft.
152 Parker Road, Carroll, NH 03598
MLS# 5101083Listed by: RE/MAX NORTHERN EDGE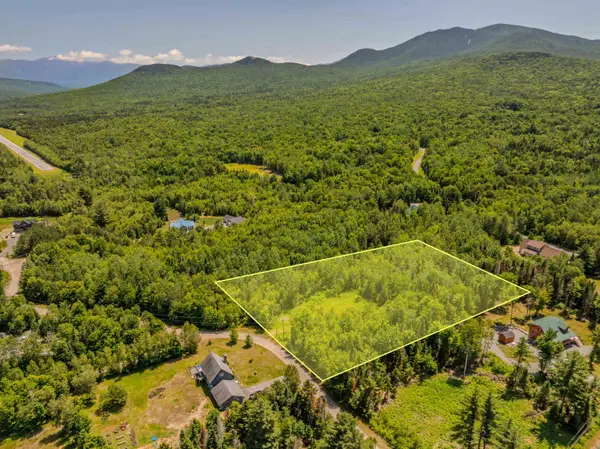 $139,000Active2.85 Acres
117 Sugarloaf Drive #Lot 78-19, Carroll, NH 03574
MLS# 5098636Listed by: BADGER PEABODY & SMITH REALTY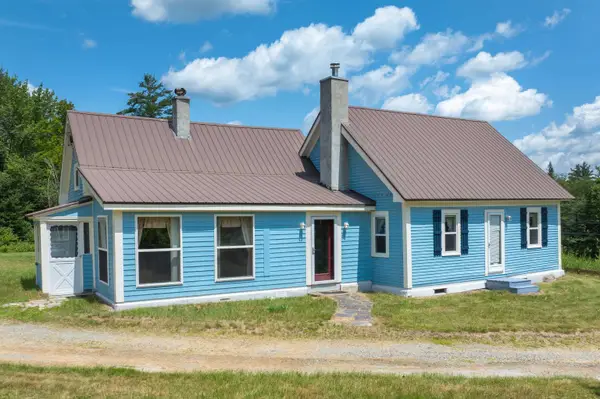 $295,000Active3 beds 2 baths1,374 sq. ft.
2005 Route 3N #1, Carroll, NH 03595
MLS# 5099436Listed by: WILLOW BROOK REALTY $799,000Active3 beds 4 baths2,948 sq. ft.
114 Remick Lane #16, Carroll, NH 03575
MLS# 5098231Listed by: BADGER PEABODY & SMITH REALTY/BRETTON WOODS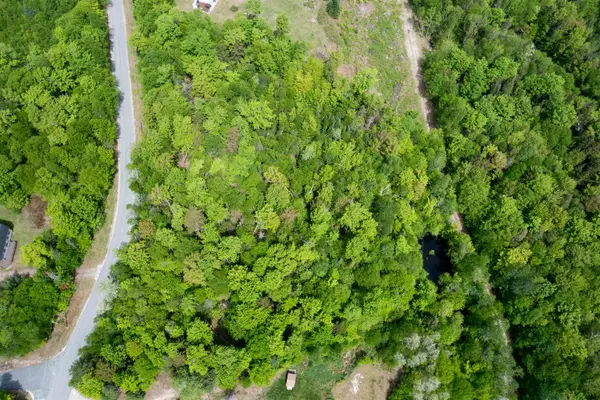 $118,000Active1.38 Acres
00 Ridgeview Drive, Carroll, NH 03598
MLS# 5093265Listed by: BADGER PEABODY & SMITH REALTY $498,000Active55.21 Acres
00 Route 3 North #43 & 46, Carroll, NH 03595
MLS# 5089277Listed by: BHHS VERANI CONCORD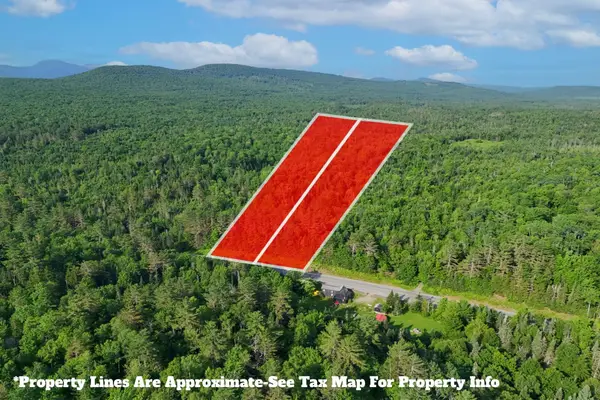 $199,000Active19 Acres
0 Route 3 North, Carroll, NH 03595
MLS# 5083717Listed by: JASON MITCHELL GROUP


Protect your home and budget from life's surprises with an Assurant Home Warranty, backed by a partner that supports you through every step of homeownership. Explore Plans.
© 2023 - 2026 ERA Franchise Systems LLC. All rights reserved. ERA Franchise Systems LLC fully supports the principles of the Fair Housing Act and the Equal Opportunity Act. ERA, ERA Real Estate powered, and their respective logos are registered service marks of ERA Franchise Systems LLC. Each office is independently owned and operated.