
323 Hannah Loop, Carroll, NH 03575
Local realty services provided by:ERA Key Realty Services
323 Hannah Loop,Carroll, NH 03575
$1,350,000
- 5 Beds
- 4 Baths
- 4,312 sq. ft.
- Single family
- Active
Listed by: michele pennerCell: 603-289-4553
Office: badger peabody & smith realty/bretton woods603-259-0210
MLS#:5106311
Source:PrimeMLS
Price summary
- Price:$1,350,000
- Price per sq. ft.:$284.09
- Monthly HOA dues:$110
About this home
Bretton Woods living with view that take your breath away. This spacious 5-bedroom, 3 1/2-bath home offers sweeping vistas from Crawford Notch to the ski slopes, all set within the exceptional Omni Mount Washington Resort Community. Spanning three levels the home is designed for gathering, relaxing, and making the most of every season. With generous living spaces, an oversized 2-car garage, generator, mini-split AC units for year-round comfort. Whether you are hosting apres ski gatherings, enjoying a quiet summer evening, or simply taking in the ever-changing mountain scenery, there is room for everyone. AND...the location is hard to beat. Enjoy easy access to skiing, golf, the spa, dining and countless outdoor adventures and attractions of the White Mountain - all right outside your door. A true 4-season mountain retreat with extraordinary views, exceptional space and the best of Bretton Woods at your fingertips.
Contact an agent
Home facts
- Year built:2001
- Subdivision & Development:Dartmouth Ridge
- Listing ID #:5106311
- Added:46 day(s) ago
- Updated:October 09, 2026 at 10:47 AM
Rooms and interior
- Bedrooms:5
- Total bathrooms:4
- Full bathrooms:1
- Rooms Total:12
- Basement Description:Finished, Full, Interior Access, Storage Space, Walkout
- Living area:4,312 sq. ft.
Heating and cooling
- Cooling:Mini Split
- Heating:Baseboard, Hot Water
Structure and exterior
- Roof:Asphalt Shingle
- Year built:2001
- Building area:4,312 sq. ft.
- Lot area:1.33 Acres
- Levels:1.5 Story
Utilities
- Sewer:Community
Finances and disclosures
- Price:$1,350,000
- Price per sq. ft.:$284.09
- Tax amount:$11,811 (2025)
Features and amenities
- Amenities:Circuit Breaker(s), Generator, Underground
Parking
- Parking description:Paved Driveway
- Garage spaces:2
 Copyright 2026 Prime MLS, Inc. All rights reserved. This information is deemed reliable, but not guaranteed. The data relating to real estate displayed on this Site comes in part from the IDX Program of Prime MLS. The information being provided is for consumers’ personal, noncommercial use and may not be used for any purpose other than to identify prospective properties consumers may be interested in purchasing. Data last updated October 9, 2026
New listings near 323 Hannah Loop
- Open Sat, 10am to 12pmNew
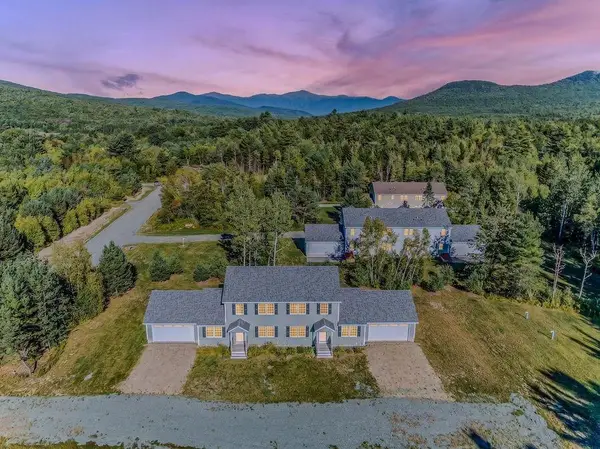 $950,000Active8 beds 6 baths2,803 sq. ft.
37 Solar Spring Circle, Carroll, NH 03598
MLS# 5112011Listed by: BADGER PEABODY & SMITH REALTY/BRETTON WOODS - Open Sat, 10am to 12pmNew
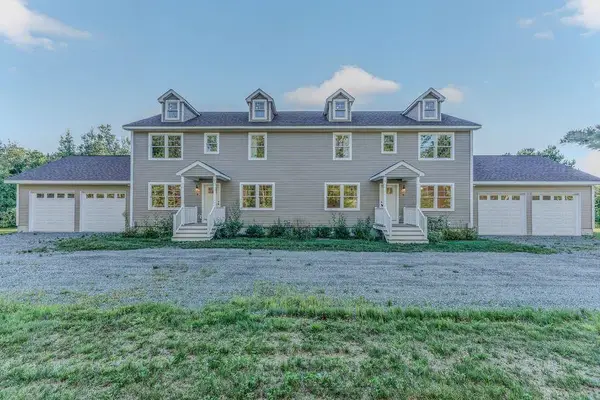 $950,000Active8 beds 6 baths3,584 sq. ft.
281 Solar Spring Circle, Carroll, NH 03598
MLS# 5112010Listed by: BADGER PEABODY & SMITH REALTY/BRETTON WOODS - Open Sat, 10am to 1pm
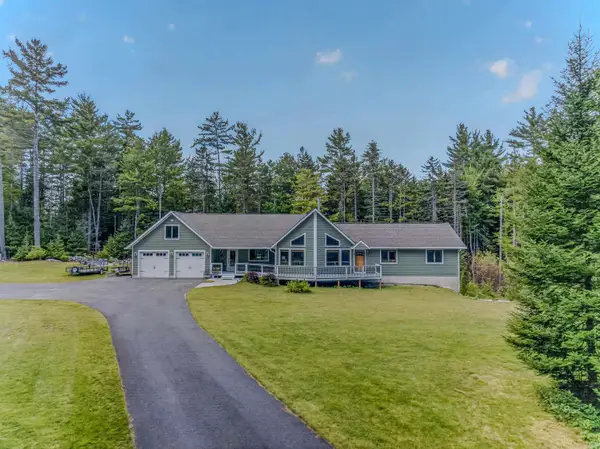 $969,000Active5 beds 3 baths3,694 sq. ft.
167 Grandpa Harry's Lane, Carroll, NH 03595
MLS# 5109611Listed by: BADGER PEABODY & SMITH REALTY 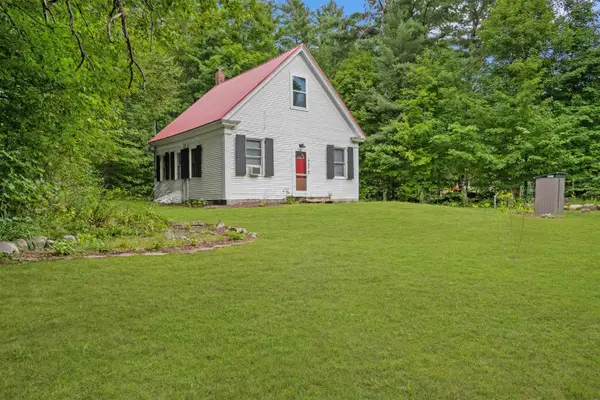 $249,000Active2 beds 1 baths1,302 sq. ft.
446 Parker Road, Carroll, NH 03598
MLS# 5108646Listed by: BRANDON J. FIELD REAL ESTATE $607,000Active3 beds 2 baths1,812 sq. ft.
80 Chelsea Drive, Carroll, NH 03598
MLS# 5107977Listed by: REAL BROKER NH, LLC- Open Sun, 10am to 12pm
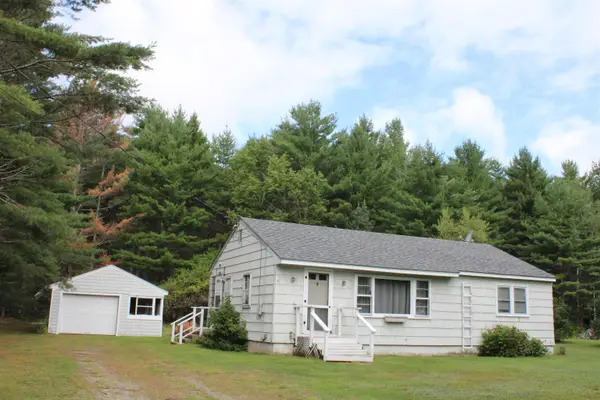 $269,000Active3 beds 1 baths960 sq. ft.
189 Parker Road, Carroll, NH 03595
MLS# 5104854Listed by: NORTHWIND REALTY 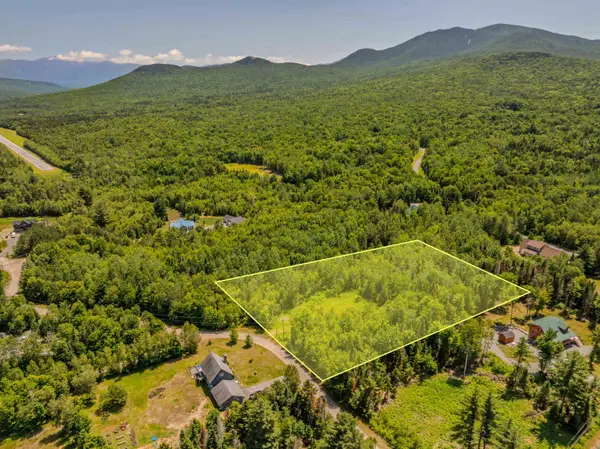 $139,000Active2.85 Acres
117 Sugarloaf Drive #Lot 78-19, Carroll, NH 03574
MLS# 5098636Listed by: BADGER PEABODY & SMITH REALTY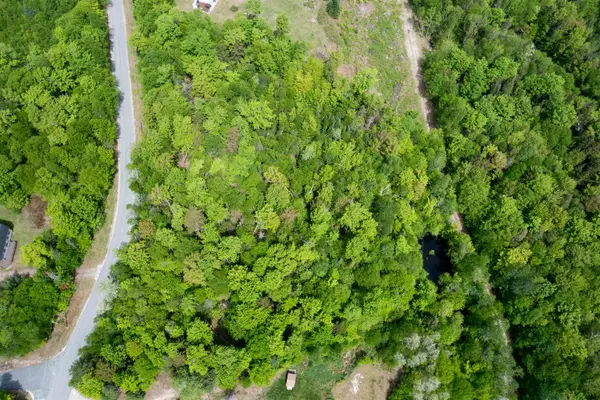 $118,000Active1.38 Acres
00 Ridgeview Drive, Carroll, NH 03598
MLS# 5093265Listed by: BADGER PEABODY & SMITH REALTY $498,000Active55.21 Acres
00 Route 3 North #43 & 46, Carroll, NH 03595
MLS# 5089277Listed by: BHHS VERANI CONCORD


Protect your home and budget from life's surprises with an Assurant Home Warranty, backed by a partner that supports you through every step of homeownership. Explore Plans.
© 2023 - 2026 ERA Franchise Systems LLC. All rights reserved. ERA Franchise Systems LLC fully supports the principles of the Fair Housing Act and the Equal Opportunity Act. ERA, ERA Real Estate powered, and their respective logos are registered service marks of ERA Franchise Systems LLC. Each office is independently owned and operated.