
276 Varney Road, Center Barnstead, NH 03225
Local realty services provided by:ERA Key Realty Services
276 Varney Road,Barnstead, NH 03225
$550,000
- 2 Beds
- 1 Baths
- 1,872 sq. ft.
- Single family
- Pending
Listed by: catherine mccauley
Office: ocean to lakes realty603-475-2533
MLS#:5101616
Source:PrimeMLS
Price summary
- Price:$550,000
- Price per sq. ft.:$220.35
- Monthly HOA dues:$48.33
About this home
Waterfront on Locke Lake! Charming Year-Round Waterfront Retreat on Locke Lake! Enjoy lakeside living in this delightful home featuring an open-concept living and dining area with cathedral ceilings that flow seamlessly into a cozy enclosed porch perfect for unwinding while taking in serene beachfront views. This property offers two bedrooms and a ¾ bath. The walk-out lower level includes a second enclosed porch, adding even more space to relax or entertain. Recently installed new 2 bedroom septic system and public water system. Outdoor amenities include an outdoor shower, an aluminum dock for your boat, a handy storage shed, and a whole-house generator for peace of mind. As part of the Locke Lake Colony Association, you'll have exclusive access to multiple private beaches on both Locke Lake and Halfmoon Lake, plus a marina, boat launch, and mini-golf course. The Community also features tennis and basketball courts, two swimming pools, picnic areas, and a welcoming lodge. Conveniently located with easy access to Concord, Laconia, Alton and the Seacoast This is your perfect getaway or full-time residence! Come see what the Lakes Region has to offer! Open House on Sunday, July 26th from 11:00 to 1:00....
Contact an agent
Home facts
- Year built:1971
- Listing ID #:5101616
- Added:50 day(s) ago
- Updated:September 13, 2026 at 07:29 AM
Rooms and interior
- Bedrooms:2
- Total bathrooms:1
- Full bathrooms:1
- Rooms Total:7
- Flooring:Carpet, Hardwood, Vinyl
- Kitchen Description:Refrigerator
- Basement Description:Concrete, Finished, Sump Pump, Walkout
- Living area:1,872 sq. ft.
Heating and cooling
- Heating:Baseboard, Electric, Gas Heater
Structure and exterior
- Roof:Asphalt Shingle
- Year built:1971
- Building area:1,872 sq. ft.
- Lot area:0.35 Acres
- Levels:1 Story
Utilities
- Sewer:Private, Septic
Finances and disclosures
- Price:$550,000
- Price per sq. ft.:$220.35
- Tax amount:$8,590 (2026)
Features and amenities
- Appliances:Refrigerator
- Amenities:Circuit Breaker(s)
Parking
- Parking description:Gravel Driveway
 Copyright 2026 Prime MLS, Inc. All rights reserved. This information is deemed reliable, but not guaranteed. The data relating to real estate displayed on this Site comes in part from the IDX Program of Prime MLS. The information being provided is for consumers’ personal, noncommercial use and may not be used for any purpose other than to identify prospective properties consumers may be interested in purchasing. Data last updated September 13, 2026
New listings near 276 Varney Road
- New
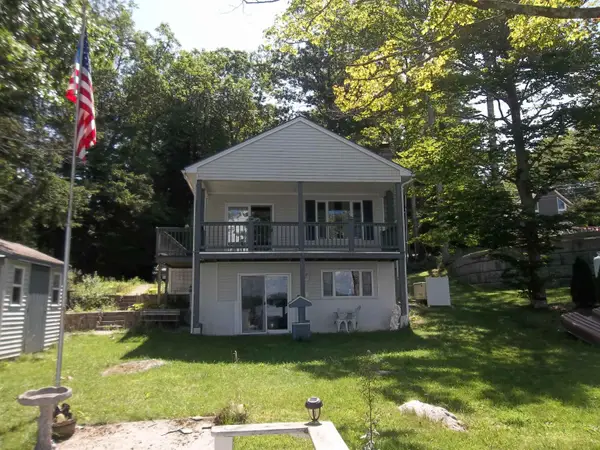 $750,000Active2 beds 2 baths1,696 sq. ft.
82 Ridge Road Road, Barnstead, NH 03225
MLS# 5109500Listed by: MARCIA STEVENS, NH COUNTRY REALTOR - New
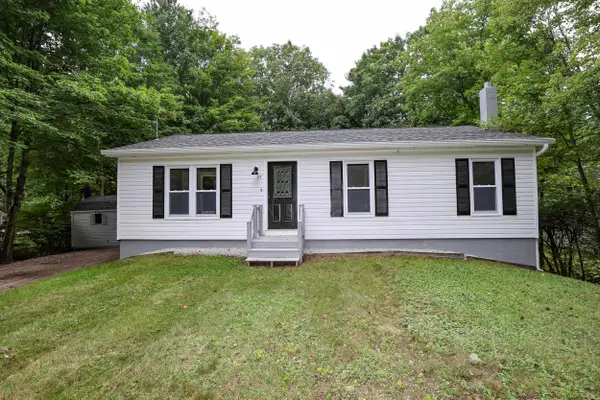 $424,900Active3 beds 1 baths960 sq. ft.
33 North Shore Drive, Barnstead, NH 03225
MLS# 5109205Listed by: GALLO REALTY GROUP - New
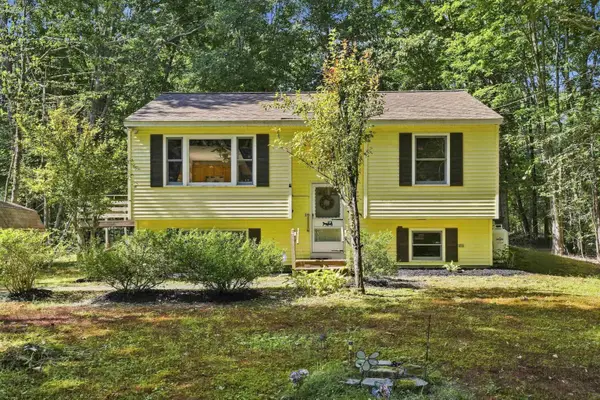 $339,000Active2 beds 1 baths1,013 sq. ft.
16 Newport Drive, Barnstead, NH 03225
MLS# 5107782Listed by: REALTY ONE GROUP NEXT LEVEL  $599,900Active3 beds 1 baths1,992 sq. ft.
17 Gerrys Lane, Barnstead, NH 03225
MLS# 5107539Listed by: BLEVENS AGENCY- Open Sun, 1 to 3pm
 $400,000Active2 beds 2 baths2,520 sq. ft.
75 Old Rochester Road, Barnstead, NH 03225
MLS# 5107325Listed by: EXP REALTY  $349,900Active2 beds 1 baths820 sq. ft.
404 Narrows Road, Barnstead, NH 03225
MLS# 5107034Listed by: DUSTON LEDDY REAL ESTATE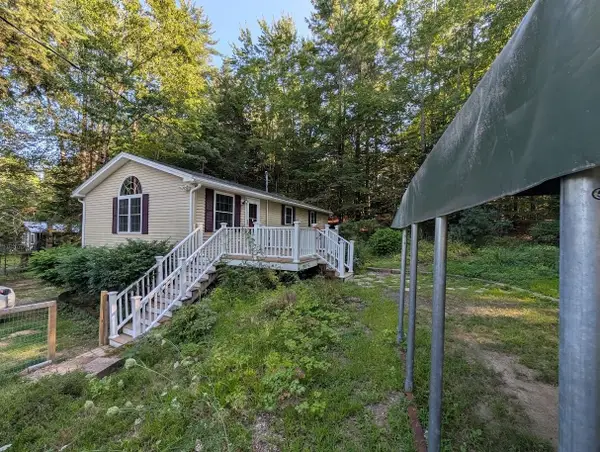 $389,900Active2 beds 2 baths1,008 sq. ft.
51 Meredith Lane, Barnstead, NH 03225
MLS# 5106537Listed by: BHHS VERANI CONCORD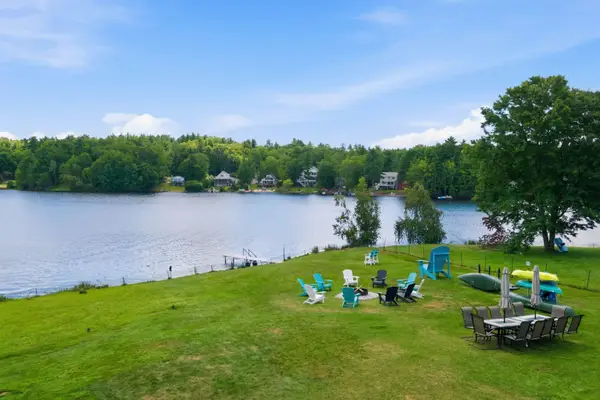 $889,900Active4 beds 3 baths2,264 sq. ft.
165 Georgetown Drive, Barnstead, NH 03225
MLS# 5105977Listed by: COMPASS NEW ENGLAND, LLC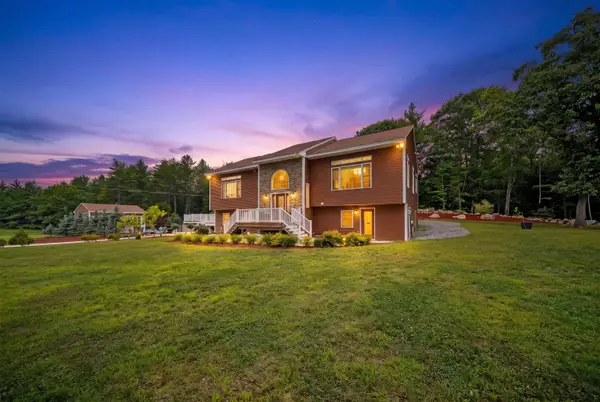 $1,500,000Active5 beds 4 baths3,660 sq. ft.
86 Beaver Ridge Road, Barnstead, NH 03225
MLS# 5105662Listed by: REAL BROKER NH, LLC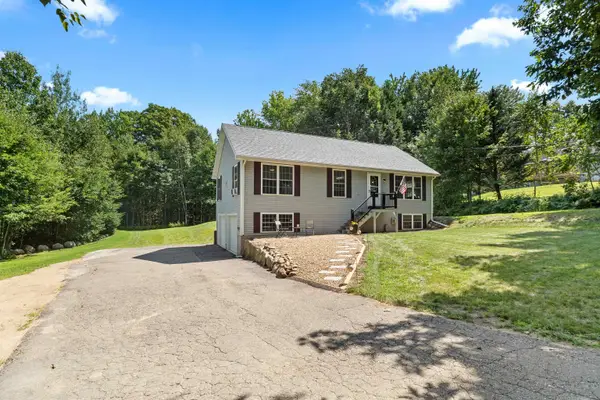 $449,900Pending3 beds 1 baths1,144 sq. ft.
7 Dalton Drive, Barnstead, NH 03225
MLS# 5105444Listed by: THE GOVE GROUP REAL ESTATE, LLC


Protect your home and budget from life's surprises with an Assurant Home Warranty, backed by a partner that supports you through every step of homeownership. Explore Plans.
© 2023 - 2026 ERA Franchise Systems LLC. All rights reserved. ERA Franchise Systems LLC fully supports the principles of the Fair Housing Act and the Equal Opportunity Act. ERA, ERA Real Estate powered, and their respective logos are registered service marks of ERA Franchise Systems LLC. Each office is independently owned and operated.