
7 Dalton Drive, Center Barnstead, NH 03225
Local realty services provided by:ERA Key Realty Services
7 Dalton Drive,Barnstead, NH 03225
$449,900
- 3 Beds
- 1 Baths
- 1,144 sq. ft.
- Single family
- Coming Soon
Upcoming open houses
- Sat, Aug 2212:00 pm - 02:00 pm
- Sun, Aug 2311:00 am - 01:00 pm
Listed by: evan young
Office: the gove group real estate, llc.603-778-6400
MLS#:5105444
Source:PrimeMLS
Price summary
- Price:$449,900
- Price per sq. ft.:$270.37
- Monthly HOA dues:$48.33
About this home
Welcome to 7 Dalton Drive—a sun-drenched, turn-key lakeside retreat offering single-level living at its finest and the ultimate Lakes Region lifestyle. Set on an exceptionally generous lot, this move-in-ready sanctuary features an open-concept kitchen and living area boasting soaring vaulted ceilings, a cozy pellet stove for efficient secondary heat, and a huge peninsula designed for entertaining. Beautiful brand-new, low-maintenance flooring flows across the main level, complemented by peace of mind with a brand-new roof installed in April 2026. Downstairs, a versatile semi-finished basement room offers the perfect space for a game night lounge, home gym, or bonus guest area. Your outdoor oasis awaits in the backyard, where a lovely main deck and a secondary patio create an idyllic setting for alfresco dining and star-filled summer evenings, all framed by ample parking, a large paved driveway, and a spacious full-sized two-car garage. Living here means adventure is right outside your front door: stroll over to Halfmoon Lake (283 acres, 14 ft avg depth) or Locke Lake (149 acres, 7 ft avg depth) for endless boating, fishing, and swimming. As part of the resort-style Locke Lake Colony association, you’ll enjoy exclusive access to an incredible collection of private amenities, including nine private beaches across both lakes (six on Locke Lake and three on Half Moon Lake), two outdoor swimming pools, a 6-hole golf course, tennis and pickleball courts, a basketball court, a baseball field, playgrounds, canoe/kayak racks, two marinas with boat launches, covered pavilions, and a community Lodge featuring a lake-view deck. Whether you're making the quick 12-minute commute to the lively shores of Alton Bay on Lake Winnipesaukee or taking an under-an-hour drive to historic, coastal Portsmouth, this home delivers the perfect blend of neighborhood tranquility and easy New England getaway vibes. Showings at open house only 8/22/26 from 12 to 2 and 8/23/26 from 11 to 1....
Contact an agent
Home facts
- Year built:2003
- Listing ID #:5105444
- Updated:August 21, 2026 at 10:48 AM
Rooms and interior
- Bedrooms:3
- Total bathrooms:1
- Full bathrooms:1
- Rooms Total:6
- Flooring:Tile, Vinyl Plank
- Kitchen Description:Dishwasher, Microwave, Refrigerator
- Basement Description:Concrete, Concrete Floor, Daylight, Exterior Access, Full, Interior, Interior Access
- Living area:1,144 sq. ft.
Heating and cooling
- Heating:Baseboard, Hot Water, Oil
Structure and exterior
- Year built:2003
- Building area:1,144 sq. ft.
- Lot area:1.61 Acres
- Levels:1 Story
Schools
- High school:Prospect Mountain High School
- Elementary school:Barnstead Elementary School
Finances and disclosures
- Price:$449,900
- Price per sq. ft.:$270.37
- Tax amount:$5,706 (2025)
Features and amenities
- Appliances:Refrigerator, Washer
- Laundry features:Dryer, Washer
Parking
- Parking description:Paved Driveway
- Garage spaces:2
 Copyright 2026 Prime MLS, Inc. All rights reserved. This information is deemed reliable, but not guaranteed. The data relating to real estate displayed on this Site comes in part from the IDX Program of Prime MLS. The information being provided is for consumers’ personal, noncommercial use and may not be used for any purpose other than to identify prospective properties consumers may be interested in purchasing. Data last updated August 21, 2026
New listings near 7 Dalton Drive
- New
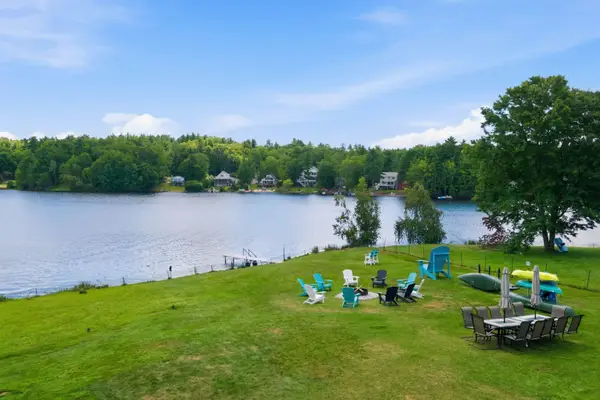 $889,900Active4 beds 3 baths2,264 sq. ft.
165 Georgetown Drive, Barnstead, NH 03225
MLS# 5105977Listed by: COMPASS NEW ENGLAND, LLC - New
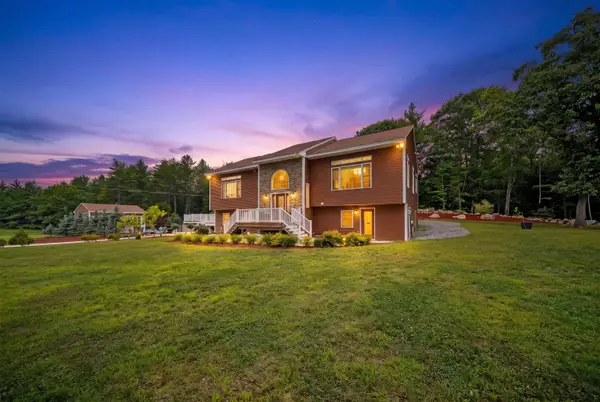 $1,500,000Active5 beds 4 baths3,660 sq. ft.
86 Beaver Ridge Road, Barnstead, NH 03225
MLS# 5105662Listed by: REAL BROKER NH, LLC - New
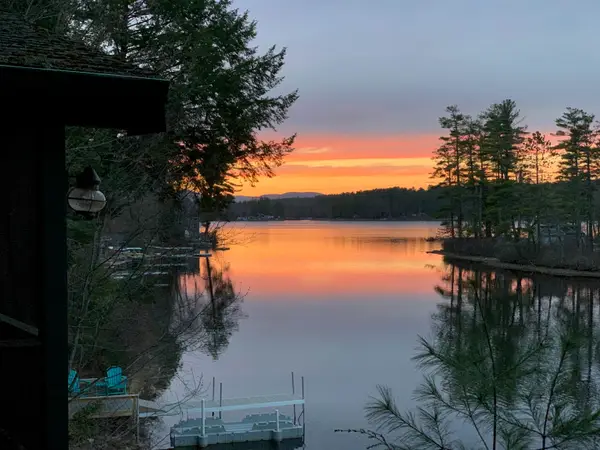 $699,900Active2 beds 1 baths1,233 sq. ft.
161 Cann Road, Barnstead, NH 03225
MLS# 5105276Listed by: BHHS VERANI CONCORD - Open Sat, 10am to 12pm
 $975,000Pending2 beds 2 baths1,406 sq. ft.
26 Gillis Lane, Barnstead, NH 03225
MLS# 5104976Listed by: BHG MASIELLO MEREDITH  $242,500Active2 beds 2 baths1,012 sq. ft.
425 Narrows Road, Barnstead, NH 03225
MLS# 5103771Listed by: KW COASTAL AND LAKES & MOUNTAINS REALTY $649,900Active2 beds 1 baths896 sq. ft.
162 Varney Road, Barnstead, NH 03225
MLS# 5103809Listed by: COLDWELL BANKER REALTY - PORTSMOUTH, NH $499,900Pending3 beds 2 baths1,960 sq. ft.
191 North Road, Barnstead, NH 03225
MLS# 5103281Listed by: BHHS VERANI LONDONDERRY- Open Sat, 11am to 2pm
 $575,000Active4 beds 2 baths2,336 sq. ft.
10 Belmont Drive, Barnstead, NH 03225
MLS# 5103124Listed by: LAER REALTY PARTNERS/GOFFSTOWN 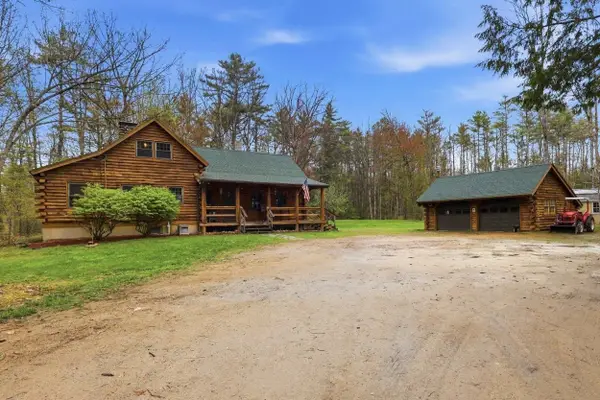 $499,900Active3 beds 2 baths1,740 sq. ft.
215 White Oak Road, Barnstead, NH 03225
MLS# 5102968Listed by: THE MULLEN REALTY GROUP, LLC


Protect your home and budget from life's surprises with an Assurant Home Warranty, backed by a partner that supports you through every step of homeownership. Explore Plans.
© 2023 - 2026 ERA Franchise Systems LLC. All rights reserved. ERA Franchise Systems LLC fully supports the principles of the Fair Housing Act and the Equal Opportunity Act. ERA, ERA Real Estate powered, and their respective logos are registered service marks of ERA Franchise Systems LLC. Each office is independently owned and operated.