
63 Lake Shore Drive, Center Barnstead, NH 03225
Local realty services provided by:ERA Key Realty Services
Upcoming open houses
- Fri, Aug 2110:00 am - 12:00 pm
- Sun, Aug 2312:00 pm - 02:00 pm
Listed by: donna gerry
Office: heigis real estate llc.603-817-5605
MLS#:5098087
Source:PrimeMLS
Price summary
- Price:$599,900
- Price per sq. ft.:$715.87
- Monthly HOA dues:$44.75
About this home
This meticulously maintained hidden gem ranch is designed for comfortable year-round living and is truly move-in ready. Every improvement reflects the pride of ownership and thoughtful care, allowing you to simply unpack and start enjoying the lifestyle you've been dreaming of. Step inside to warm knotty pine walls and beautiful pine flooring that create a welcoming, timeless lake-house feel. The extensive list of upgrades includes a drilled well, whole-house water filtration system, Rinnai on-demand tankless water heater, new roof, gutters, windows, whole-house generator, fully insulated and spray-foamed floors and foundation, plus an impressive patio and professionally crafted stonework. The home is heated by a monitor heater and pellet stove. The detached two-car garage provides excellent storage, workshop space, or potential for future expansion. Located in a private lake community, you'll enjoy deeded access to three shared beaches and docks on beautiful Suncook Lake, with one of the beaches just steps from your front door. Enjoy the beauty of Suncook Lake, a 697-acre lake system comprised of Upper and Lower Suncook Lakes in Barnstead, connected by a scenic channel. With its natural beauty, boating, swimming, fishing, mountain views, and peaceful setting, Suncook offers the perfect blend of recreation and tranquility truly a hidden gem and one of the area’s best-kept “secret lakes.”...
Contact an agent
Home facts
- Year built:1960
- Listing ID #:5098087
- Added:48 day(s) ago
- Updated:August 21, 2026 at 10:48 AM
Rooms and interior
- Bedrooms:2
- Total bathrooms:1
- Rooms Total:5
- Flooring:Softwood, Wood
- Kitchen Description:Refrigerator
- Basement Description:Crawl Space, Insulated
- Living area:838 sq. ft.
Heating and cooling
- Heating:Wall Units
Structure and exterior
- Roof:Asphalt Shingle
- Year built:1960
- Building area:838 sq. ft.
- Lot area:0.38 Acres
- Levels:1 Story
Schools
- Elementary school:Barnstead Elementary School
Utilities
- Sewer:Leach Field, Private, Septic, Septic Design Available
Finances and disclosures
- Price:$599,900
- Price per sq. ft.:$715.87
- Tax amount:$4,626 (2025)
Features and amenities
- Appliances:Refrigerator, Washer
- Laundry features:Dryer, Washer
- Amenities:Circuit Breaker(s)
Parking
- Parking description:Paved Driveway
- Garage spaces:2
 Copyright 2026 Prime MLS, Inc. All rights reserved. This information is deemed reliable, but not guaranteed. The data relating to real estate displayed on this Site comes in part from the IDX Program of Prime MLS. The information being provided is for consumers’ personal, noncommercial use and may not be used for any purpose other than to identify prospective properties consumers may be interested in purchasing. Data last updated August 21, 2026
New listings near 63 Lake Shore Drive
- Coming SoonOpen Sat, 12 to 2pm
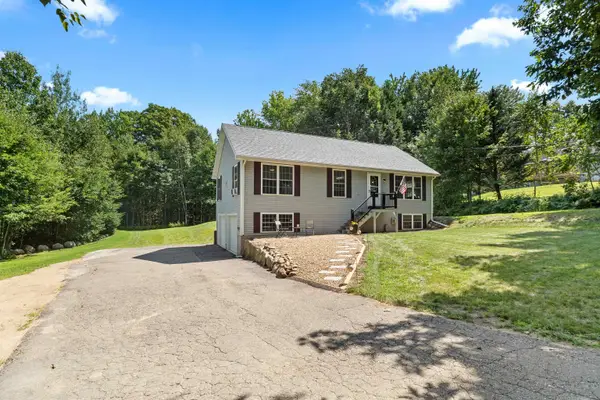 $449,900Coming Soon3 beds 1 baths1,144 sq. ft.
7 Dalton Drive, Barnstead, NH 03225
MLS# 5105444Listed by: THE GOVE GROUP REAL ESTATE, LLC - New
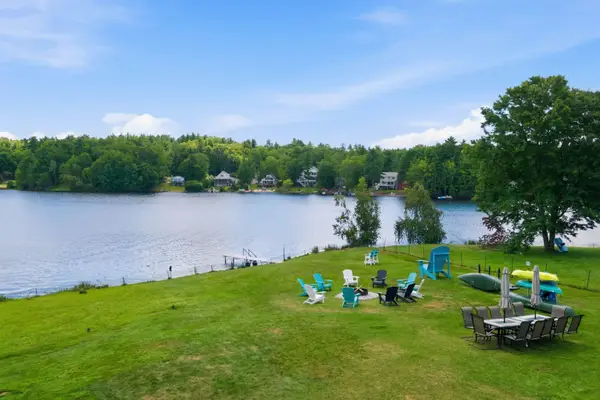 $889,900Active4 beds 3 baths2,264 sq. ft.
165 Georgetown Drive, Barnstead, NH 03225
MLS# 5105977Listed by: COMPASS NEW ENGLAND, LLC - New
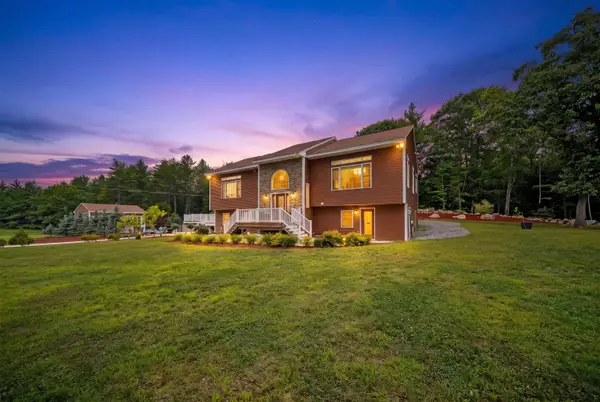 $1,500,000Active5 beds 4 baths3,660 sq. ft.
86 Beaver Ridge Road, Barnstead, NH 03225
MLS# 5105662Listed by: REAL BROKER NH, LLC - New
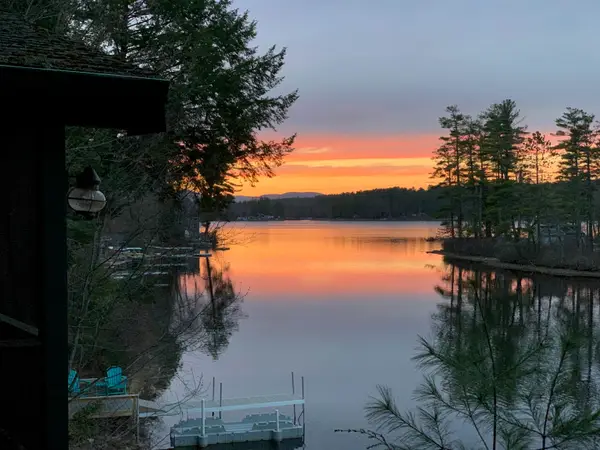 $699,900Active2 beds 1 baths1,233 sq. ft.
161 Cann Road, Barnstead, NH 03225
MLS# 5105276Listed by: BHHS VERANI CONCORD - Open Sat, 10am to 12pm
 $975,000Pending2 beds 2 baths1,406 sq. ft.
26 Gillis Lane, Barnstead, NH 03225
MLS# 5104976Listed by: BHG MASIELLO MEREDITH  $242,500Active2 beds 2 baths1,012 sq. ft.
425 Narrows Road, Barnstead, NH 03225
MLS# 5103771Listed by: KW COASTAL AND LAKES & MOUNTAINS REALTY $649,900Active2 beds 1 baths896 sq. ft.
162 Varney Road, Barnstead, NH 03225
MLS# 5103809Listed by: COLDWELL BANKER REALTY - PORTSMOUTH, NH $499,900Pending3 beds 2 baths1,960 sq. ft.
191 North Road, Barnstead, NH 03225
MLS# 5103281Listed by: BHHS VERANI LONDONDERRY- Open Sat, 11am to 2pm
 $575,000Active4 beds 2 baths2,336 sq. ft.
10 Belmont Drive, Barnstead, NH 03225
MLS# 5103124Listed by: LAER REALTY PARTNERS/GOFFSTOWN 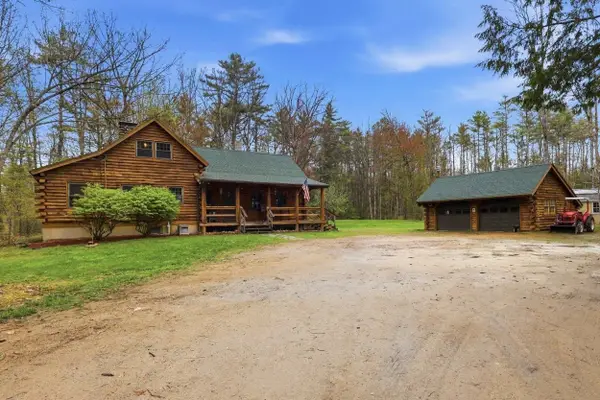 $499,900Active3 beds 2 baths1,740 sq. ft.
215 White Oak Road, Barnstead, NH 03225
MLS# 5102968Listed by: THE MULLEN REALTY GROUP, LLC


Protect your home and budget from life's surprises with an Assurant Home Warranty, backed by a partner that supports you through every step of homeownership. Explore Plans.
© 2023 - 2026 ERA Franchise Systems LLC. All rights reserved. ERA Franchise Systems LLC fully supports the principles of the Fair Housing Act and the Equal Opportunity Act. ERA, ERA Real Estate powered, and their respective logos are registered service marks of ERA Franchise Systems LLC. Each office is independently owned and operated.