
37 Hillside Drive, Charlestown, NH 03603
Local realty services provided by:ERA Key Realty Services
37 Hillside Drive,Charlestown, NH 03603
$79,900
- 2 Beds
- 1 Baths
- 756 sq. ft.
- Mobile / Manufactured
- Active
Listed by: christine lewis
Office: brattleboro area realty802-257-1335
MLS#:5105112
Source:PrimeMLS
Price summary
- Price:$79,900
- Price per sq. ft.:$105.69
- Monthly HOA dues:$570
About this home
Manageably priced, easy living will impress you with a covered patio for cookouts, paved parking for 2 cars, light and bright inside and open concept living/dining/kitchen. Bedrooms are at either end for privacy, full bath has an attached laundry room to help with being tidy and nice sized closets and very convenient. Sheds for outside storage are a plus! Park is restricted on breeds and number of dogs, so check with the park for approval of your dog. Buyers must be park approved
Contact an agent
Home facts
- Year built:1998
- Listing ID #:5105112
- Added:47 day(s) ago
- Updated:October 01, 2026 at 10:57 AM
Rooms and interior
- Bedrooms:2
- Total bathrooms:1
- Full bathrooms:1
- Rooms Total:5
- Flooring:Carpet, Vinyl
- Kitchen Description:Dishwasher, Refrigerator
- Living area:756 sq. ft.
Heating and cooling
- Heating:Forced Air, Hot Air, Kerosene
Structure and exterior
- Roof:Asphalt Shingle
- Year built:1998
- Building area:756 sq. ft.
- Levels:1 Story
Utilities
- Sewer:Public Available
Finances and disclosures
- Price:$79,900
- Price per sq. ft.:$105.69
Features and amenities
- Appliances:Refrigerator, Washer
- Laundry features:Dryer, Washer
- Amenities:Circuit Breaker(s)
Parking
- Parking description:Paved Driveway
 Copyright 2026 Prime MLS, Inc. All rights reserved. This information is deemed reliable, but not guaranteed. The data relating to real estate displayed on this Site comes in part from the IDX Program of Prime MLS. The information being provided is for consumers’ personal, noncommercial use and may not be used for any purpose other than to identify prospective properties consumers may be interested in purchasing. Data last updated October 1, 2026
New listings near 37 Hillside Drive
- New
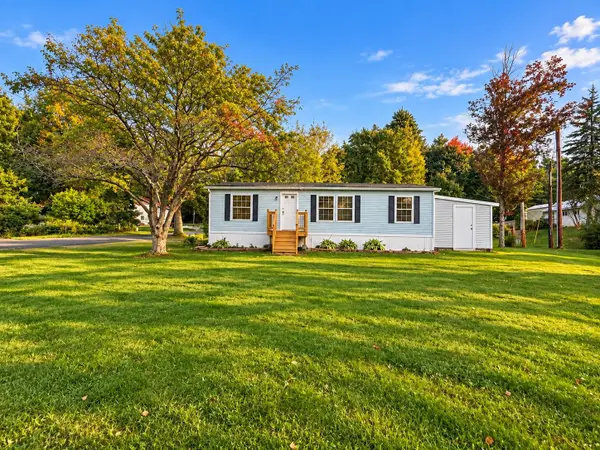 $179,500Active3 beds 2 baths1,080 sq. ft.
4 Morways Park, Charlestown, NH 03603
MLS# 5112015Listed by: BHG MASIELLO KEENE - New
 $129,900Active4 beds 1 baths1,457 sq. ft.
44 Baldwin Court, Charlestown, NH 03603
MLS# 5111837Listed by: TOWN AND COUNTRY REALTY 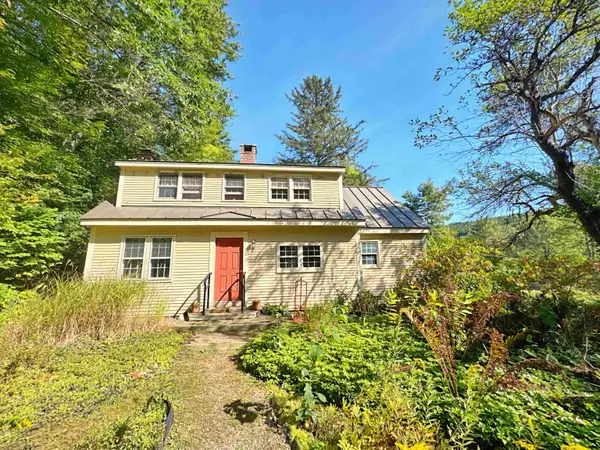 $235,000Pending2 beds 1 baths1,016 sq. ft.
787 Unity Stage Road, Charlestown, NH 03603
MLS# 5111176Listed by: BERGERON'S HOUSES TO HOMES $360,000Active3 beds 1 baths1,404 sq. ft.
1373 N Hemlock Road, Charlestown, NH 03603
MLS# 5110104Listed by: REALTY ONE GROUP NEXT LEVEL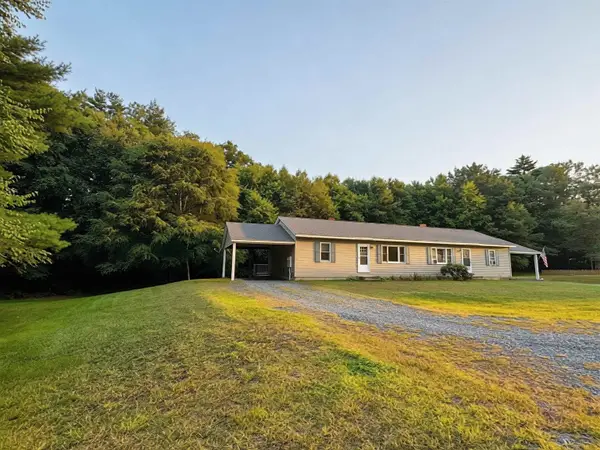 $389,000Active4 beds 2 baths1,768 sq. ft.
114-116 Judland Heights, Charlestown, NH 03603
MLS# 5109256Listed by: BERGERON'S HOUSES TO HOMES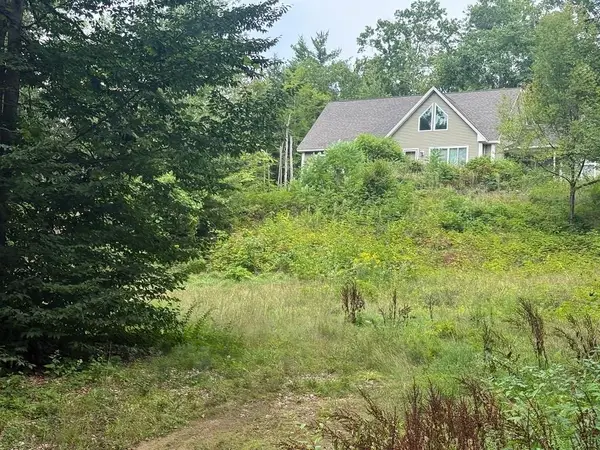 $425,500Active4 beds 3 baths2,485 sq. ft.
149 Great Country Road, Charlestown, NH 03603
MLS# 5108347Listed by: TWIN STATE REALTY LLC $389,000Active3 beds 2 baths1,504 sq. ft.
132 Ann Avenue, Charlestown, NH 03603
MLS# 5107505Listed by: RE/MAX UPPER VALLEY $389,000Active-- beds -- baths2,287 sq. ft.
38 Sullivan Street, Charlestown, NH 03603
MLS# 5105177Listed by: GALLOWAY REAL ESTATE LLC $386,000Active3 beds 3 baths2,276 sq. ft.
64 Emile Avenue, Charlestown, NH 03603
MLS# 5104434Listed by: CENTURY 21 HIGHVIEW REALTY


Protect your home and budget from life's surprises with an Assurant Home Warranty, backed by a partner that supports you through every step of homeownership. Explore Plans.
© 2023 - 2026 ERA Franchise Systems LLC. All rights reserved. ERA Franchise Systems LLC fully supports the principles of the Fair Housing Act and the Equal Opportunity Act. ERA, ERA Real Estate powered, and their respective logos are registered service marks of ERA Franchise Systems LLC. Each office is independently owned and operated.