
27 Haverhill Road, Chester, NH 03036
Local realty services provided by:ERA Key Realty Services
27 Haverhill Road,Chester, NH 03036
$910,000
- 4 Beds
- 3 Baths
- - sq. ft.
- Single family
- Sold
Listed by: paula martin group
Office: keller williams realty metro-londonderry603-232-8282
MLS#:5099955
Source:PrimeMLS
Sorry, we are unable to map this address
Price summary
- Price:$910,000
About this home
Rarely does a historic home of this caliber become available. Set in the heart of Chester's antique village center, surrounded by homes as storied as its own, this classic residence is an exquisite, well-kept treasure showcasing authentic period details and flawless updating throughout. Step inside to the gracious entry with an open stairway, setting the tone for a home where craftsmanship and character are on full display. Wide plank pine floors, original Indian shutters, gunstock corners, and period millwork carry that story through nearly every room. The formal dining room has its own fireplace and exposed beams overhead providing a warm, handsome space for entertaining. A nearby powder room adds flexibility, easily doubling as a first-floor bedroom if needed. The kitchen blends old and new with ease. Stainless appliances, a granite island, a sunny breakfast nook where the original colonial fireplace still anchors the room. Upstairs, the primary suite feels like its own retreat, with a comfortable sitting area and walk-in closet. Two more bedrooms, each with a fireplace, a recently updated main bath, laundry, and a 4th room, currently used as a walk-in closet, round out the second floor. An expansive bonus space above the three-car garage offers additional living area, perfect for movie nights, watching the big game, or a fabulous guest suite. Located just steps from the bonus room, a den and 3/4 bath create a seamless layout offering potential for a private accessory apartment. Tucked into conservation land on three sides, the grounds offer a rare, enveloping privacy, gardens to enjoy and an inviting inground heated pool for the warmer months. 27 Haverhill Rd has stood for over two hundred years, lovingly maintained and thoughtfully updated without losing what makes it special. Now, it's ready for its next chapter, all it is missing is you! Showings begin Friday, July 17th at noon. Open Houses Friday 7/17 5-7pm and Saturday 7/18 12-2pm. Video Tour below...
Contact an agent
Home facts
- Year built:1804
- Listing ID #:5099955
- Added:53 day(s) ago
- Updated:September 07, 2026 at 06:24 AM
Rooms and interior
- Bedrooms:4
- Total bathrooms:3
- Full bathrooms:1
- Rooms Total:11
- Flooring:Carpet, Softwood, Tile, Wood
- Kitchen Description:Dishwasher, Freezer, Microwave, Refrigerator
- Basement Description:Bulkhead, Concrete Floor, Exterior Access, Full, Interior, Unfinished
Heating and cooling
- Cooling:Mini Split, Multi-zone
- Heating:Baseboard, Forced Air, Hot Air, Hot Water, Mini Split, Multi Zone, Oil
Structure and exterior
- Roof:Asphalt Shingle, Shingle
- Year built:1804
- Levels:2 Story
Schools
- High school:Pinkerton Academy
- Middle school:Chester Academy
- Elementary school:Chester Academy
Utilities
- Sewer:Leach Field, Private
Finances and disclosures
- Price:$910,000
- Tax amount:$13,839 (2025)
Features and amenities
- Appliances:Exhaust Fan, Refrigerator, Washer
- Laundry features:Dryer, Washer
- Amenities:Circuit Breaker(s), Generator Ready
Parking
- Parking description:Paved Driveway
- Garage spaces:3
 Copyright 2026 Prime MLS, Inc. All rights reserved. This information is deemed reliable, but not guaranteed. The data relating to real estate displayed on this Site comes in part from the IDX Program of Prime MLS. The information being provided is for consumers’ personal, noncommercial use and may not be used for any purpose other than to identify prospective properties consumers may be interested in purchasing. Data last updated September 7, 2026
New listings near 27 Haverhill Road
- New
 $499,000Active3 beds 1 baths1,080 sq. ft.
56 Shepard Home Road, Chester, NH 03036
MLS# 5107622Listed by: SUE PADDEN REAL ESTATE LLC - New
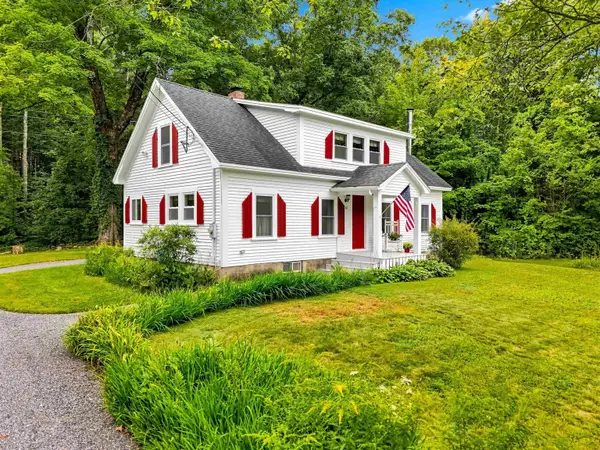 $475,000Active3 beds 2 baths1,474 sq. ft.
40 Old Sandown Road, Chester, NH 03036
MLS# 5107281Listed by: BHHS VERANI LONDONDERRY  $1,379,900Active4 beds 3 baths3,841 sq. ft.
109 Crowley Road, Chester, NH 03036
MLS# 5106863Listed by: MARTEL REALTY GROUP $615,000Active3 beds 2 baths2,950 sq. ft.
15 Ledge Road, Chester, NH 03036
MLS# 5106758Listed by: KELLER WILLIAMS REALTY-METROPOLITAN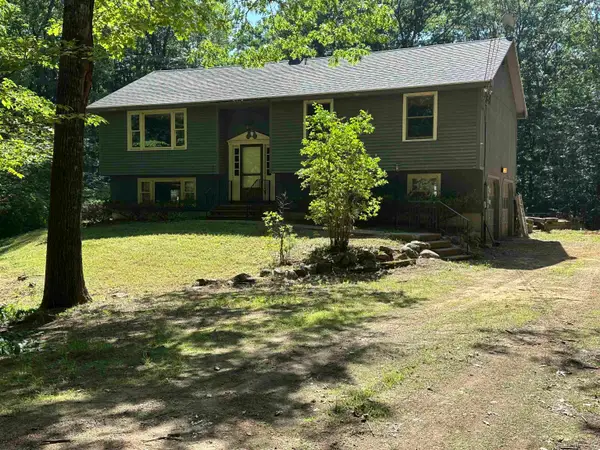 $475,000Pending3 beds 2 baths1,396 sq. ft.
42 Great Oak Drive, Chester, NH 03036
MLS# 5104497Listed by: ARISE REALTY ADVISORS LLC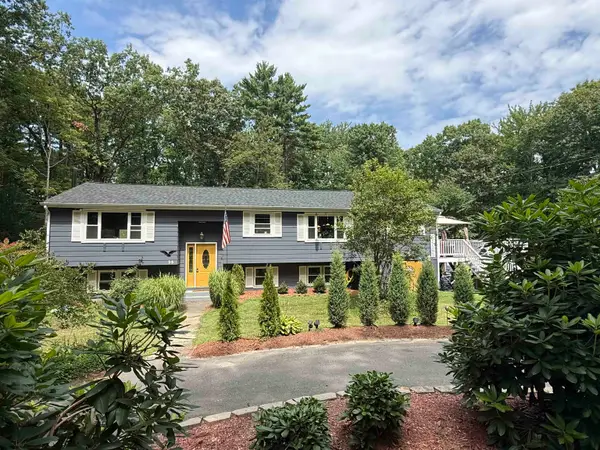 $529,500Active3 beds 2 baths2,328 sq. ft.
25 Shattigee Road, Chester, NH 03036
MLS# 5104064Listed by: PJMREALESTATE.COM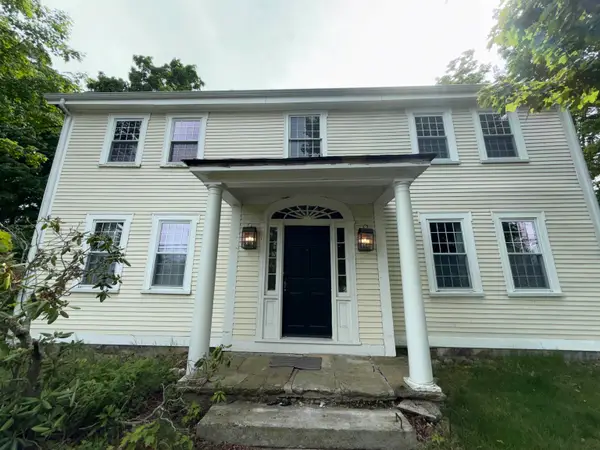 $330,000Active4 beds 2 baths3,558 sq. ft.
55 Chester Street, Chester, NH 03036
MLS# 5104013Listed by: RUNE STONE REALTY $449,000Active2 beds 2 baths2,046 sq. ft.
25 Villager Road, Chester, NH 03036
MLS# 5103536Listed by: BHHS VERANI LONDONDERRY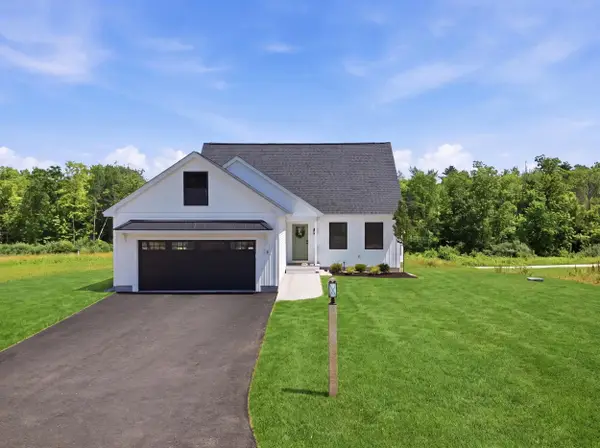 $739,900Active3 beds 3 baths1,894 sq. ft.
8 Robin Way #7, Chester, NH 03036
MLS# 5102111Listed by: KELLER WILLIAMS GATEWAY REALTY/SALEM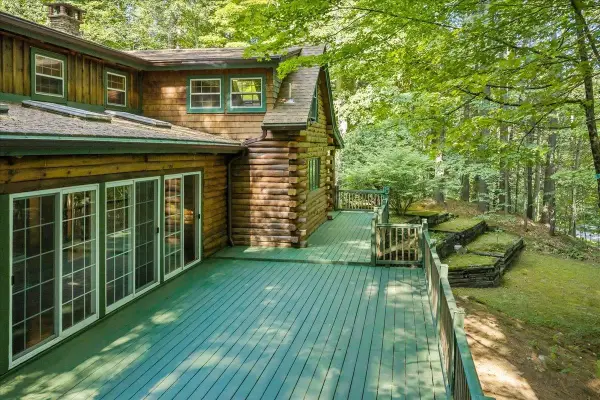 $749,000Active4 beds 2 baths2,528 sq. ft.
34 Edwards Mill Road, Chester, NH 03036
MLS# 5101760Listed by: BHHS VERANI NASHUA


Protect your home and budget from life's surprises with an Assurant Home Warranty, backed by a partner that supports you through every step of homeownership. Explore Plans.
© 2023 - 2026 ERA Franchise Systems LLC. All rights reserved. ERA Franchise Systems LLC fully supports the principles of the Fair Housing Act and the Equal Opportunity Act. ERA, ERA Real Estate powered, and their respective logos are registered service marks of ERA Franchise Systems LLC. Each office is independently owned and operated.