
129 Webster Mills Road, Chichester, NH 03258
Local realty services provided by:ERA Key Realty Services
129 Webster Mills Road,Chichester, NH 03258
$570,000
- 3 Beds
- 2 Baths
- 1,850 sq. ft.
- Single family
- Active
Listed by: cheyenne bostrom, kaitlin whitcher
Office: profound new england real estate603-866-2942
MLS#:5105569
Source:PrimeMLS
Price summary
- Price:$570,000
- Price per sq. ft.:$308.11
About this home
Nearly 250 Years of Character, Beautifully Renewed. Picture-perfect & authentically stunning, this 1774 post + beam cape has a historic soul, but modern sophistication! From the moment you enter, you’ll appreciate every antique detail, timeless custom updates & old-world craftsmanship that make this home unforgettable. Exposed beams & skylights fill the dining area with sunlight, a bright & welcoming space. Centuries of character preserved with purpose, the kitchen features granite countertops, custom cabinetry & stainless appliances. A blissful sunporch overlooks the manicured property & incredible barn! Wide pine floors flow throughout the home, featuring Wiggins Brothers hand-stenciled floors & accent walls! Center-structured, 3-sided, wood-burning fireplaces add warmth & the utmost New England charm! First floor full bathroom with laundry, expansive mudroom w/reading loft- a secret hideaway! Screened sunporch provides a peaceful spot to enjoy your morning coffee or unwind at sunset. Generously sized closets provide an abundance of storage, a rare & valuable feature in a historic home. Upstairs, you’ll find 2 additional bedrooms, bathroom & convenient customized hallway closet. Outside, the exceptional property becomes your own private retreat, with established gardens, fruit trees & garden cottage shed. A breathtaking natural setting! The exquisite barn adds versatility for hobbies, with heated spaces ideal for multiple workshops, home office, studio, or potential ADU. Garage beneath barn w/EV charging station. Septic system (2024), newer water filtration system & new hot water heater add peace of mind! An extraordinary restoration of an American Classic, this unforgettable property has endless character, comfort, space, and possibility. This beauty is ready to welcome you home! Showings begin by appointment on Friday 8/21/26....
Contact an agent
Home facts
- Year built:1774
- Listing ID #:5105569
- Added:48 day(s) ago
- Updated:October 06, 2026 at 10:37 AM
Rooms and interior
- Bedrooms:3
- Total bathrooms:2
- Full bathrooms:1
- Rooms Total:9
- Flooring:Hardwood, Wood
- Kitchen Description:Dishwasher, Refrigerator
- Basement Description:Crawl Space, Interior, Partial, Unfinished
- Living area:1,850 sq. ft.
Heating and cooling
- Heating:Baseboard, Forced Air, Hot Water, Multi Zone, Wood
Structure and exterior
- Year built:1774
- Building area:1,850 sq. ft.
- Lot area:0.71 Acres
- Levels:2 Story
Schools
- High school:Merrimack Valley High School
- Middle school:Chichester Central School
- Elementary school:Chichester Central
Utilities
- Sewer:Leach Field, Private, Septic
Finances and disclosures
- Price:$570,000
- Price per sq. ft.:$308.11
- Tax amount:$8,156 (2026)
Features and amenities
- Appliances:Refrigerator, Washer
- Laundry features:Dryer, Washer
- Amenities:Circuit Breaker(s)
Parking
- Parking description:Dirt Driveway, Paved Driveway
- Garage spaces:2
 Copyright 2026 Prime MLS, Inc. All rights reserved. This information is deemed reliable, but not guaranteed. The data relating to real estate displayed on this Site comes in part from the IDX Program of Prime MLS. The information being provided is for consumers’ personal, noncommercial use and may not be used for any purpose other than to identify prospective properties consumers may be interested in purchasing. Data last updated October 6, 2026
New listings near 129 Webster Mills Road
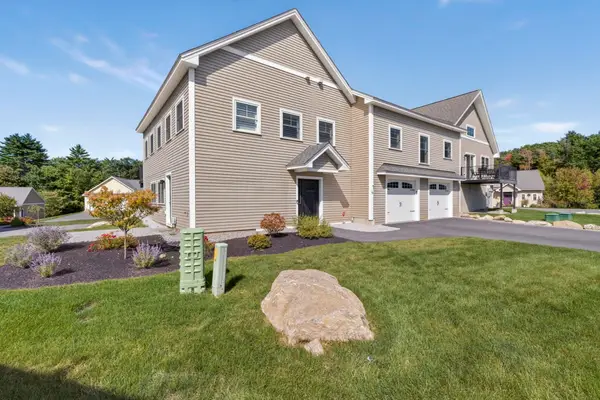 $525,000Active2 beds 2 baths1,768 sq. ft.
24 John Hardie Way, Chichester, NH 03258
MLS# 5111301Listed by: REAL BROKER NH, LLC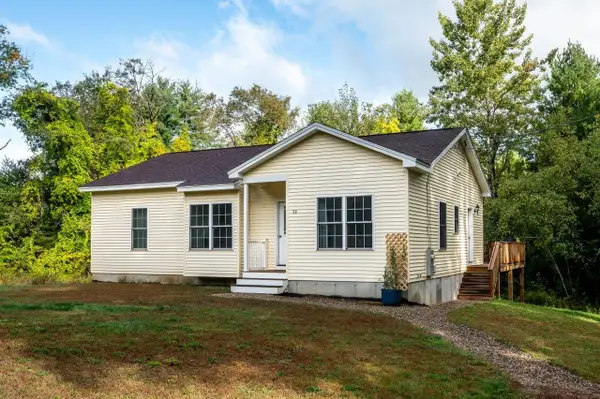 $499,000Active2 beds 2 baths1,238 sq. ft.
32 Hilliard Road, Chichester, NH 03258
MLS# 5111116Listed by: KW COASTAL AND LAKES & MOUNTAINS REALTY/ROCHESTER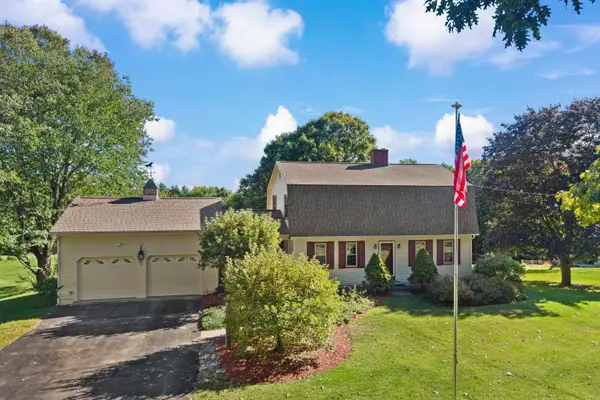 $625,000Active3 beds 2 baths2,540 sq. ft.
112 Kaime Road, Chichester, NH 03258
MLS# 5110237Listed by: THE MULLEN REALTY GROUP, LLC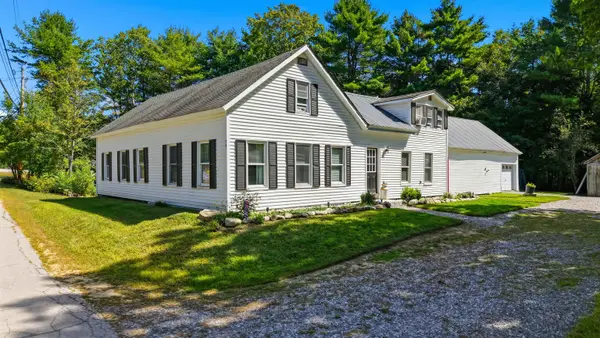 $549,900Active3 beds 2 baths2,896 sq. ft.
74 Swiggey Brook Road, Chichester, NH 03258
MLS# 5109304Listed by: REALTY ONE GROUP NEXT LEVEL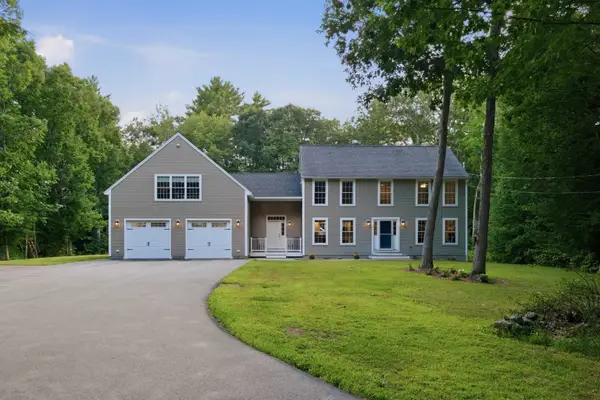 $789,000Active3 beds 4 baths2,720 sq. ft.
12 Deer Run Lane, Chichester, NH 03258
MLS# 5106828Listed by: DEREK GREENE $225,000Active18.6 Acres
0 Dover Road, Chichester, NH 03258
MLS# 5106549Listed by: REALTY ONE GROUP NEXT LEVEL $850,000Active5 beds 6 baths6,534 sq. ft.
68 King Road, Chichester, NH 03258
MLS# 5104861Listed by: KELLER WILLIAMS REALTY-METROPOLITAN $649,900Pending3 beds 3 baths2,527 sq. ft.
10 Durgin Road, Chichester, NH 03258
MLS# 5103614Listed by: B & B REALTY OF CONCORD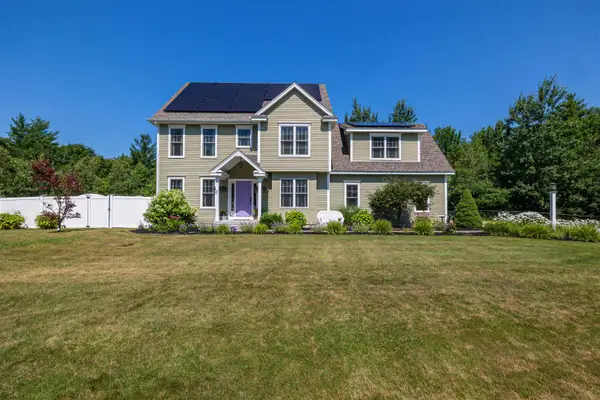 $800,000Active4 beds 3 baths2,691 sq. ft.
7 Limerick Drive, Chichester, NH 03258
MLS# 5100574Listed by: COLDWELL BANKER J HAMPE ASSOCIATES


Protect your home and budget from life's surprises with an Assurant Home Warranty, backed by a partner that supports you through every step of homeownership. Explore Plans.
© 2023 - 2026 ERA Franchise Systems LLC. All rights reserved. ERA Franchise Systems LLC fully supports the principles of the Fair Housing Act and the Equal Opportunity Act. ERA, ERA Real Estate powered, and their respective logos are registered service marks of ERA Franchise Systems LLC. Each office is independently owned and operated.