
110 Myrtle Street, Claremont, NH 03743
Local realty services provided by:ERA Key Realty Services
110 Myrtle Street,Claremont, NH 03743
$275,000
- 4 Beds
- 2 Baths
- 2,084 sq. ft.
- Single family
- Coming Soon
Listed by: ross doodyOff: 603-542-7766
Office: century 21 highview realty603-542-7766
MLS#:5112274
Source:PrimeMLS
Price summary
- Price:$275,000
- Price per sq. ft.:$66.43
About this home
*CASH or REHAB only please* Have you always wanted to be part of a sought-after neighborhood or make a home truly your own? This character-rich Colonial-style home in the "Bluff" area of Claremont is waiting for you! This 1920 residence offers a charming floor plan with 2,084 sq ft of finished living space across 7 total rooms on a 0.24-acre lot. Step inside to discover timeless hardwoods, classic old-world charm, a large living room equipped with a cozy pellet stove to supplement the oil heating system, and a formal dining room with a seamless walkout to the back deck and yard space. The second level boasts four large bedrooms and two full bathrooms, complemented by a screened porch. This great home also has a full basement, a full unfinished attic, and a 360 sq ft detached garage. While the property needs work—including a new roof and exterior siding repairs—it offers an amazing opportunity to build equity in a location you will love. Complete with everyday convenience, you are minutes away from downtown Claremont's dining andshopping plazas, Dartmouth Health's Valley Regional Hospital, the Connecticut River, and many local parks, plus just a quick 10-minute drive to I-91 and a 30-milecommute to Dartmouth, Lebanon and all the Upper Valley has to offer....
Contact an agent
Home facts
- Year built:1920
- Listing ID #:5112274
- Updated:October 01, 2026 at 10:57 AM
Rooms and interior
- Bedrooms:4
- Total bathrooms:2
- Full bathrooms:2
- Rooms Total:8
- Flooring:Hardwood
- Kitchen Description:Refrigerator
- Basement Description:Unfinished, Walk-up
- Living area:2,084 sq. ft.
Heating and cooling
- Heating:Forced Air, Oil
Structure and exterior
- Roof:Asphalt Shingle
- Year built:1920
- Building area:2,084 sq. ft.
- Lot area:0.24 Acres
- Levels:2 Story
Schools
- High school:Stevens High School
- Middle school:Claremont Middle School
- Elementary school:Maple Avenue Elementary School
Utilities
- Sewer:Public Available
Finances and disclosures
- Price:$275,000
- Price per sq. ft.:$66.43
- Tax amount:$8,218 (2025)
Features and amenities
- Appliances:Refrigerator, Washer
- Laundry features:Dryer, Washer
- Amenities:Circuit Breaker(s)
Parking
- Parking description:Common/Shared, Paved Driveway
- Garage spaces:2
 Copyright 2026 Prime MLS, Inc. All rights reserved. This information is deemed reliable, but not guaranteed. The data relating to real estate displayed on this Site comes in part from the IDX Program of Prime MLS. The information being provided is for consumers’ personal, noncommercial use and may not be used for any purpose other than to identify prospective properties consumers may be interested in purchasing. Data last updated October 1, 2026
New listings near 110 Myrtle Street
- Open Sat, 11am to 1pmNew
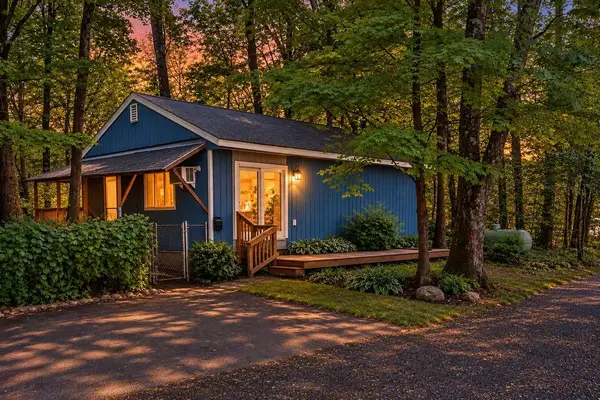 $259,000Active2 beds 2 baths1,536 sq. ft.
43 Mann Court, Claremont, NH 03743
MLS# 5112263Listed by: DOLAN REAL ESTATE - Open Sat, 2 to 4pmNew
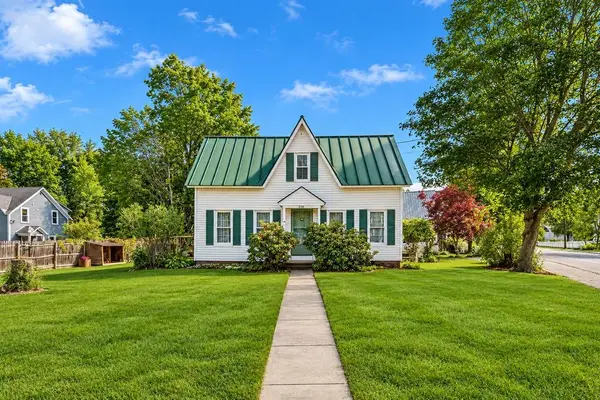 $310,000Active4 beds 2 baths1,874 sq. ft.
230 Broad Street, Claremont, NH 03743
MLS# 5111753Listed by: DOLAN REAL ESTATE - New
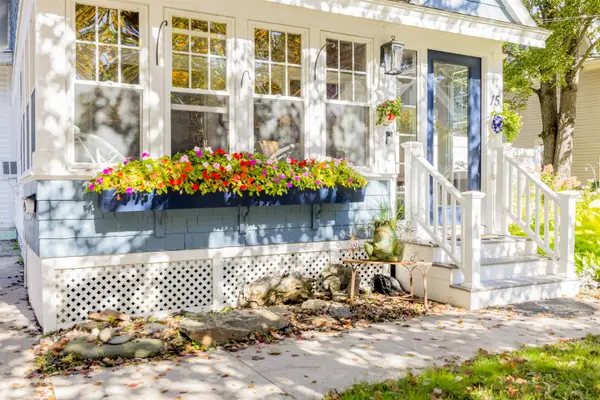 $425,000Active2 beds 2 baths1,852 sq. ft.
15 Woodland Street, Claremont, NH 03743
MLS# 5111670Listed by: COLDWELL BANKER LIFESTYLES - HANOVER - New
 $65,000Active0.17 Acres
27 Spofford Street, Claremont, NH 03743
MLS# 5111537Listed by: KELLER WILLIAMS REALTY-METROPOLITAN  $269,000Pending3 beds 2 baths1,080 sq. ft.
38 Highland Avenue, Claremont, NH 03743
MLS# 5111543Listed by: COLDWELL BANKER HOMES UNLIMITED- New
 $399,900Active3 beds 2 baths1,768 sq. ft.
17 Glenwood Drive, Claremont, NH 03743
MLS# 5111048Listed by: COLDWELL BANKER HOMES UNLIMITED - New
 $299,000Active2 beds 1 baths1,216 sq. ft.
16 Bay Street, Claremont, NH 03743
MLS# 5110991Listed by: COLDWELL BANKER LIFESTYLES - HANOVER - New
 $380,000Active3 beds 2 baths1,359 sq. ft.
45 Ledgewood Road, Claremont, NH 03743
MLS# 5110711Listed by: CENTURY 21 HIGHVIEW REALTY  $299,000Active3 beds 2 baths1,232 sq. ft.
183 Maple Avenue, Claremont, NH 03743
MLS# 5110574Listed by: BHHS VERANI UPPER VALLEY


Protect your home and budget from life's surprises with an Assurant Home Warranty, backed by a partner that supports you through every step of homeownership. Explore Plans.
© 2023 - 2026 ERA Franchise Systems LLC. All rights reserved. ERA Franchise Systems LLC fully supports the principles of the Fair Housing Act and the Equal Opportunity Act. ERA, ERA Real Estate powered, and their respective logos are registered service marks of ERA Franchise Systems LLC. Each office is independently owned and operated.