
16 Edwin Avenue, Claremont, NH 03743
Local realty services provided by:ERA Key Realty Services
Upcoming open houses
- Sat, Oct 1012:00 pm - 02:00 pm
- Sun, Oct 1112:00 pm - 02:00 pm
Listed by: jason lepine
Office: keller williams realty-metropolitan603-232-8282
MLS#:5112726
Source:PrimeMLS
Price summary
- Price:$350,000
- Price per sq. ft.:$149.57
About this home
Welcome to 16 Edwin Ave, where comfortable one-level living meets plenty of room to spread out! This inviting 3-bedroom, 2-bath home offers a bright and functional layout with hardwood floors flowing through much of the main level. The spacious living room provides plenty of room to gather and opens naturally to the dining area and kitchen, making the heart of the home feel connected and welcoming. Three bedrooms and a full bath round out the main level. But the space doesn’t stop there! Head downstairs to the finished walkout lower level, where you’ll find a large, flexible living area complete with a cozy wood stove and built-in storage. Whether you envision a family room, game room, home office, workout space, or a combination of them all, there’s plenty of room to make it your own. A second bathroom adds even more functionality. Step outside to the expansive rear deck, perfect for morning coffee, summer grilling, or relaxing while overlooking the backyard. An attached one-car garage provides added convenience and storage. Tucked into an established neighborhood while remaining convenient to downtown Claremont, shopping, schools, and area amenities, 16 Edwin Ave delivers more space and versatility than you might expect at first glance. Come see everything this home has to offer! Come visit us at our open houses on 10/10 and 10/11 from Noon to 2pm or schedule your private showing!...
Contact an agent
Home facts
- Year built:1969
- Listing ID #:5112726
- Added:1 day(s) ago
- Updated:October 05, 2026 at 10:59 AM
Rooms and interior
- Bedrooms:3
- Total bathrooms:2
- Full bathrooms:1
- Rooms Total:8
- Flooring:Carpet, Hardwood, Tile
- Kitchen Description:Dishwasher, Refrigerator
- Basement Description:Interior, Walkout
- Living area:2,210 sq. ft.
Heating and cooling
- Cooling:Central AC
- Heating:Oil
Structure and exterior
- Roof:Asphalt Shingle
- Year built:1969
- Building area:2,210 sq. ft.
- Lot area:0.24 Acres
- Levels:1 Story
Schools
- High school:Stevens High School
- Middle school:Claremont Middle School
- Elementary school:Disnard Elementary
Utilities
- Sewer:Public Available
Finances and disclosures
- Price:$350,000
- Price per sq. ft.:$149.57
- Tax amount:$7,186 (2025)
Features and amenities
- Appliances:Refrigerator, Washer
- Laundry features:Dryer, Washer
- Amenities:Circuit Breaker(s)
Parking
- Parking description:Paved Driveway
- Garage spaces:1
 Copyright 2026 Prime MLS, Inc. All rights reserved. This information is deemed reliable, but not guaranteed. The data relating to real estate displayed on this Site comes in part from the IDX Program of Prime MLS. The information being provided is for consumers’ personal, noncommercial use and may not be used for any purpose other than to identify prospective properties consumers may be interested in purchasing. Data last updated October 5, 2026
New listings near 16 Edwin Avenue
- Coming Soon
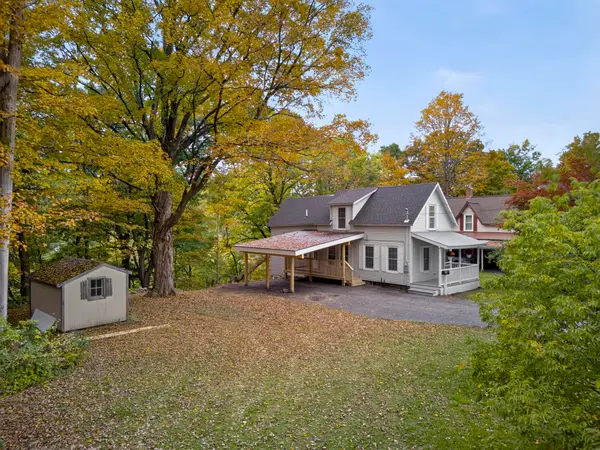 $325,000Coming Soon4 beds 2 baths1,255 sq. ft.
66 Lafayette Street, Claremont, NH 03743
MLS# 5112757Listed by: CENTURY 21 HIGHVIEW REALTY - New
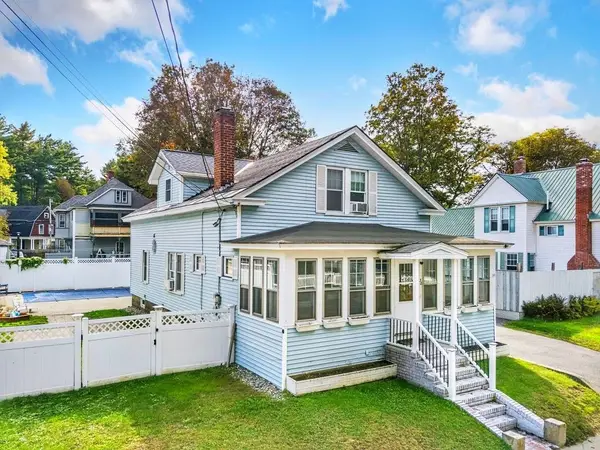 $330,000Active3 beds 2 baths1,512 sq. ft.
30 Grove Street, Claremont, NH 03743
MLS# 5112623Listed by: COLDWELL BANKER LIFESTYLES - New
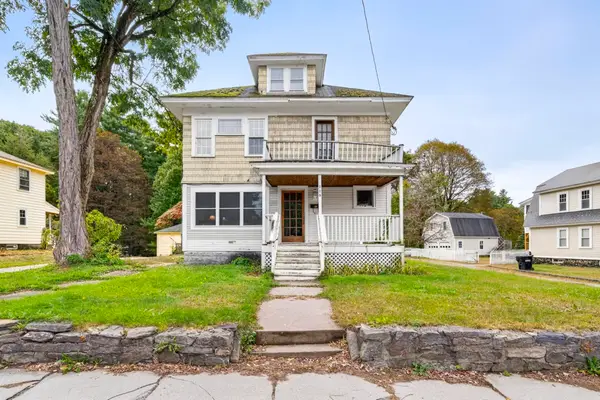 $275,000Active4 beds 2 baths2,084 sq. ft.
110 Myrtle Street, Claremont, NH 03743
MLS# 5112274Listed by: CENTURY 21 HIGHVIEW REALTY - New
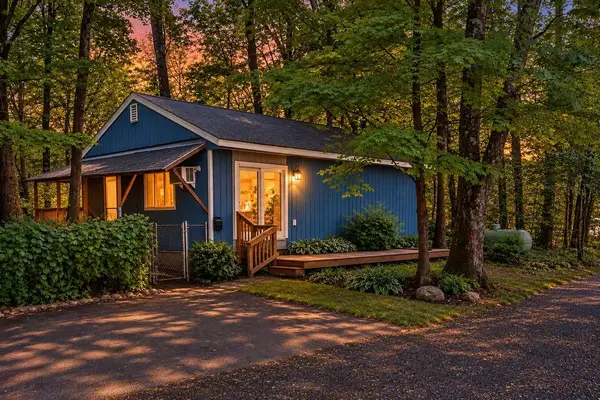 $259,000Active2 beds 2 baths1,536 sq. ft.
43 Mann Court, Claremont, NH 03743
MLS# 5112263Listed by: DOLAN REAL ESTATE - New
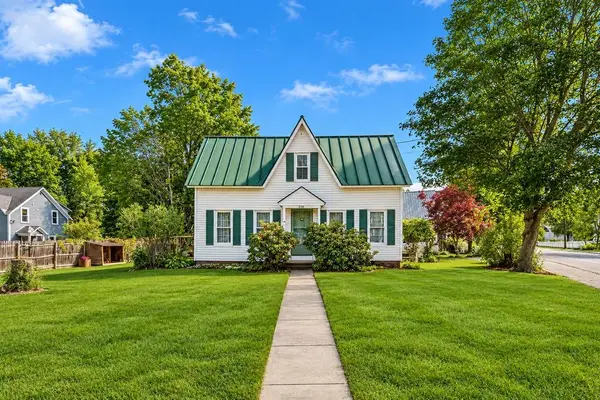 $310,000Active4 beds 2 baths1,874 sq. ft.
230 Broad Street, Claremont, NH 03743
MLS# 5111753Listed by: DOLAN REAL ESTATE - New
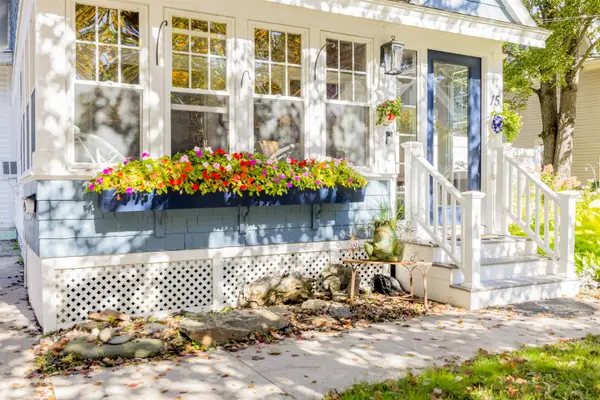 $425,000Active2 beds 2 baths1,852 sq. ft.
15 Woodland Street, Claremont, NH 03743
MLS# 5111670Listed by: COLDWELL BANKER LIFESTYLES - HANOVER - New
 $65,000Active0.17 Acres
27 Spofford Street, Claremont, NH 03743
MLS# 5111537Listed by: KELLER WILLIAMS REALTY-METROPOLITAN  $269,000Pending3 beds 2 baths1,080 sq. ft.
38 Highland Avenue, Claremont, NH 03743
MLS# 5111543Listed by: COLDWELL BANKER HOMES UNLIMITED $399,900Active3 beds 2 baths1,768 sq. ft.
17 Glenwood Drive, Claremont, NH 03743
MLS# 5111048Listed by: COLDWELL BANKER HOMES UNLIMITED


Protect your home and budget from life's surprises with an Assurant Home Warranty, backed by a partner that supports you through every step of homeownership. Explore Plans.
© 2023 - 2026 ERA Franchise Systems LLC. All rights reserved. ERA Franchise Systems LLC fully supports the principles of the Fair Housing Act and the Equal Opportunity Act. ERA, ERA Real Estate powered, and their respective logos are registered service marks of ERA Franchise Systems LLC. Each office is independently owned and operated.