
30 Grove Street, Claremont, NH 03743
Local realty services provided by:ERA Key Realty Services
30 Grove Street,Claremont, NH 03743
$330,000
- 3 Beds
- 2 Baths
- 1,512 sq. ft.
- Single family
- Active
Listed by: buddy howeCell: 603-454-4995
Office: coldwell banker lifestyles603-526-4020
MLS#:5112623
Source:PrimeMLS
Price summary
- Price:$330,000
- Price per sq. ft.:$141.94
About this home
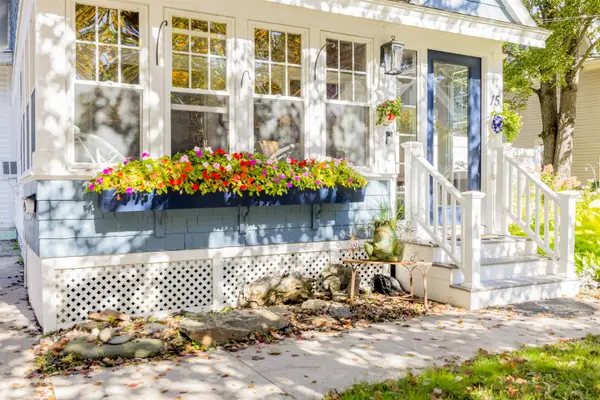
Welcome to 30 Grove Street, located in Claremont’s Bluff neighborhood. This beautifully maintained home offers a great combination of character, space, and functionality. A charming enclosed front porch provides a welcoming place to relax and adds to the home’s overall character. Inside, you’ll find attractive architectural details, beautiful woodwork, hardwood floors throughout much of the home, and an open floor plan that creates a comfortable flow between the main living spaces. The updated kitchen offers a clean, modern feel and connects nicely with the surrounding living and dining areas. Recent improvements include a remodeled bathroom, interior painting, and other updates that add to the home’s clean, move-in-ready feel. The flexible layout includes bedrooms on the first floor along with a full bath, offering plenty of options for guests, family, or office space. Upstairs is the large primary bedroom suite, complete with its own private bathroom. Outside, the fenced-in in-ground pool creates a great setting for summer entertaining, relaxing, and enjoying time with family and friends. A one-car garage adds additional convenience and storage. Well cared for, clean, and full of charm, 30 Grove Street offers plenty of space inside and out in a home that is ready to enjoy....
Contact an agent
Home facts
- Year built:1920
- Listing ID #:5112623
- Added:3 day(s) ago
- Updated:October 06, 2026 at 10:37 AM
Rooms and interior
- Bedrooms:3
- Total bathrooms:2
- Full bathrooms:2
- Rooms Total:8
- Kitchen Description:Dishwasher, Refrigerator
- Basement Description:Full, Interior, Storage Space
- Living area:1,512 sq. ft.
Heating and cooling
- Heating:Baseboard, Hot Water
Structure and exterior
- Year built:1920
- Building area:1,512 sq. ft.
- Lot area:0.14 Acres
- Levels:2 Story
Utilities
- Sewer:Public Available
Finances and disclosures
- Price:$330,000
- Price per sq. ft.:$141.94
- Tax amount:$8,035 (2026)
Features and amenities
- Appliances:Refrigerator, Washer
- Laundry features:Dryer, Washer
- Amenities:Circuit Breaker(s)
Parking
- Parking description:Paved Driveway
- Garage spaces:1
 Copyright 2026 Prime MLS, Inc. All rights reserved. This information is deemed reliable, but not guaranteed. The data relating to real estate displayed on this Site comes in part from the IDX Program of Prime MLS. The information being provided is for consumers’ personal, noncommercial use and may not be used for any purpose other than to identify prospective properties consumers may be interested in purchasing. Data last updated October 6, 2026
New listings near 30 Grove Street
- New
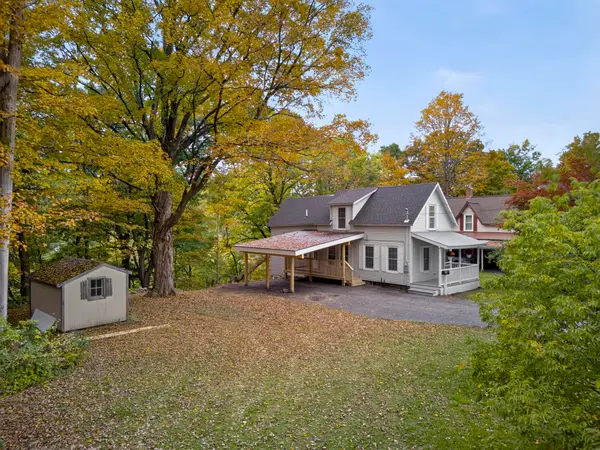 $325,000Active4 beds 2 baths1,255 sq. ft.
66 Lafayette Street, Claremont, NH 03743
MLS# 5112757Listed by: CENTURY 21 HIGHVIEW REALTY - Open Sat, 12 to 2pmNew
 $350,000Active3 beds 2 baths2,210 sq. ft.
16 Edwin Avenue, Claremont, NH 03743
MLS# 5112726Listed by: KELLER WILLIAMS REALTY-METROPOLITAN - New
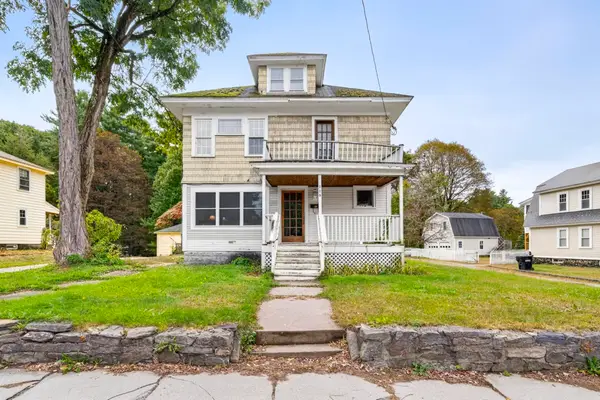 $275,000Active4 beds 2 baths2,084 sq. ft.
110 Myrtle Street, Claremont, NH 03743
MLS# 5112274Listed by: CENTURY 21 HIGHVIEW REALTY - New
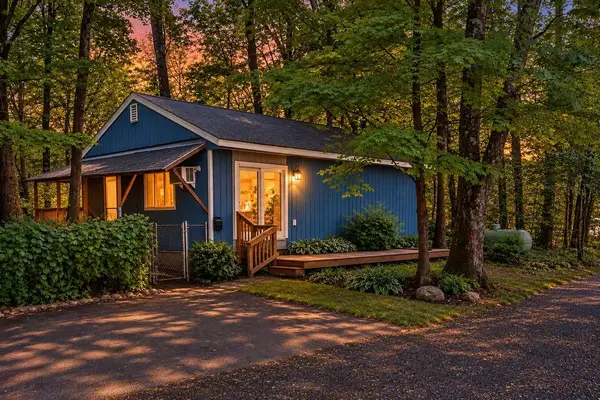 $259,000Active2 beds 2 baths1,536 sq. ft.
43 Mann Court, Claremont, NH 03743
MLS# 5112263Listed by: DOLAN REAL ESTATE - New
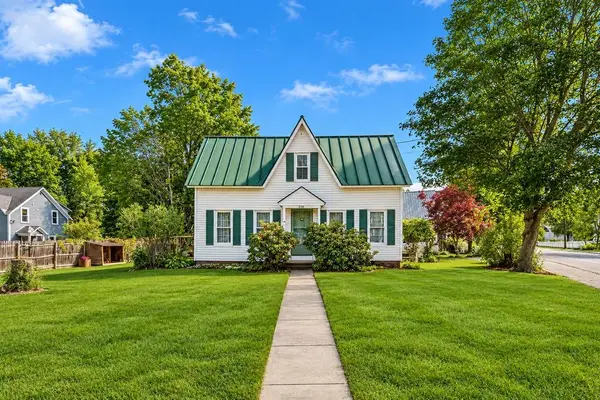 $310,000Active4 beds 2 baths1,874 sq. ft.
230 Broad Street, Claremont, NH 03743
MLS# 5111753Listed by: DOLAN REAL ESTATE - New
 $425,000Active2 beds 2 baths1,852 sq. ft.
15 Woodland Street, Claremont, NH 03743
MLS# 5111670Listed by: COLDWELL BANKER LIFESTYLES - HANOVER - New
 $65,000Active0.17 Acres
27 Spofford Street, Claremont, NH 03743
MLS# 5111537Listed by: KELLER WILLIAMS REALTY-METROPOLITAN  $269,000Pending3 beds 2 baths1,080 sq. ft.
38 Highland Avenue, Claremont, NH 03743
MLS# 5111543Listed by: COLDWELL BANKER HOMES UNLIMITED $399,900Active3 beds 2 baths1,768 sq. ft.
17 Glenwood Drive, Claremont, NH 03743
MLS# 5111048Listed by: COLDWELL BANKER HOMES UNLIMITED


Protect your home and budget from life's surprises with an Assurant Home Warranty, backed by a partner that supports you through every step of homeownership. Explore Plans.
© 2023 - 2026 ERA Franchise Systems LLC. All rights reserved. ERA Franchise Systems LLC fully supports the principles of the Fair Housing Act and the Equal Opportunity Act. ERA, ERA Real Estate powered, and their respective logos are registered service marks of ERA Franchise Systems LLC. Each office is independently owned and operated.