
439 East Green Mountain Road, Claremont, NH 03743
Local realty services provided by:ERA Key Realty Services
439 East Green Mountain Road,Claremont, NH 03743
$575,000
- 3 Beds
- 3 Baths
- - sq. ft.
- Single family
- Sold
Listed by: buddy howeCell: 603-454-4995
Office: coldwell banker lifestyles603-526-4020
MLS#:5100481
Source:PrimeMLS
Sorry, we are unable to map this address
Price summary
- Price:$575,000
About this home
Set on 17 picturesque acres, this exceptional property offers the perfect blend of privacy, comfort, and convenience. Thoughtfully built in 2004 with accessibility and easy living in mind, the home features true single level living, an inviting open concept layout, and efficient radiant heat that provides exceptional comfort throughout. The spacious primary suite includes a walk-in shower designed for ease of use. Inside, you'll find a bright and welcoming interior complemented by mini split systems for year-round comfort, while the full-house generator provides added peace of mind. The home has been meticulously maintained, with a new roof installed just one year ago and both the interior and exterior painted within the last three years. Durable cement board siding and a sprinkler system further enhance the property's quality and low-maintenance appeal. Step outside and enjoy the lifestyle this property was designed for. A beautiful deck overlooks a stunning pasture and distant mountain views, creating the perfect setting for morning coffee, evening sunsets, or entertaining family and friends. The expansive, manicured lawn offers plenty of room to relax or play, while the attached garage with oversized doors provides outstanding space for vehicles, equipment, or hobbies. An additional two-bay shed, set on a concrete slab, offers even more storage and versatility. This remarkable property is located just a short drive from town, giving you the best of both worlds privacy, acreage, and breathtaking scenery without sacrificing convenience. Whether you're searching for a forever home, hobby farm potential, or simply a place to enjoy the beauty of New Hampshire, this property is ready to exceed your expectations....
Contact an agent
Home facts
- Year built:2004
- Listing ID #:5100481
- Added:50 day(s) ago
- Updated:September 06, 2026 at 06:14 AM
Rooms and interior
- Bedrooms:3
- Total bathrooms:3
- Full bathrooms:1
- Rooms Total:9
- Basement Description:Full, Interior Access, Walkout
Heating and cooling
- Cooling:Mini Split
- Heating:Baseboard, Radiant Floor
Structure and exterior
- Year built:2004
- Levels:1 Story
Utilities
- Sewer:Private
Finances and disclosures
- Price:$575,000
- Tax amount:$11,291 (2025)
Features and amenities
- Amenities:Circuit Breaker(s)
Parking
- Parking description:Paved Driveway
- Garage spaces:2
 Copyright 2026 Prime MLS, Inc. All rights reserved. This information is deemed reliable, but not guaranteed. The data relating to real estate displayed on this Site comes in part from the IDX Program of Prime MLS. The information being provided is for consumers’ personal, noncommercial use and may not be used for any purpose other than to identify prospective properties consumers may be interested in purchasing. Data last updated September 6, 2026
New listings near 439 East Green Mountain Road
- Coming Soon
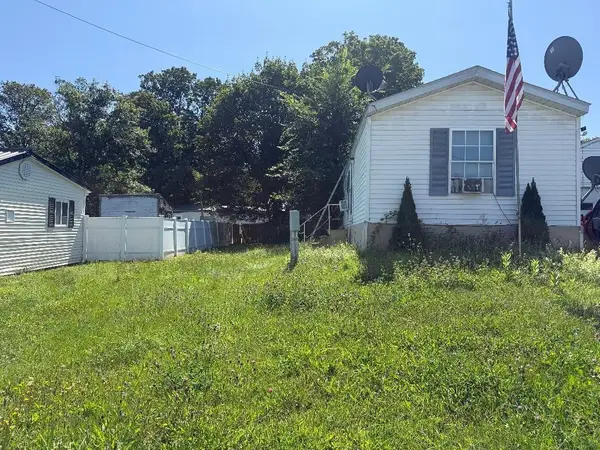 $99,000Coming Soon2 beds 1 baths784 sq. ft.
5 Raymond Place, Claremont, NH 03743
MLS# 5108305Listed by: TWIN STATE REALTY LLC - Coming Soon
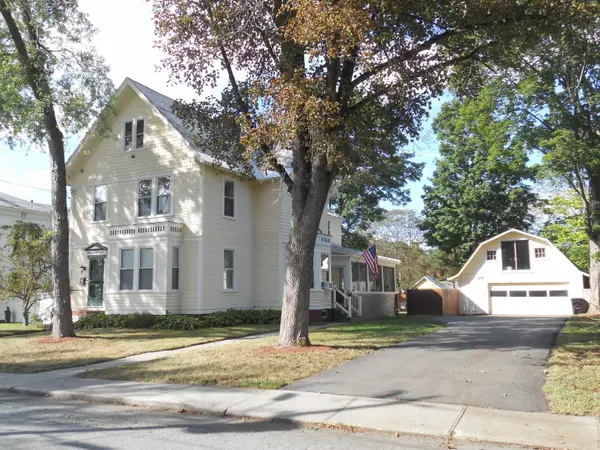 $389,999Coming Soon4 beds 2 baths2,688 sq. ft.
29 Prospect Street, Claremont, NH 03743
MLS# 5108364Listed by: COLDWELL BANKER HOMES UNLIMITED - Coming Soon
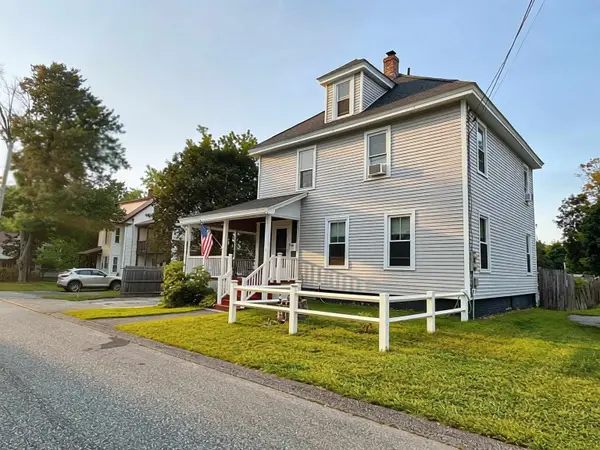 $325,000Coming Soon3 beds 2 baths1,725 sq. ft.
8 Henry Street, Claremont, NH 03743
MLS# 5108387Listed by: BERGERON'S HOUSES TO HOMES - New
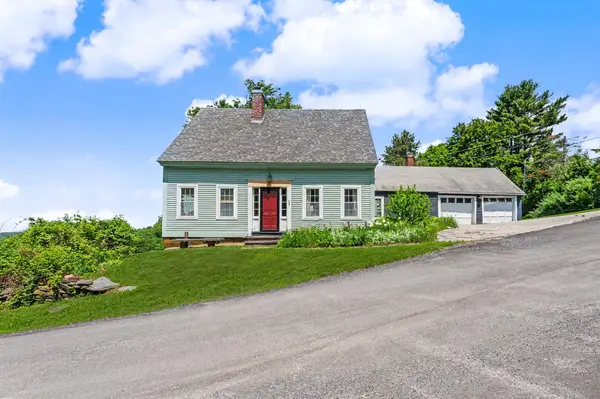 $559,000Active3 beds 2 baths1,680 sq. ft.
82 White Hill Road, Claremont, NH 03743
MLS# 5107762Listed by: ROSENTHALL REALTY GROUP LLC - Open Sun, 11am to 1pmNew
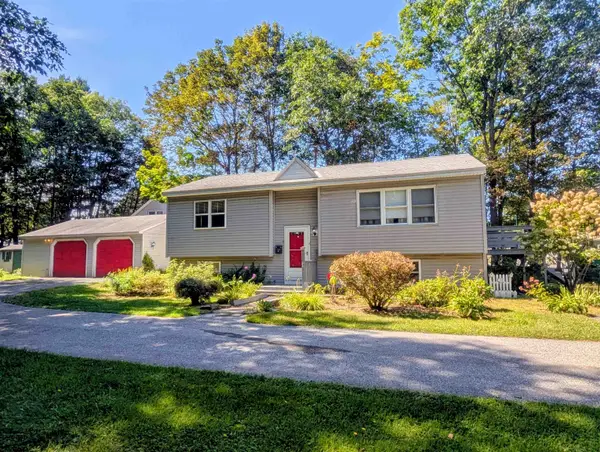 $339,900Active4 beds 2 baths1,808 sq. ft.
33 Chestnut Street, Claremont, NH 03743
MLS# 5107668Listed by: TOWN AND COUNTRY REALTY - New
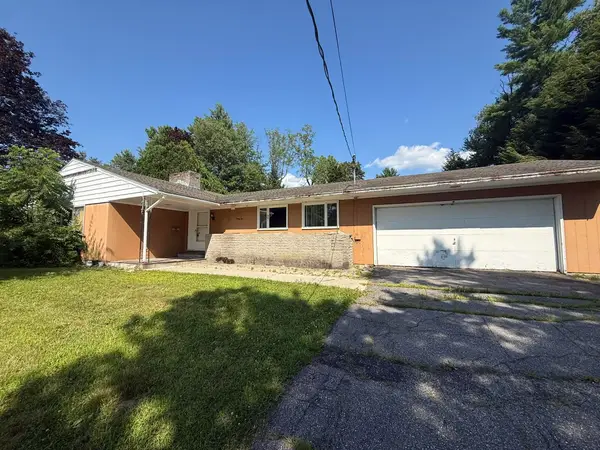 $235,000Active3 beds 6 baths1,927 sq. ft.
62 Ridge Avenue, Claremont, NH 03743
MLS# 5107599Listed by: CENTURY 21 HIGHVIEW REALTY - New
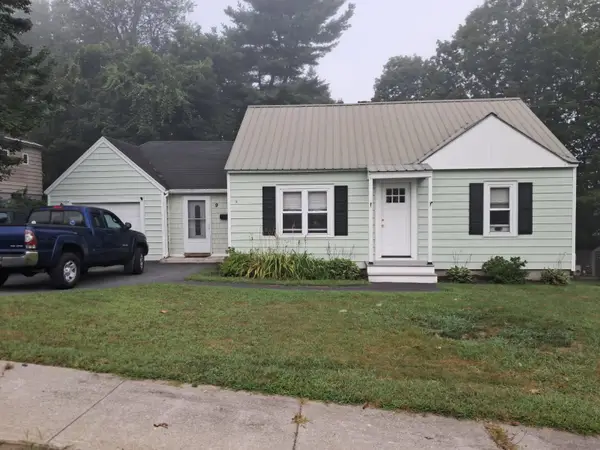 $325,000Active3 beds 1 baths1,251 sq. ft.
9 Stone Avenue, Claremont, NH 03743
MLS# 5107396Listed by: COLDWELL BANKER HOMES UNLIMITED - New
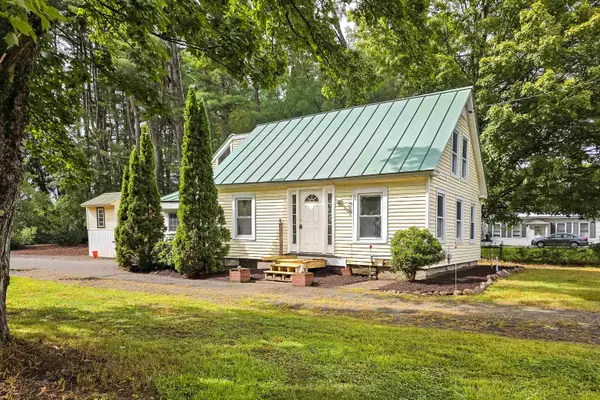 $284,900Active3 beds 1 baths1,900 sq. ft.
108 Old Church Road, Claremont, NH 03743
MLS# 5106737Listed by: KW COASTAL AND LAKES & MOUNTAINS REALTY - New
 $177,000Active2 beds 1 baths682 sq. ft.
5 Girard Avenue, Claremont, NH 03743
MLS# 5106754Listed by: MONADNOCK REGION REAL ESTATE GROUP, LLC  $799,000Active4 beds 2 baths2,388 sq. ft.
509 Elm Street, Claremont, NH 03743
MLS# 5106166Listed by: FOUR SEASONS SOTHEBY'S INT'L REALTY


Protect your home and budget from life's surprises with an Assurant Home Warranty, backed by a partner that supports you through every step of homeownership. Explore Plans.
© 2023 - 2026 ERA Franchise Systems LLC. All rights reserved. ERA Franchise Systems LLC fully supports the principles of the Fair Housing Act and the Equal Opportunity Act. ERA, ERA Real Estate powered, and their respective logos are registered service marks of ERA Franchise Systems LLC. Each office is independently owned and operated.