
120 Fisherville Road #117, Concord, NH 03303
Local realty services provided by:ERA Key Realty Services
120 Fisherville Road #117,Concord, NH 03303
$250,000
- 2 Beds
- 1 Baths
- 875 sq. ft.
- Condominium
- Active
Listed by: cynthia dumaisCell: 603-344-1000
Office: coldwell banker realty bedford nh603-471-0777
MLS#:5117259
Source:PrimeMLS
Price summary
- Price:$250,000
- Price per sq. ft.:$285.71
- Monthly HOA dues:$435
About this home
Enjoy easy, maintenance-free living in this desirable 2-bedroom condo located just minutes from downtown Concord... and heat and hot water are included, helping to simplify monthly expenses. The building also has an elevator and a parking garage with a deeded parking spot! And for fun, there is a club house with a heated pool, a gym and activity center. PLUS, the seller is offering a $3,000 buyer credit at closing for paint, or whatever you'd like, allowing you to bring YOUR vision to life. Two pets are allowed with some restrictions. Conveniently situated near shopping, restaurants, healthcare facilities, and commuter routes, this condo offers an excellent blend of comfort, location and affordability!
Contact an agent
Home facts
- Year built:1992
- Listing ID #:5117259
- Added:1 day(s) ago
- Updated:November 10, 2026 at 12:24 PM
Rooms and interior
- Bedrooms:2
- Total bathrooms:1
- Full bathrooms:1
- Rooms Total:3
- Flooring:Laminate, Vinyl
- Kitchen Description:Dishwasher, Refrigerator
- Living area:875 sq. ft.
Heating and cooling
- Cooling:Wall AC
- Heating:Baseboard, Hot Water
Structure and exterior
- Roof:Asphalt Shingle
- Year built:1992
- Building area:875 sq. ft.
- Levels:1 Story
Utilities
- Sewer:Public Available
Finances and disclosures
- Price:$250,000
- Price per sq. ft.:$285.71
- Tax amount:$2,098 (2026)
Features and amenities
- Appliances:Exhaust Fan, Refrigerator, Washer
- Laundry features:Dryer, Washer
- Amenities:Circuit Breaker(s)
Parking
- Parking description:Common/Shared, Paved Driveway
- Garage spaces:1
 Copyright 2026 Prime MLS, Inc. All rights reserved. This information is deemed reliable, but not guaranteed. The data relating to real estate displayed on this Site comes in part from the IDX Program of Prime MLS. The information being provided is for consumers’ personal, noncommercial use and may not be used for any purpose other than to identify prospective properties consumers may be interested in purchasing. Data last updated November 10, 2026
New listings near 120 Fisherville Road #117
- Coming Soon
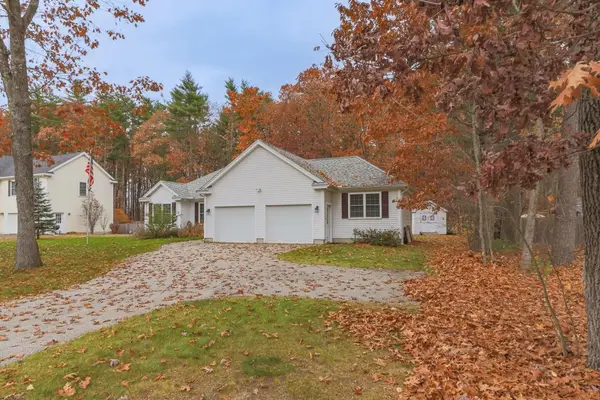 $525,000Coming Soon3 beds 2 baths1,882 sq. ft.
79 Abbott Road, Concord, NH 03303
MLS# 5117310Listed by: BHG MASIELLO CONCORD - New
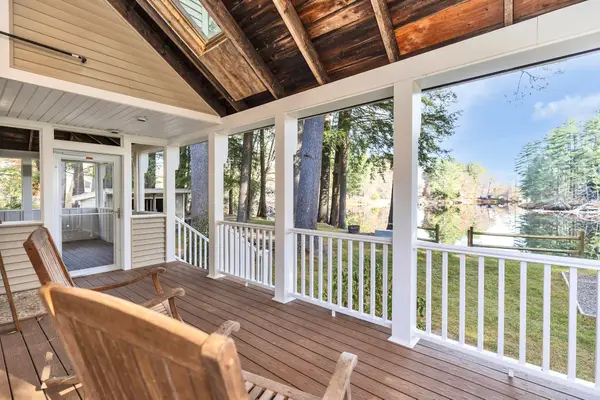 $495,000Active3 beds 1 baths1,128 sq. ft.
140 Peaceful Lane, Concord, NH 03303
MLS# 5117161Listed by: BHGRE MASIELLO BEDFORD - New
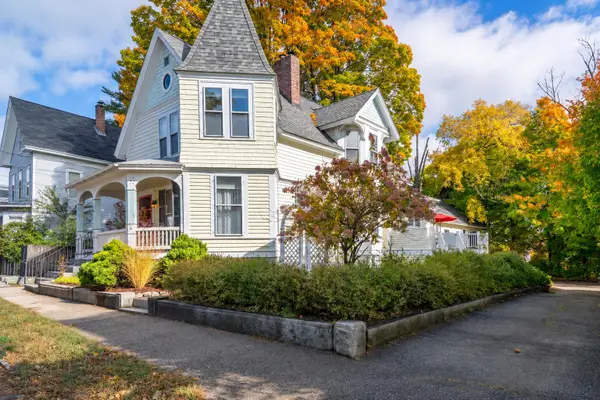 $699,900Active4 beds 3 baths3,249 sq. ft.
6 Merrimack Street, Concord, NH 03301
MLS# 5116994Listed by: KELLER WILLIAMS REALTY-METROPOLITAN - New
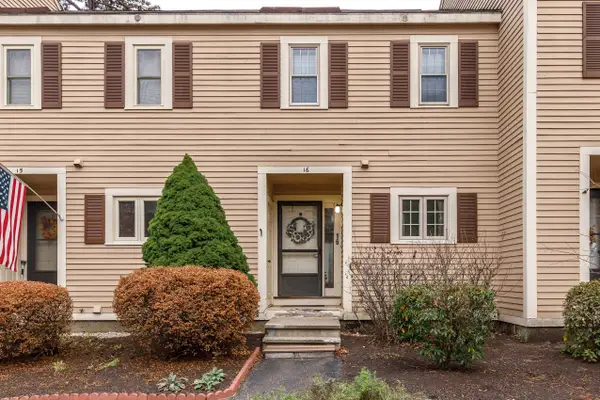 $259,000Active2 beds 2 baths1,120 sq. ft.
58 Branch Turnpike #16, Concord, NH 03301
MLS# 5116964Listed by: APRIL DUNN & ASSOCIATES LLC - New
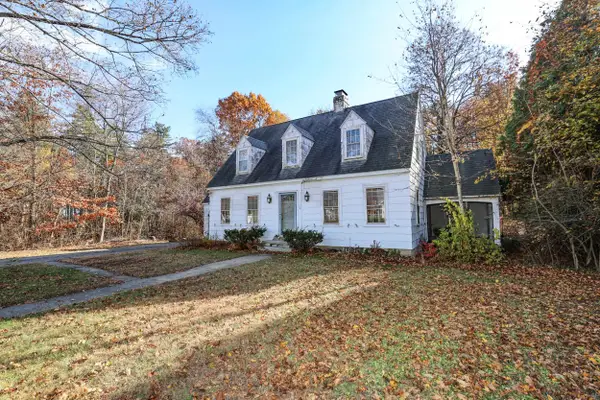 $280,000Active3 beds 2 baths1,469 sq. ft.
12 First Street, Concord, NH 03301
MLS# 5116785Listed by: RE/MAX SYNERGY - New
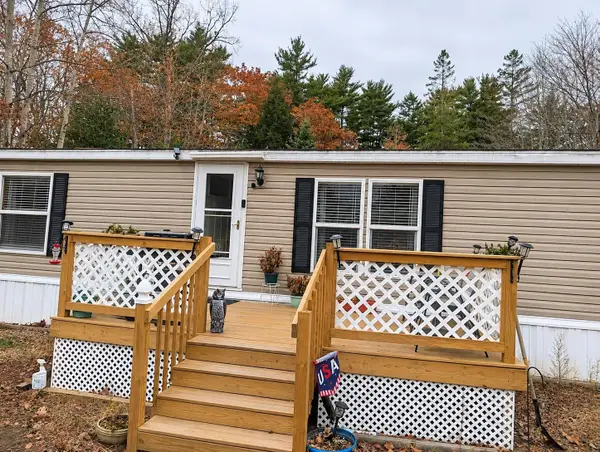 $189,900Active3 beds 2 baths1,568 sq. ft.
107 Fisherville Road #46, Concord, NH 03303
MLS# 5116814Listed by: EXP REALTY - New
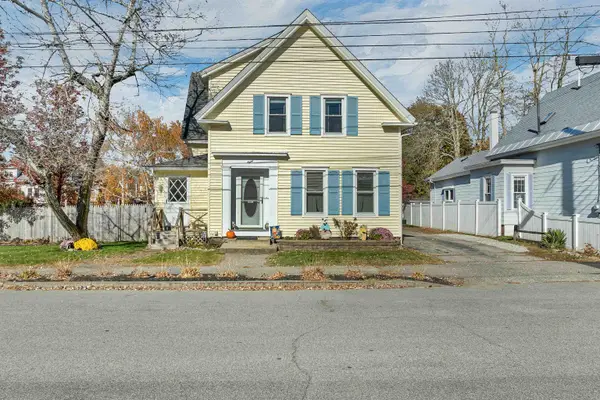 $449,900Active3 beds 3 baths1,871 sq. ft.
8 Allison Street, Concord, NH 03301
MLS# 5116706Listed by: MOUNTAIN SIDE PROPERTIES, LLC - New
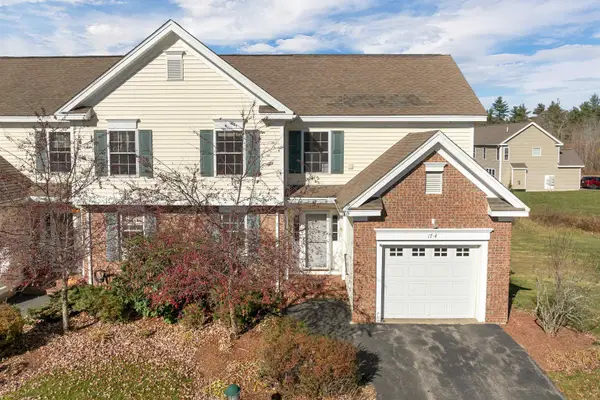 $465,000Active3 beds 3 baths1,400 sq. ft.
17 Cabernet Drive #4, Concord, NH 03303
MLS# 5116598Listed by: BHHS VERANI WOLFEBORO 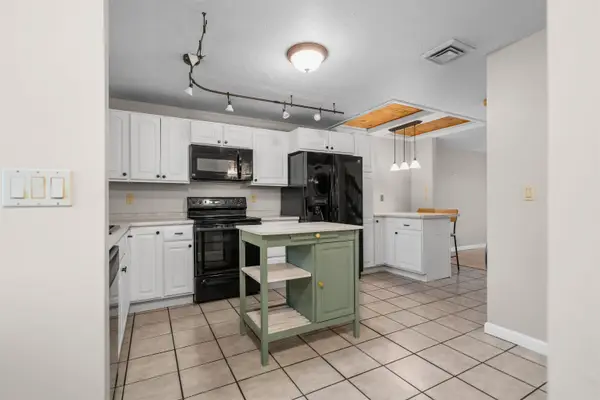 $285,000Active2 beds 2 baths1,206 sq. ft.
129 Fisherville Road #30, Concord, NH 03303
MLS# 5116038Listed by: EXP REALTY


Protect your home and budget from life's surprises with an Assurant Home Warranty, backed by a partner that supports you through every step of homeownership. Explore Plans.
© 2023 - 2026 ERA Franchise Systems LLC. All rights reserved. ERA Franchise Systems LLC fully supports the principles of the Fair Housing Act and the Equal Opportunity Act. ERA, ERA Real Estate powered, and their respective logos are registered service marks of ERA Franchise Systems LLC. Each office is independently owned and operated.