
79 Abbott Road, Concord, NH 03303
Local realty services provided by:ERA Key Realty Services
79 Abbott Road,Concord, NH 03303
$525,000
- 3 Beds
- 2 Baths
- 1,882 sq. ft.
- Single family
- Coming Soon
Listed by: kathy ahlin
Office: bhg masiello concord603-228-0151
MLS#:5117310
Source:PrimeMLS
Price summary
- Price:$525,000
- Price per sq. ft.:$188.58
About this home
Enjoy the ease of single-level living with extra room to spread out at 79 Abbott Road. Built in 2009, this three-bedroom, two-bath Concord ranch offers 2,110 square feet of finished living space,, including 228 sq. ft of flex space, (currently used as office and inventory room) an attached two-car garage, and a level .70-acre lot framed by mature trees. Hardwood floors and a vaulted ceiling create a welcoming living room, with sliding doors opening to the rear deck for an easy connection to outdoor dining and relaxing. The kitchen features natural wood cabinetry, granite countertops, stainless steel appliances, and a center island with seating. An adjoining dining area provides a separate space to gather. The primary bedroom includes a private bath with a double-sink vanity. Two additional bedrooms offer flexibility for guests or a home office, while main-level laundry keeps everyday tasks convenient. Downstairs, the finished family room provides comfortable space for movie nights, hobbies, or recreation, with additional basement space for storage. Outside, enjoy the backyard, deck, and storage shed, with room to garden and make the outdoor space your own. Central air conditioning, public water and sewer, and a neighborhood setting with sidewalks round out this appealing home, close to schools, walking paths, and golf. Coming Soon, showings begin at Open House Saturday 11/14 10AM - 12PM...
Contact an agent
Home facts
- Year built:2009
- Listing ID #:5117310
- Updated:November 10, 2026 at 12:24 PM
Rooms and interior
- Bedrooms:3
- Total bathrooms:2
- Full bathrooms:1
- Rooms Total:8
- Flooring:Carpet, Hardwood, Tile
- Kitchen Description:Dishwasher, Refrigerator
- Basement Description:Interior, Partially Finished
- Living area:1,882 sq. ft.
Heating and cooling
- Cooling:Central AC
- Heating:Forced Air
Structure and exterior
- Roof:Asphalt Shingle
- Year built:2009
- Building area:1,882 sq. ft.
- Lot area:0.7 Acres
- Levels:1 Story
Schools
- High school:Merrimack Valley High School
- Middle school:Rundlett Middle School
- Elementary school:Beaver Meadow Elementary Sch
Utilities
- Sewer:Public Available
Finances and disclosures
- Price:$525,000
- Price per sq. ft.:$188.58
- Tax amount:$5,261 (2026)
Features and amenities
- Appliances:Refrigerator, Washer
- Laundry features:Dryer, Washer
Parking
- Parking description:Paved Driveway
- Garage spaces:2
 Copyright 2026 Prime MLS, Inc. All rights reserved. This information is deemed reliable, but not guaranteed. The data relating to real estate displayed on this Site comes in part from the IDX Program of Prime MLS. The information being provided is for consumers’ personal, noncommercial use and may not be used for any purpose other than to identify prospective properties consumers may be interested in purchasing. Data last updated November 10, 2026
New listings near 79 Abbott Road
- New
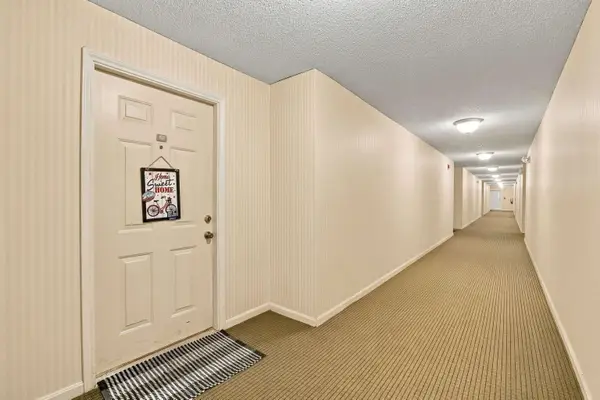 $250,000Active2 beds 1 baths875 sq. ft.
120 Fisherville Road #117, Concord, NH 03303
MLS# 5117259Listed by: COLDWELL BANKER REALTY BEDFORD NH - New
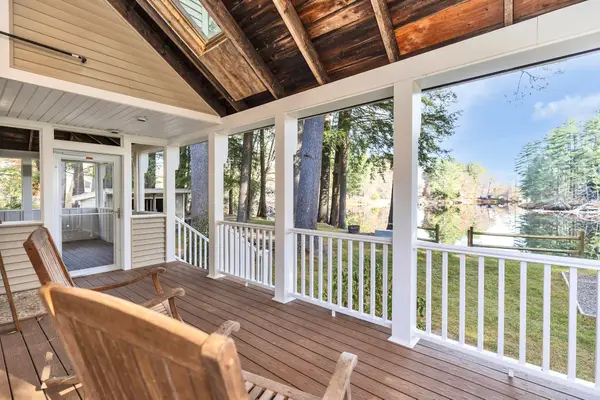 $495,000Active3 beds 1 baths1,128 sq. ft.
140 Peaceful Lane, Concord, NH 03303
MLS# 5117161Listed by: BHGRE MASIELLO BEDFORD - New
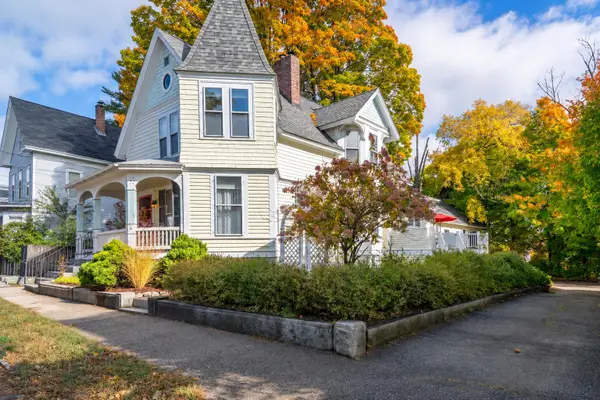 $699,900Active4 beds 3 baths3,249 sq. ft.
6 Merrimack Street, Concord, NH 03301
MLS# 5116994Listed by: KELLER WILLIAMS REALTY-METROPOLITAN - New
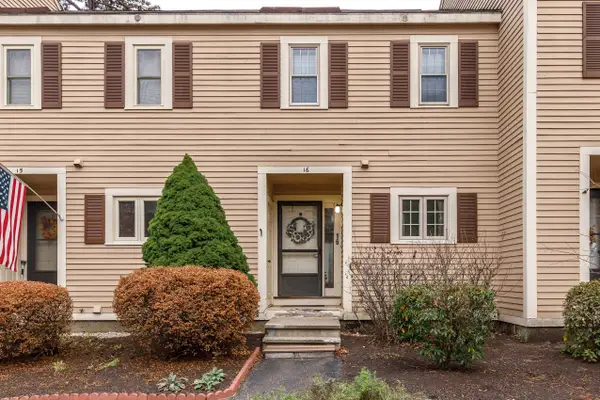 $259,000Active2 beds 2 baths1,120 sq. ft.
58 Branch Turnpike #16, Concord, NH 03301
MLS# 5116964Listed by: APRIL DUNN & ASSOCIATES LLC - New
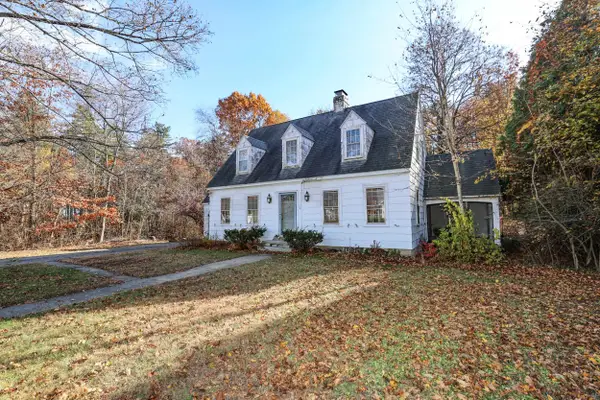 $280,000Active3 beds 2 baths1,469 sq. ft.
12 First Street, Concord, NH 03301
MLS# 5116785Listed by: RE/MAX SYNERGY - New
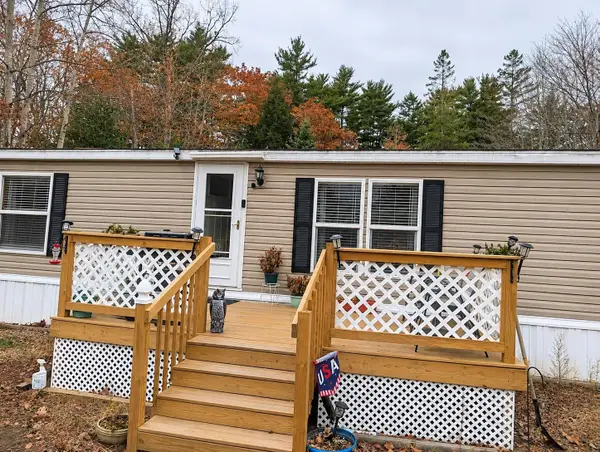 $189,900Active3 beds 2 baths1,568 sq. ft.
107 Fisherville Road #46, Concord, NH 03303
MLS# 5116814Listed by: EXP REALTY - New
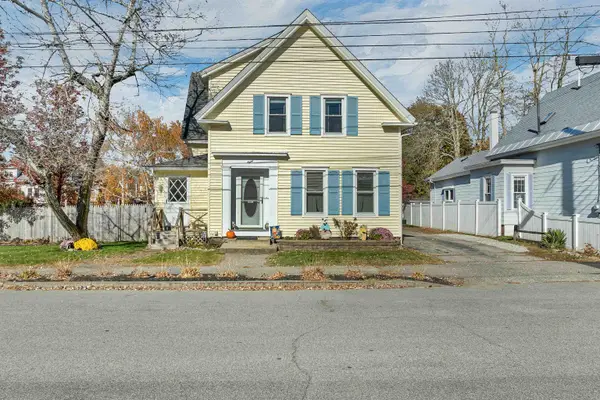 $449,900Active3 beds 3 baths1,871 sq. ft.
8 Allison Street, Concord, NH 03301
MLS# 5116706Listed by: MOUNTAIN SIDE PROPERTIES, LLC - New
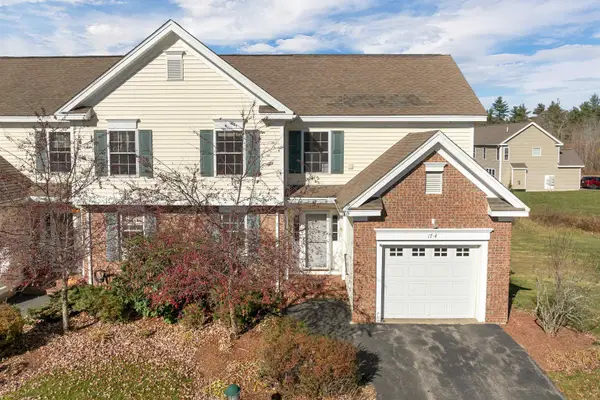 $465,000Active3 beds 3 baths1,400 sq. ft.
17 Cabernet Drive #4, Concord, NH 03303
MLS# 5116598Listed by: BHHS VERANI WOLFEBORO 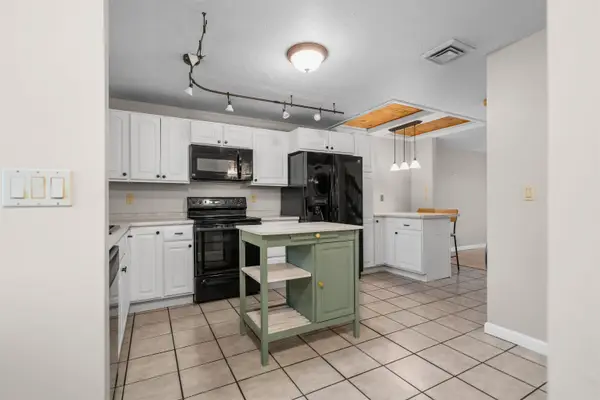 $285,000Active2 beds 2 baths1,206 sq. ft.
129 Fisherville Road #30, Concord, NH 03303
MLS# 5116038Listed by: EXP REALTY


Protect your home and budget from life's surprises with an Assurant Home Warranty, backed by a partner that supports you through every step of homeownership. Explore Plans.
© 2023 - 2026 ERA Franchise Systems LLC. All rights reserved. ERA Franchise Systems LLC fully supports the principles of the Fair Housing Act and the Equal Opportunity Act. ERA, ERA Real Estate powered, and their respective logos are registered service marks of ERA Franchise Systems LLC. Each office is independently owned and operated.