
2 Cheryl Drive, Concord, NH 03303
Local realty services provided by:ERA Key Realty Services
2 Cheryl Drive,Concord, NH 03303
$239,900
- 3 Beds
- 2 Baths
- 1,248 sq. ft.
- Mobile / Manufactured
- Active
Listed by: allison driscollCell: 603-553-9932
Office: real broker nh, llc.855-450-0442
MLS#:5102215
Source:PrimeMLS
Price summary
- Price:$239,900
- Price per sq. ft.:$192.23
- Monthly HOA dues:$537
About this home
Welcome to this beautifully maintained home in one of Concord's most desirable 55+ communities. Thoughtfully updated and filled with natural light, this spacious home offers 3 bedrooms, 2 baths, and an inviting open-concept layout with hardwood floors flowing throughout the bedrooms and living room. The spacious kitchen features abundant cabinetry, generous counter space, a breakfast bar, and opens seamlessly to the dining and living areas. The primary suite offers lots of space with plenty of room for a sitting area, along with a beautifully renovated bathroom featuring a tiled walk-in shower. Two additional bedrooms provide flexible space for guests, a home office, or hobbies. One of the home's standout features is the outdoor space. The expansive screened porch allows you to enjoy morning coffee, summer evenings, and everything in between. Outside you'll also find colorful perennial gardens, stone walkways, a large storage shed, and a covered carport for two cars. Additional highlights include central air, a metal roof, and accessibility features including a ramp for a zero stair entry. Conveniently located just minutes from shopping, restaurants, medical facilities, downtown Concord, and I-93, this move-in-ready home offers easy, low-maintenance living in a welcoming community. Pets allowed. Buyer must receive park approval. Open house Sat 8/29 10-12!...
Contact an agent
Home facts
- Year built:1987
- Listing ID #:5102215
- Added:63 day(s) ago
- Updated:October 01, 2026 at 10:57 AM
Rooms and interior
- Bedrooms:3
- Total bathrooms:2
- Full bathrooms:1
- Rooms Total:5
- Flooring:Hardwood, Vinyl
- Kitchen Description:Dishwasher, Refrigerator
- Living area:1,248 sq. ft.
Heating and cooling
- Cooling:Central AC
- Heating:Forced Air
Structure and exterior
- Roof:Metal
- Year built:1987
- Building area:1,248 sq. ft.
- Levels:1 Story
Utilities
- Sewer:Public Available
Finances and disclosures
- Price:$239,900
- Price per sq. ft.:$192.23
- Tax amount:$2,462 (2025)
Features and amenities
- Appliances:Refrigerator
- Amenities:Circuit Breaker(s)
Parking
- Parking description:Paved Driveway
 Copyright 2026 Prime MLS, Inc. All rights reserved. This information is deemed reliable, but not guaranteed. The data relating to real estate displayed on this Site comes in part from the IDX Program of Prime MLS. The information being provided is for consumers’ personal, noncommercial use and may not be used for any purpose other than to identify prospective properties consumers may be interested in purchasing. Data last updated October 1, 2026
New listings near 2 Cheryl Drive
- New
 $375,000Active2 beds 2 baths1,171 sq. ft.
12 Perry Avenue, Concord, NH 03301
MLS# 5112097Listed by: PORTSIDE REAL ESTATE GROUP - Open Sat, 10am to 12pmNew
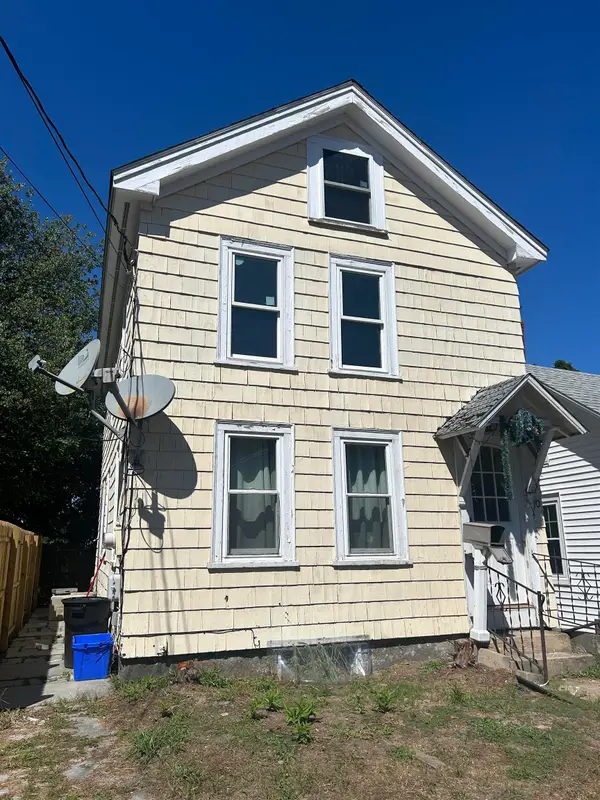 $359,900Active2 beds 1 baths1,246 sq. ft.
10 Tremont Street, Concord, NH 03301
MLS# 5112091Listed by: BEAR HILL PROPERTIES - New
 $330,000Active3 beds 2 baths1,070 sq. ft.
82 Modena Drive, Concord, NH 03303
MLS# 5111820Listed by: JOE DAIGLE REALTY, LLC - New
 $599,000Active3 beds 2 baths2,381 sq. ft.
15 Pleasant View Avenue, Concord, NH 03301
MLS# 5111795Listed by: KW COASTAL AND LAKES & MOUNTAINS REALTY/PORTSMOUTH - New
 $439,900Active3 beds 3 baths1,530 sq. ft.
11 Suffolk Drive #4, Concord, NH 03303
MLS# 5111776Listed by: COMPASS NEW ENGLAND, LLC 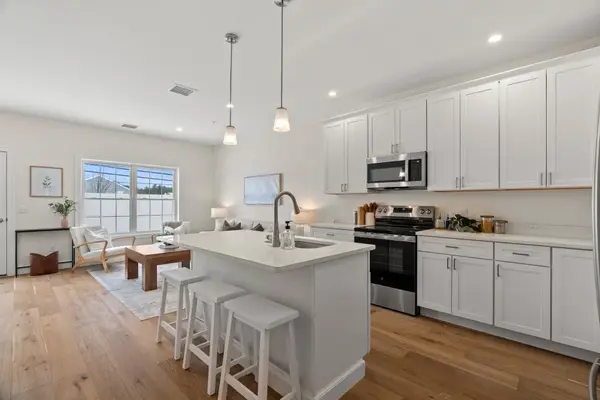 $439,000Pending3 beds 3 baths1,530 sq. ft.
11 Suffolk Drive #6, Concord, NH 03303
MLS# 5097316Listed by: COMPASS NEW ENGLAND, LLC- New
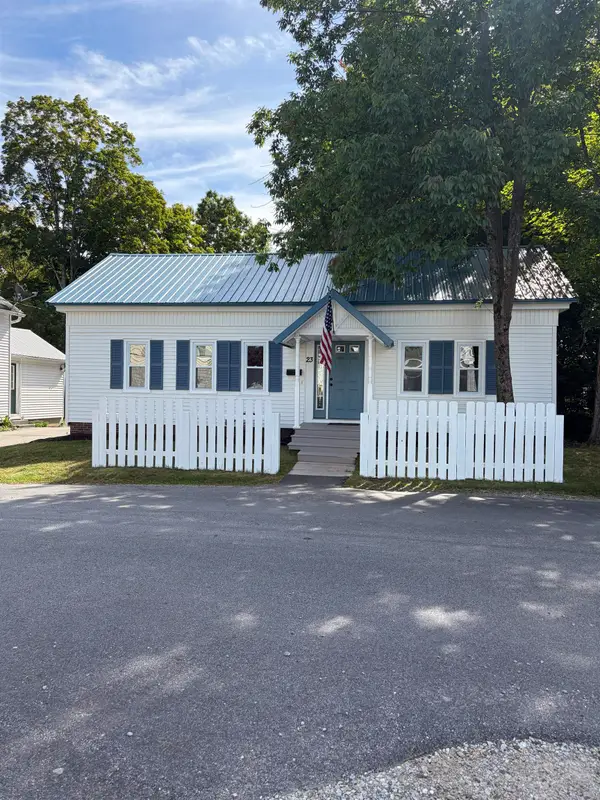 $425,000Active3 beds 2 baths1,580 sq. ft.
23 Coral Street, Concord, NH 03303
MLS# 5111627Listed by: FIRST PREFERRED REALTY LLC 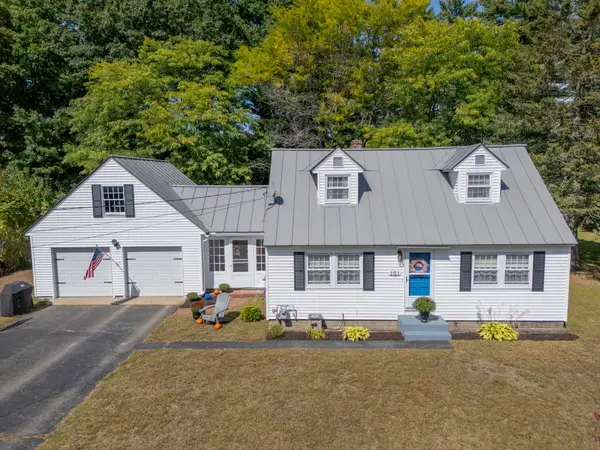 $449,900Pending3 beds 2 baths1,766 sq. ft.
101 Manor Road, Concord, NH 03303
MLS# 5111276Listed by: KELLER WILLIAMS REALTY-METROPOLITAN- New
 $380,000Active3 beds 2 baths1,512 sq. ft.
14 Blake Street, Concord, NH 03301
MLS# 5111136Listed by: EXP REALTY - New
 $649,000Active3 beds 3 baths1,655 sq. ft.
24 Broad Cove Drive, Concord, NH 03301
MLS# 5111216Listed by: COLDWELL BANKER LIFESTYLES


Protect your home and budget from life's surprises with an Assurant Home Warranty, backed by a partner that supports you through every step of homeownership. Explore Plans.
© 2023 - 2026 ERA Franchise Systems LLC. All rights reserved. ERA Franchise Systems LLC fully supports the principles of the Fair Housing Act and the Equal Opportunity Act. ERA, ERA Real Estate powered, and their respective logos are registered service marks of ERA Franchise Systems LLC. Each office is independently owned and operated.