
34 Callaway Drive #8, Concord, NH 03301
Local realty services provided by:ERA Key Realty Services
34 Callaway Drive #8,Concord, NH 03301
$379,900
- 2 Beds
- 3 Baths
- 1,472 sq. ft.
- Condominium
- Active
Listed by: cynthia marple
Office: cynthia marple, re broker603-228-9002
MLS#:5112663
Source:PrimeMLS
Price summary
- Price:$379,900
- Price per sq. ft.:$258.08
- Monthly HOA dues:$350
About this home
Well appointed end unit in convenient and desirable Abbott Village. First floor is direct entry from single garage. Beautiful open floor plan with granite kitchen, natural gas fireplace and slider to backyard. 1st floor 1/2 bath. Upstairs is well designed with first bedroom overlooking backyard, full bath and linen closet around the corner. Quality doors in hall open to full size laundry. 2nd bedroom has an ensuite 3/4 bath and sliders to outside deck with cold storage closet for chairs or seasonal items. The affordable condo fee includes a clubhouse and summer pool. Quick close possible.
Contact an agent
Home facts
- Year built:2018
- Listing ID #:5112663
- Added:2 day(s) ago
- Updated:October 05, 2026 at 10:59 AM
Rooms and interior
- Bedrooms:2
- Total bathrooms:3
- Full bathrooms:1
- Rooms Total:4
- Flooring:Tile
- Kitchen Description:Dishwasher, Refrigerator
- Living area:1,472 sq. ft.
Heating and cooling
- Cooling:Central AC
- Heating:Forced Air
Structure and exterior
- Roof:Metal, Shingle
- Year built:2018
- Building area:1,472 sq. ft.
- Levels:2 Story
Utilities
- Sewer:Public Available
Finances and disclosures
- Price:$379,900
- Price per sq. ft.:$258.08
- Tax amount:$7,134 (2026)
Features and amenities
- Appliances:Refrigerator, Washer
- Laundry features:Dryer, Washer
- Amenities:Circuit Breaker(s)
Parking
- Parking description:Paved Driveway
- Garage spaces:1
 Copyright 2026 Prime MLS, Inc. All rights reserved. This information is deemed reliable, but not guaranteed. The data relating to real estate displayed on this Site comes in part from the IDX Program of Prime MLS. The information being provided is for consumers’ personal, noncommercial use and may not be used for any purpose other than to identify prospective properties consumers may be interested in purchasing. Data last updated October 5, 2026
New listings near 34 Callaway Drive #8
- Coming SoonOpen Fri, 5 to 6:30pm
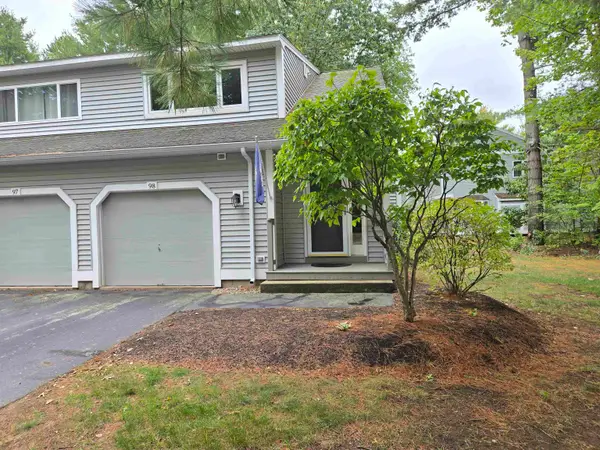 $350,000Coming Soon2 beds 2 baths1,558 sq. ft.
84 Branch Turnpike #98, Concord, NH 03301
MLS# 5112546Listed by: BHG MASIELLO CONCORD - New
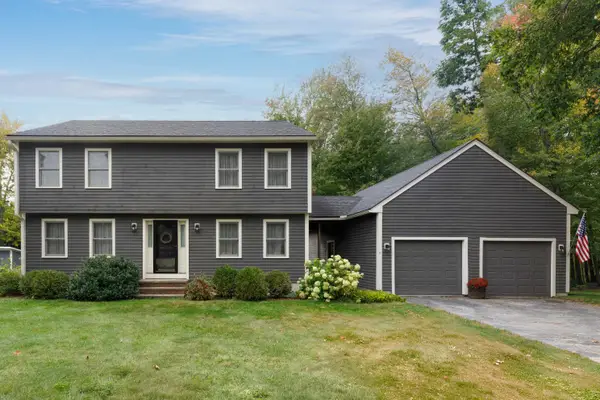 $575,000Active3 beds 2 baths1,692 sq. ft.
11 Peterson Circle, Concord, NH 03301
MLS# 5112541Listed by: APRIL DUNN & ASSOCIATES LLC - New
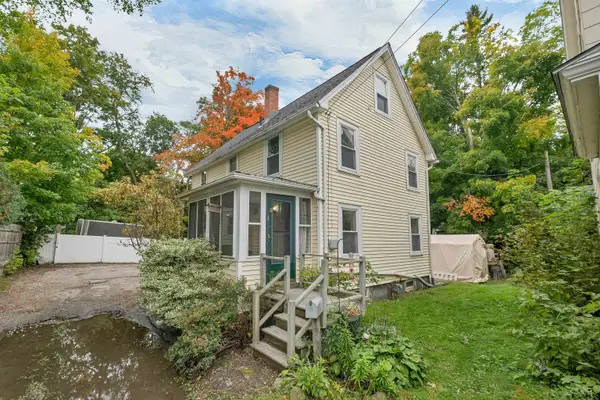 $346,950Active3 beds 2 baths1,302 sq. ft.
17.5 Clinton Street, Concord, NH 03301
MLS# 5112427Listed by: BHHS VERANI LONDONDERRY - New
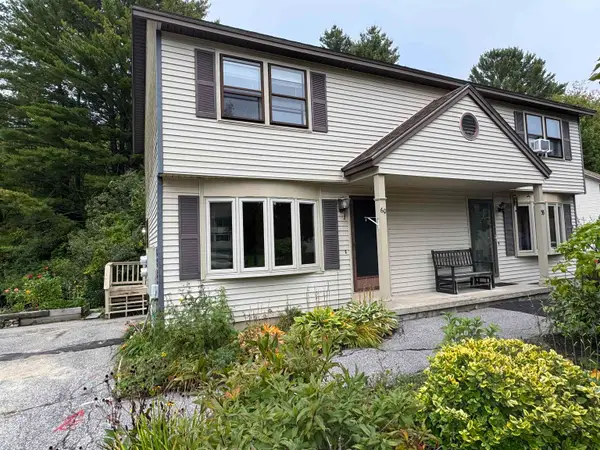 $289,000Active2 beds 2 baths1,000 sq. ft.
60 Metalak Drive, Concord, NH 03303
MLS# 5112443Listed by: BHG MASIELLO CONCORD - New
 $375,000Active2 beds 2 baths1,171 sq. ft.
12 Perry Avenue, Concord, NH 03301
MLS# 5112097Listed by: PORTSIDE REAL ESTATE GROUP - New
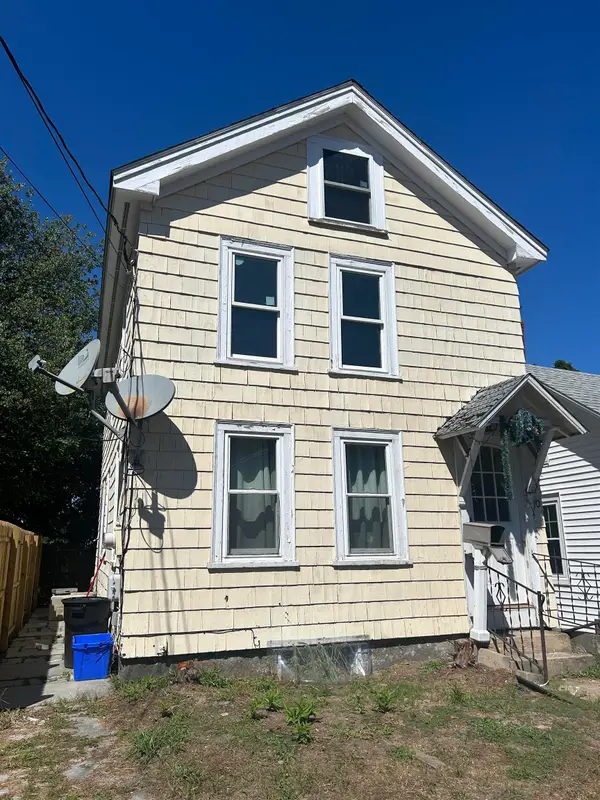 $359,900Active2 beds 1 baths1,246 sq. ft.
10 Tremont Street, Concord, NH 03301
MLS# 5112091Listed by: BEAR HILL PROPERTIES - New
 $330,000Active3 beds 2 baths1,070 sq. ft.
82 Modena Drive, Concord, NH 03303
MLS# 5111820Listed by: JOE DAIGLE REALTY, LLC - New
 $599,000Active3 beds 2 baths2,381 sq. ft.
15 Pleasant View Avenue, Concord, NH 03301
MLS# 5111795Listed by: KW COASTAL AND LAKES & MOUNTAINS REALTY/PORTSMOUTH - New
 $439,900Active3 beds 3 baths1,530 sq. ft.
11 Suffolk Drive #4, Concord, NH 03303
MLS# 5111776Listed by: COMPASS NEW ENGLAND, LLC


Protect your home and budget from life's surprises with an Assurant Home Warranty, backed by a partner that supports you through every step of homeownership. Explore Plans.
© 2023 - 2026 ERA Franchise Systems LLC. All rights reserved. ERA Franchise Systems LLC fully supports the principles of the Fair Housing Act and the Equal Opportunity Act. ERA, ERA Real Estate powered, and their respective logos are registered service marks of ERA Franchise Systems LLC. Each office is independently owned and operated.