
70 Woodbine Avenue, Concord, NH 03303
Local realty services provided by:ERA Key Realty Services
70 Woodbine Avenue,Concord, NH 03303
$464,000
- 3 Beds
- 2 Baths
- - sq. ft.
- Single family
- Sold
Listed by: chris griffin
Office: snedeker advantage realty, llc.603-210-5960
MLS#:5100946
Source:PrimeMLS
Sorry, we are unable to map this address
Price summary
- Price:$464,000
About this home
Cul-De-Sac Living with Upgrades & Amenities, in Prime Neighborhood and School District! Welcome home to 70 Woodbine Ave, nestled in one of Concord’s most desirable suburban neighborhoods! Situated quietly at the end of a peaceful cul-de-sac, this beautifully maintained property offers the perfect blend of modern comfort and outdoor enjoyment. Step inside to a bright, inviting kitchen featuring premium appliances! Brand New Fridge, and newer multi-burner gas range with ceramic coated dual bay oven; a home chef's dream! The functional layout seamlessly connects living spaces, making everyday living and hosting a breeze. The Open layout allows you to entertain while you cook, so the chef isn't left out of the conversation! Outside, your personal backyard sanctuary awaits! Relax or entertain on the expansive full deck, with complete with an adjoining patio and included all-weather cushioned wicker outdoor furniture set. The expansive back yard is beautifully landscaped with soft green grass for outdoor activities. Also includes gas grill and oversized adjustable Canopy Umbrella- for true all weather dining and enjoyment. Located in a sought-after school district, with easy access to local trails and parks, shopping, this turn-key residence offers unbeatable quality and convenience. Also being only a short drive to Boston or the Seacoast, and close to major highway routes, this truly is a commuters paradise!...
Contact an agent
Home facts
- Year built:1986
- Listing ID #:5100946
- Added:47 day(s) ago
- Updated:September 07, 2026 at 06:24 AM
Rooms and interior
- Bedrooms:3
- Total bathrooms:2
- Full bathrooms:1
- Rooms Total:7
- Flooring:Carpet, Ceramic Tile, Hardwood
- Kitchen Description:Dishwasher, Disposal, Microwave, Refrigerator
- Basement Description:Bulkhead, Concrete, Concrete Floor, Exterior Access, Finished, Interior Access, Partially Finished, Walk-up
Heating and cooling
- Cooling:Wall AC
- Heating:Hot Water
Structure and exterior
- Roof:Asphalt Shingle
- Year built:1986
- Levels:2 Story
Schools
- High school:Merrimack Valley High School
- Middle school:Merrimack Valley Middle School
- Elementary school:Penacook Elementary
Utilities
- Sewer:Public Available
Finances and disclosures
- Price:$464,000
- Tax amount:$8,051 (2025)
Features and amenities
- Appliances:Refrigerator, Washer
- Laundry features:Dryer, Washer
- Amenities:Circuit Breaker(s)
Parking
- Parking description:Paved Driveway
 Copyright 2026 Prime MLS, Inc. All rights reserved. This information is deemed reliable, but not guaranteed. The data relating to real estate displayed on this Site comes in part from the IDX Program of Prime MLS. The information being provided is for consumers’ personal, noncommercial use and may not be used for any purpose other than to identify prospective properties consumers may be interested in purchasing. Data last updated September 7, 2026
New listings near 70 Woodbine Avenue
- Coming Soon
 $439,900Coming Soon4 beds 2 baths2,034 sq. ft.
469 N State Street, Concord, NH 03301
MLS# 5108312Listed by: THE THOMAS GROUP OF NORTHERN NEW ENGLAND, LLC - Coming Soon
 $609,900Coming Soon4 beds 1 baths2,464 sq. ft.
12-14 West Street, Concord, NH 03301
MLS# 5108150Listed by: BHHS VERANI CONCORD - New
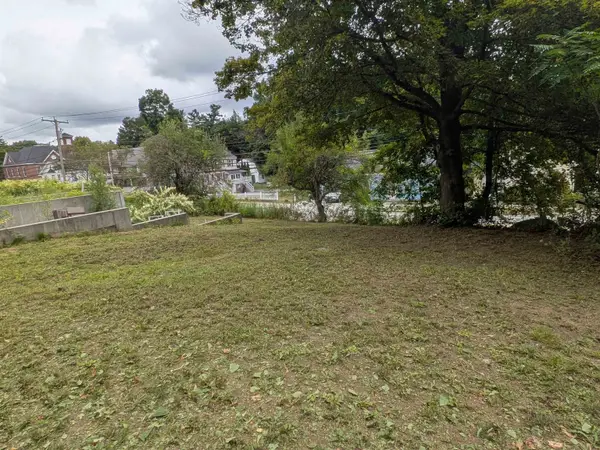 $249,000Active0.41 Acres
441 N State Street, Concord, NH 03301
MLS# 5108502Listed by: WHITEHILL ESTATES & HOMES - New
 $225,000Active0.23 Acres
443 N State Street, Concord, NH 03301
MLS# 5108503Listed by: WHITEHILL ESTATES & HOMES - New
 $440,000Active4 beds 3 baths2,057 sq. ft.
23 Hampshire Drive, Concord, NH 03301
MLS# 5108427Listed by: NELSON REAL ESTATE NH, LLC - New
 $139,900Active3 beds 2 baths1,008 sq. ft.
26 Longmeadow Drive, Concord, NH 03301
MLS# 5108178Listed by: CENTURY 21 CIRCA 72 INC. - New
 $265,000Active2 beds 1 baths1,052 sq. ft.
7 Northeast Village Road, Concord, NH 03301
MLS# 5108114Listed by: EXP REALTY - New
 $704,900Active3 beds 3 baths2,110 sq. ft.
8 Shelburne Lane, Concord, NH 03301
MLS# 5108013Listed by: BHHS VERANI CONCORD - New
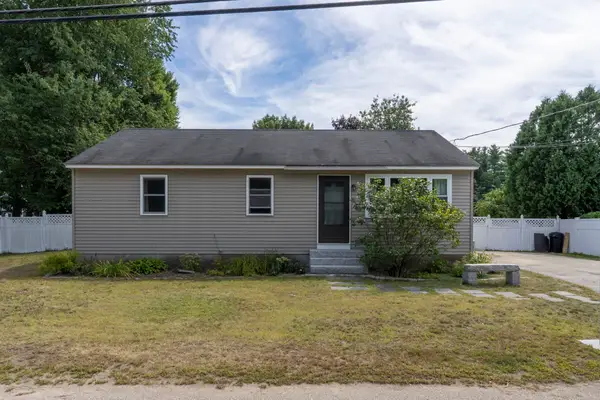 $434,900Active4 beds 2 baths1,800 sq. ft.
9 Winsor Avenue, Concord, NH 03303
MLS# 5107846Listed by: CAPITAL CITY REALTY - New
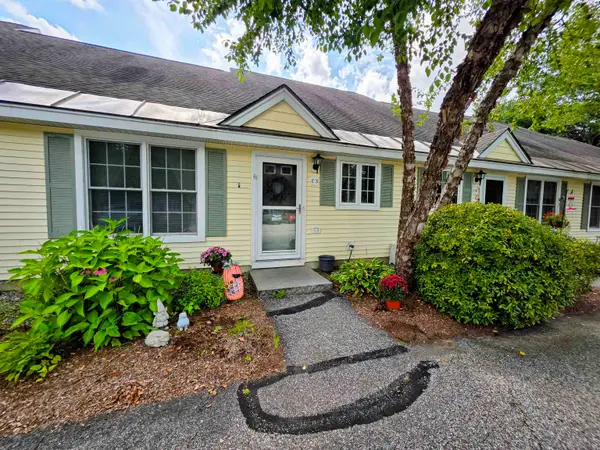 $299,900Active2 beds 2 baths1,128 sq. ft.
45 Bog Road #C3, Concord, NH 03303
MLS# 5107728Listed by: BHHS VERANI CONCORD


Protect your home and budget from life's surprises with an Assurant Home Warranty, backed by a partner that supports you through every step of homeownership. Explore Plans.
© 2023 - 2026 ERA Franchise Systems LLC. All rights reserved. ERA Franchise Systems LLC fully supports the principles of the Fair Housing Act and the Equal Opportunity Act. ERA, ERA Real Estate powered, and their respective logos are registered service marks of ERA Franchise Systems LLC. Each office is independently owned and operated.