
84 Branch Turnpike #98, Concord, NH 03301
Local realty services provided by:ERA Key Realty Services
84 Branch Turnpike #98,Concord, NH 03301
$350,000
- 2 Beds
- 2 Baths
- 1,558 sq. ft.
- Condominium
- Coming Soon
Upcoming open houses
- Fri, Oct 0905:00 pm - 06:30 pm
- Sat, Oct 1011:00 am - 01:00 pm
Listed by: susan roemer
Office: bhg masiello concord603-228-0151
MLS#:5112546
Source:PrimeMLS
Price summary
- Price:$350,000
- Price per sq. ft.:$181.72
- Monthly HOA dues:$340
About this home
Welcome to McKenna’s Purchase Condominium Association, one of Concord’s most desirable communities. This FHA and VA approved complex offers convenient access to shopping, dining, and an easy commuter location. A welcoming entry with skylight fills the stairwell with beautiful natural light. The first floor features a spacious living area and a bright dining space with a charming window seat overlooking a wooded setting. The fully appliance kitchen provides ample workspace for the home cooking enthusiast. Step through the sliding doors to your private deck and backyard perfect for grilling, relaxing, or outdoor dining. Most recent updates include FHA natural gas heating system 2 yrs old. The lower level offers a full basement with laundry and utility area, partly finished with flexible space for your specific needs.Upstairs, the primary bedroom features a generous walk in closet, front dormer room, great office space, with picture window. A second spacious bedroom and full bath completes the upper level. Residents enjoy excellent community amenities including a year-round indoor heated pool, outdoor tennis and pickleball court. Showings start Friday 10/9 with appointments or attend the Open House Friday 10/9 5:00PM to 6:30PM Sat 10/10 11:00am to 1:00PM. Please watch for additional interior photos, check back next week....
Contact an agent
Home facts
- Year built:1993
- Subdivision & Development:Mckennas Purchase
- Listing ID #:5112546
- Updated:October 05, 2026 at 12:17 PM
Rooms and interior
- Bedrooms:2
- Total bathrooms:2
- Full bathrooms:1
- Rooms Total:6
- Flooring:Carpet, Ceramic Tile
- Kitchen Description:Dishwasher, Microwave, Refrigerator
- Basement Description:Concrete, Interior, Partially Finished, Storage Space
- Living area:1,558 sq. ft.
Heating and cooling
- Cooling:Central AC
- Heating:Forced Air
Structure and exterior
- Roof:Asphalt Shingle
- Year built:1993
- Building area:1,558 sq. ft.
- Levels:2 Story
Schools
- High school:Concord High School
- Middle school:Rundlett Middle School
- Elementary school:Broken Ground School
Utilities
- Sewer:Public Available
Finances and disclosures
- Price:$350,000
- Price per sq. ft.:$181.72
- Tax amount:$8,226 (2026)
Features and amenities
- Appliances:Refrigerator, Washer
- Laundry features:Dryer, Washer
- Amenities:Circuit Breaker(s)
Parking
- Parking description:Paved Driveway
- Garage spaces:1
 Copyright 2026 Prime MLS, Inc. All rights reserved. This information is deemed reliable, but not guaranteed. The data relating to real estate displayed on this Site comes in part from the IDX Program of Prime MLS. The information being provided is for consumers’ personal, noncommercial use and may not be used for any purpose other than to identify prospective properties consumers may be interested in purchasing. Data last updated October 5, 2026
New listings near 84 Branch Turnpike #98
- New
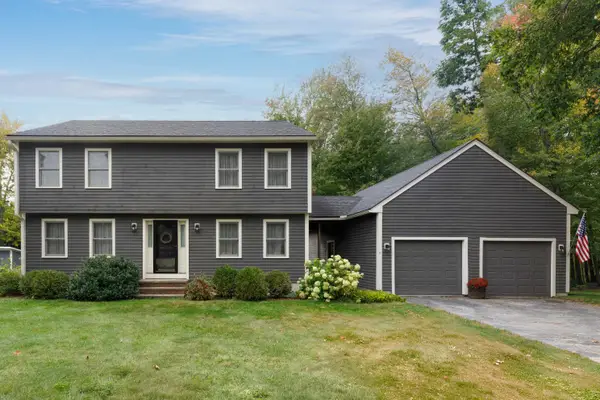 $575,000Active3 beds 2 baths1,692 sq. ft.
11 Peterson Circle, Concord, NH 03301
MLS# 5112541Listed by: APRIL DUNN & ASSOCIATES LLC - New
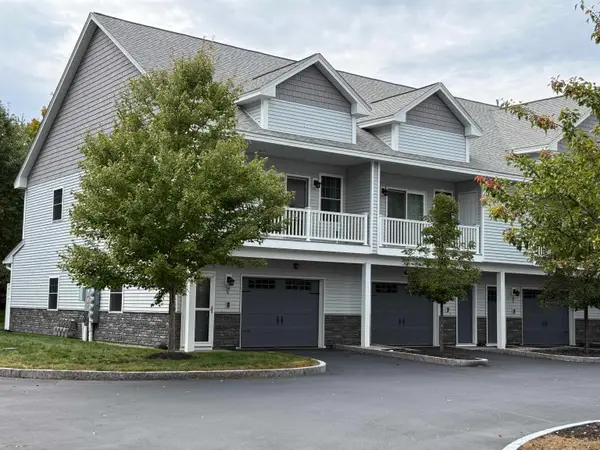 $379,900Active2 beds 3 baths1,472 sq. ft.
34 Callaway Drive #8, Concord, NH 03301
MLS# 5112663Listed by: CYNTHIA MARPLE, RE BROKER - New
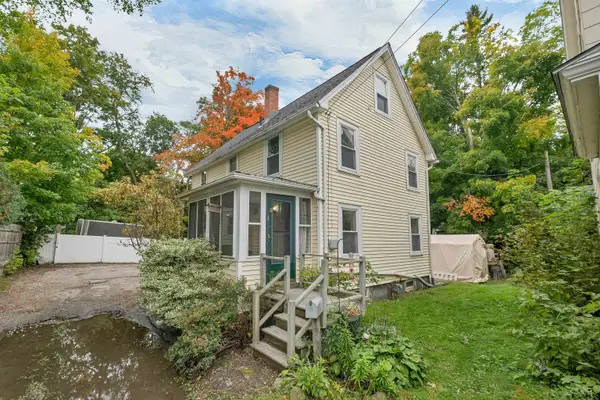 $346,950Active3 beds 2 baths1,302 sq. ft.
17.5 Clinton Street, Concord, NH 03301
MLS# 5112427Listed by: BHHS VERANI LONDONDERRY - New
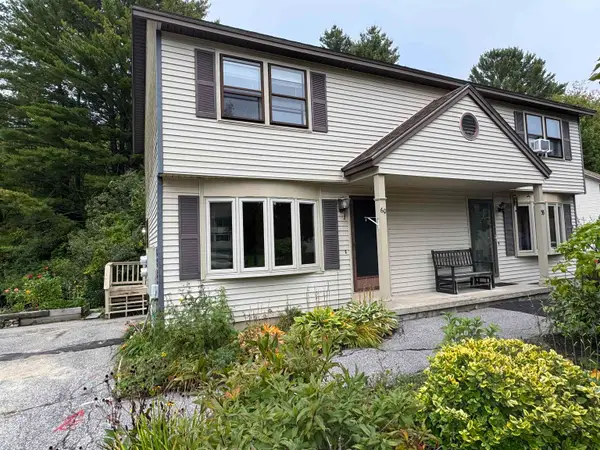 $289,000Active2 beds 2 baths1,000 sq. ft.
60 Metalak Drive, Concord, NH 03303
MLS# 5112443Listed by: BHG MASIELLO CONCORD - New
 $375,000Active2 beds 2 baths1,171 sq. ft.
12 Perry Avenue, Concord, NH 03301
MLS# 5112097Listed by: PORTSIDE REAL ESTATE GROUP - New
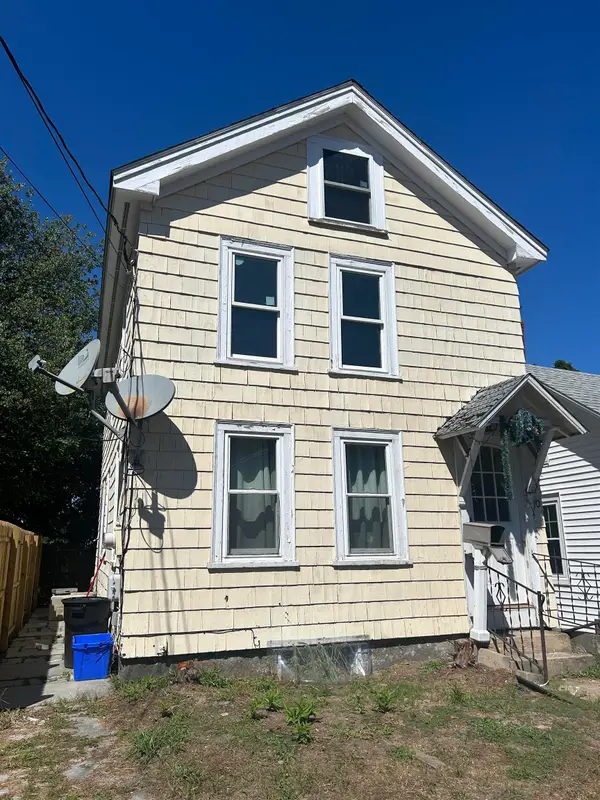 $359,900Active2 beds 1 baths1,246 sq. ft.
10 Tremont Street, Concord, NH 03301
MLS# 5112091Listed by: BEAR HILL PROPERTIES - New
 $330,000Active3 beds 2 baths1,070 sq. ft.
82 Modena Drive, Concord, NH 03303
MLS# 5111820Listed by: JOE DAIGLE REALTY, LLC - New
 $599,000Active3 beds 2 baths2,381 sq. ft.
15 Pleasant View Avenue, Concord, NH 03301
MLS# 5111795Listed by: KW COASTAL AND LAKES & MOUNTAINS REALTY/PORTSMOUTH - New
 $439,900Active3 beds 3 baths1,530 sq. ft.
11 Suffolk Drive #4, Concord, NH 03303
MLS# 5111776Listed by: COMPASS NEW ENGLAND, LLC


Protect your home and budget from life's surprises with an Assurant Home Warranty, backed by a partner that supports you through every step of homeownership. Explore Plans.
© 2023 - 2026 ERA Franchise Systems LLC. All rights reserved. ERA Franchise Systems LLC fully supports the principles of the Fair Housing Act and the Equal Opportunity Act. ERA, ERA Real Estate powered, and their respective logos are registered service marks of ERA Franchise Systems LLC. Each office is independently owned and operated.