
1139 East Conway Road, Conway, NH 03813
Local realty services provided by:ERA Key Realty Services
1139 East Conway Road,Conway, NH 03813
$389,900
- 3 Beds
- 1 Baths
- 1,100 sq. ft.
- Single family
- Coming Soon
Upcoming open houses
- Sun, Nov 1512:00 pm - 02:00 pm
Listed by: sherri mercurioPhone: 603-553-5933
Office: badger peabody & smith realty603-356-5757
MLS#:5117180
Source:PrimeMLS
Price summary
- Price:$389,900
- Price per sq. ft.:$354.45
About this home
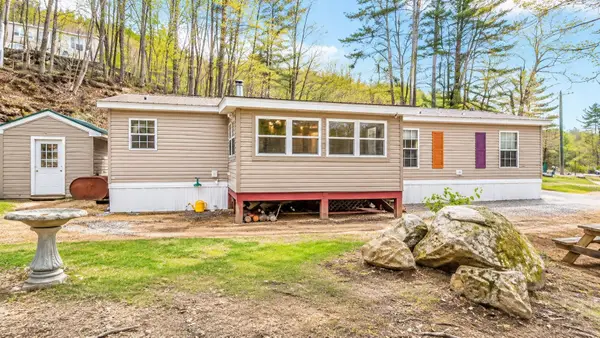
LIKE NEW CONSTRUCTION WITHOUT THE NEW CONSTRUCTION PRICE TAG! Completely transformed from top to bottom, this beautifully renovated 3-bedroom, 1-bath home offers the look, feel, and comfort of new construction! No detail has been overlooked, with extensive upgrades throughout, including a brand-new septic system, all-new electrical with 200-amp service, new insulation, new windows, new vinyl siding, and five new heat pumps providing efficient heating and air conditioning. Step inside to discover a bright, open-concept living space featuring beautiful shiplap ceilings, recessed lighting, and a gorgeous new kitchen complete with shaker-style cabinetry, butcher block countertops, and stainless steel appliances. A new sliding glass door leads to a freshly poured concrete patio, perfect for outdoor entertaining or simply relaxing and enjoying the nice, level lot. Laundry hookups add everyday convenience, and dwelling has a partial basement with bulkhead access. All renovation permits have been pulled, offering additional peace of mind. With major systems updated, beautiful finishes, and modern comforts throughout, this home is truly move-in ready. Just unpack and enjoy! Agent is related to the seller....
Contact an agent
Home facts
- Year built:1955
- Listing ID #:5117180
- Updated:November 10, 2026 at 12:24 PM
Rooms and interior
- Bedrooms:3
- Total bathrooms:1
- Full bathrooms:1
- Rooms Total:5
- Flooring:Laminate
- Kitchen Description:Dishwasher, Microwave, Refrigerator
- Basement Description:Bulkhead, Partial, Walk-up
- Living area:1,100 sq. ft.
Heating and cooling
- Cooling:Multi-zone
- Heating:Heat Pump
Structure and exterior
- Roof:Metal
- Year built:1955
- Building area:1,100 sq. ft.
- Lot area:0.76 Acres
- Levels:1 Story
Schools
- High school:A. Crosby Kennett Sr. High
- Middle school:A. Crosby Kennett Middle Sch
- Elementary school:Pine Tree Elem
Finances and disclosures
- Price:$389,900
- Price per sq. ft.:$354.45
- Tax amount:$2,260 (2025)
Features and amenities
- Appliances:Refrigerator
Parking
- Parking description:Concrete Driveway
 Copyright 2026 Prime MLS, Inc. All rights reserved. This information is deemed reliable, but not guaranteed. The data relating to real estate displayed on this Site comes in part from the IDX Program of Prime MLS. The information being provided is for consumers’ personal, noncommercial use and may not be used for any purpose other than to identify prospective properties consumers may be interested in purchasing. Data last updated November 10, 2026
New listings near 1139 East Conway Road
- New
 $179,900Active3 beds 2 baths1,568 sq. ft.
38 Lighthouse Lane, Conway, NH 03818
MLS# 5117339Listed by: BHHS VERANI NASHUA - New
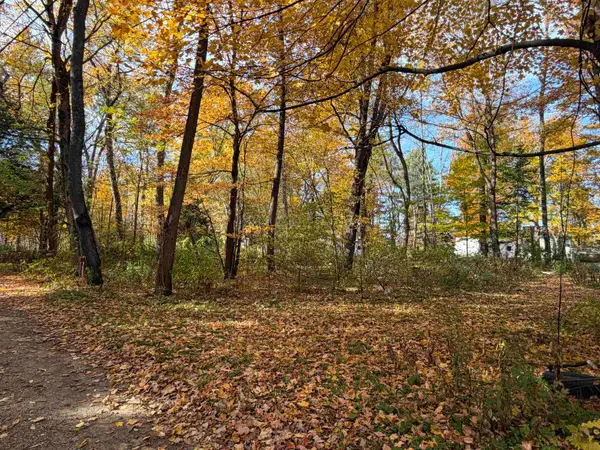 $15,000Active0.09 Acres
127 C Road, Conway, NH 03860
MLS# 5116867Listed by: SENNE RESIDENTIAL LLC - New
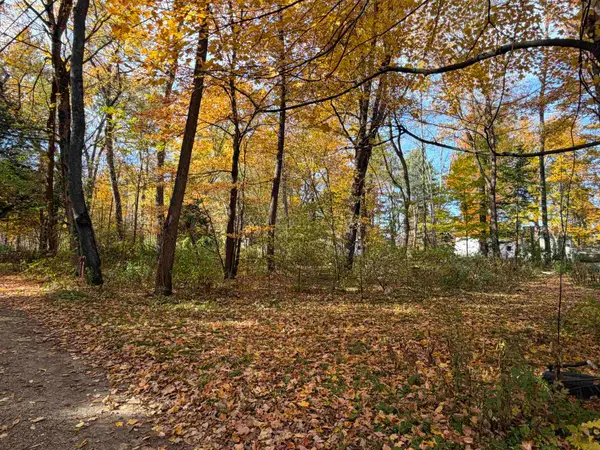 $15,000Active0.09 Acres
128 C Road, Conway, NH 03860
MLS# 5116869Listed by: SENNE RESIDENTIAL LLC - New
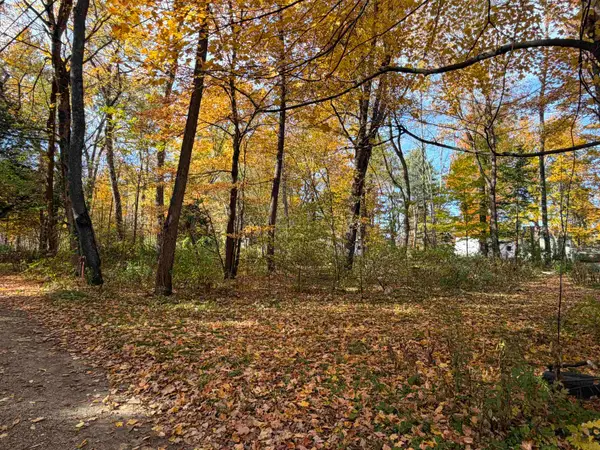 $15,000Active0.09 Acres
129 C Road, Conway, NH 03860
MLS# 5116870Listed by: SENNE RESIDENTIAL LLC - New
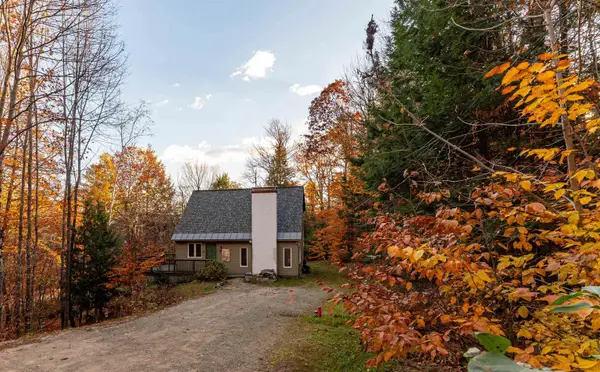 $425,000Active3 beds 2 baths2,344 sq. ft.
118 Brenner Drive, Conway, NH 03818
MLS# 5116607Listed by: KW COASTAL AND LAKES & MOUNTAINS REALTY/N CONWAY - New
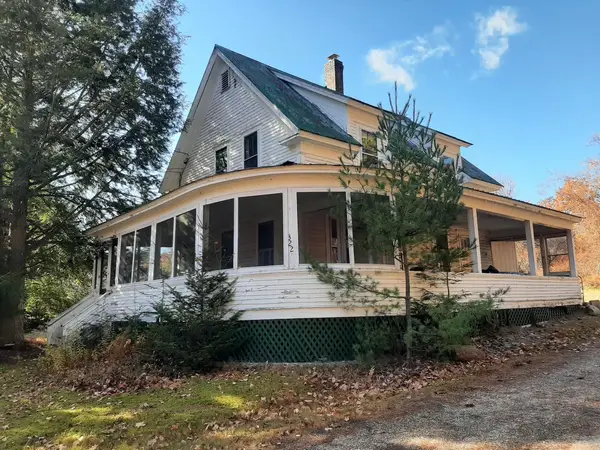 $220,000Active2 beds 1 baths1,260 sq. ft.
322 Tasker Hill Road, Conway, NH 03818
MLS# 5116487Listed by: BLACK BEAR REALTY - New
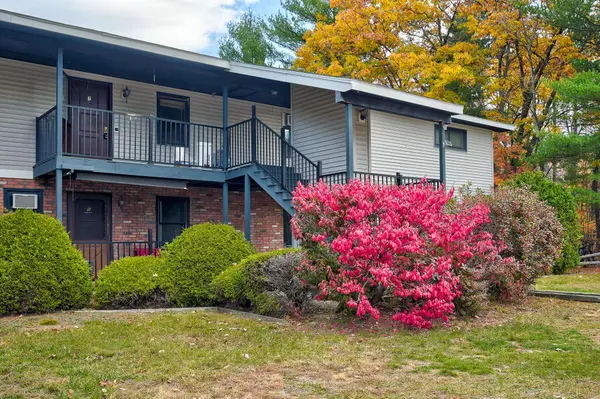 $150,000Active2 beds 2 baths1,147 sq. ft.
61 Wylie Court #7, Conway, NH 03860
MLS# 5116384Listed by: PINKHAM REAL ESTATE 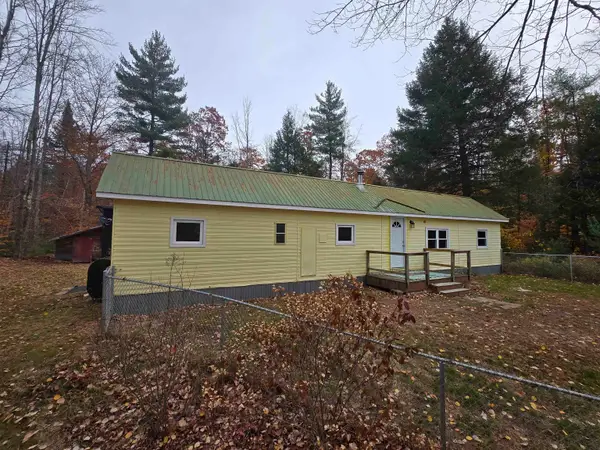 $169,900Active2 beds 1 baths672 sq. ft.
969 Eaton Road, Conway, NH 03818
MLS# 5116196Listed by: BADGER PEABODY & SMITH REALTY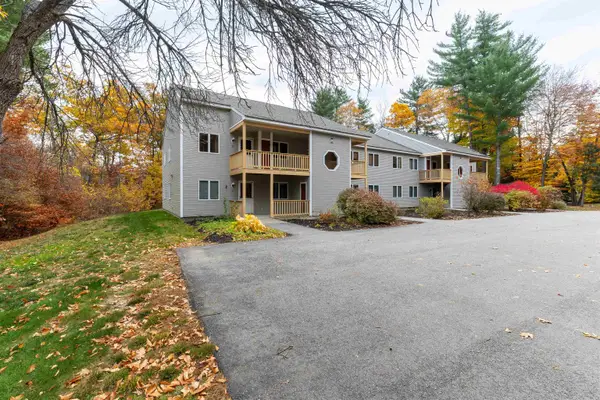 $307,000Active2 beds 2 baths1,064 sq. ft.
77 Northbrook Circle #E33, Conway, NH 03860
MLS# 5116002Listed by: KW COASTAL AND LAKES & MOUNTAINS REALTY/N CONWAY


Protect your home and budget from life's surprises with an Assurant Home Warranty, backed by a partner that supports you through every step of homeownership. Explore Plans.
© 2023 - 2026 ERA Franchise Systems LLC. All rights reserved. ERA Franchise Systems LLC fully supports the principles of the Fair Housing Act and the Equal Opportunity Act. ERA, ERA Real Estate powered, and their respective logos are registered service marks of ERA Franchise Systems LLC. Each office is independently owned and operated.