
38 Lighthouse Lane, Conway, NH 03818
Local realty services provided by:ERA Key Realty Services
38 Lighthouse Lane,Conway, NH 03818
$179,900
- 3 Beds
- 2 Baths
- 1,568 sq. ft.
- Mobile / Manufactured
- Active
Listed by: charissa kennardCell: 603-973-1147
Office: bhhs verani nashua603-888-4600
MLS#:5117339
Source:PrimeMLS
Price summary
- Price:$179,900
- Price per sq. ft.:$114.73
- Monthly HOA dues:$619
About this home
Nestled at the end of Lighthouse Lane, this well-maintained 3-bedroom, 2-bath, single-level home offers privacy, comfort, and beautiful mountain views! Enjoy easy one-level living with desirable features including a newer metal roof installed in 2022, central A/C, an enclosed entryway, and an extended side deck perfect for relaxing and taking in the surrounding mountain scenery. Conveniently located near the Saco River, walking trails, playgrounds, and all the outdoor recreation the Mount Washington Valley has to offer. Whether you're looking for a year-round residence or a mountain getaway, this energy-efficient, low-maintenance home offers the perfect combination of peaceful living and convenience. Don't miss this opportunity to enjoy mountain views and everything the Valley has to offer!
Contact an agent
Home facts
- Year built:2005
- Listing ID #:5117339
- Added:1 day(s) ago
- Updated:November 10, 2026 at 09:40 PM
Rooms and interior
- Bedrooms:3
- Total bathrooms:2
- Full bathrooms:2
- Rooms Total:9
- Flooring:Carpet, Vinyl
- Kitchen Description:Dishwasher
- Living area:1,568 sq. ft.
Heating and cooling
- Cooling:Central AC
- Heating:Forced Air, Hot Water, Kerosene
Structure and exterior
- Roof:Asphalt Shingle
- Year built:2005
- Building area:1,568 sq. ft.
- Levels:1 Story
Utilities
- Sewer:Community, Concrete, Leach Field, On Site Septic Exists, Private
Finances and disclosures
- Price:$179,900
- Price per sq. ft.:$114.73
- Tax amount:$1,973 (2025)
Features and amenities
- Appliances:Washer
- Laundry features:Dryer, Washer
- Amenities:Circuit Breaker(s)
Parking
- Parking description:Paved Driveway
 Copyright 2026 Prime MLS, Inc. All rights reserved. This information is deemed reliable, but not guaranteed. The data relating to real estate displayed on this Site comes in part from the IDX Program of Prime MLS. The information being provided is for consumers’ personal, noncommercial use and may not be used for any purpose other than to identify prospective properties consumers may be interested in purchasing. Data last updated November 10, 2026
New listings near 38 Lighthouse Lane
- New
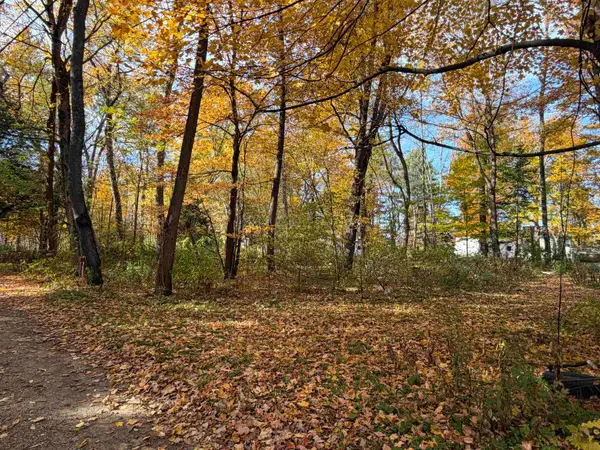 $15,000Active0.09 Acres
127 C Road, Conway, NH 03860
MLS# 5116867Listed by: SENNE RESIDENTIAL LLC - New
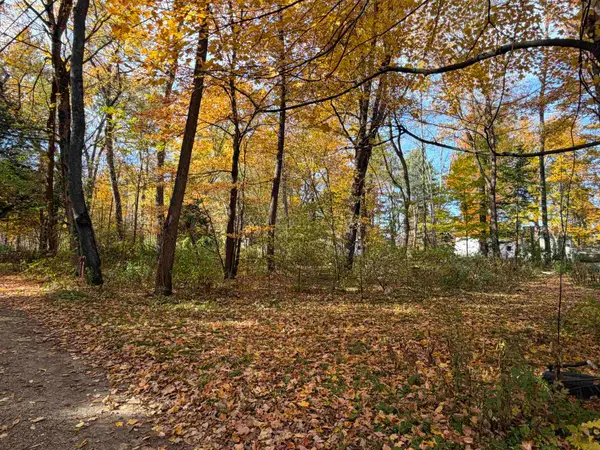 $15,000Active0.09 Acres
128 C Road, Conway, NH 03860
MLS# 5116869Listed by: SENNE RESIDENTIAL LLC - New
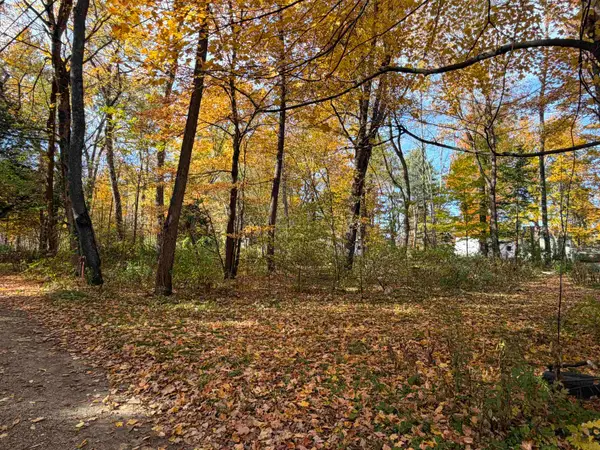 $15,000Active0.09 Acres
129 C Road, Conway, NH 03860
MLS# 5116870Listed by: SENNE RESIDENTIAL LLC - New
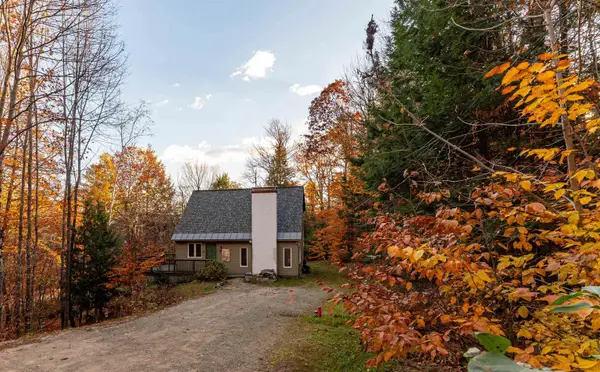 $425,000Active3 beds 2 baths2,344 sq. ft.
118 Brenner Drive, Conway, NH 03818
MLS# 5116607Listed by: KW COASTAL AND LAKES & MOUNTAINS REALTY/N CONWAY - New
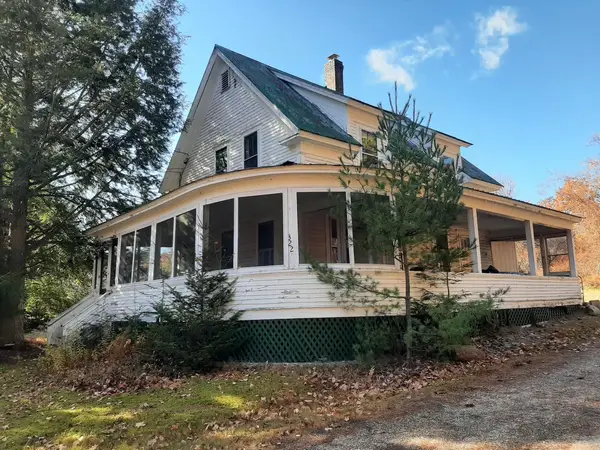 $220,000Active2 beds 1 baths1,260 sq. ft.
322 Tasker Hill Road, Conway, NH 03818
MLS# 5116487Listed by: BLACK BEAR REALTY 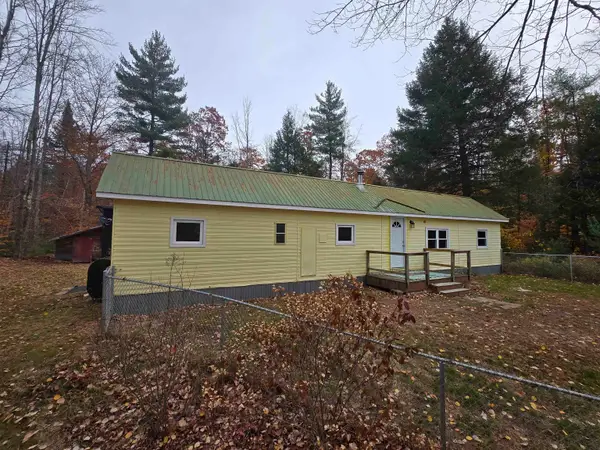 $169,900Active2 beds 1 baths672 sq. ft.
969 Eaton Road, Conway, NH 03818
MLS# 5116196Listed by: BADGER PEABODY & SMITH REALTY $750,000Active4 beds 3 baths2,100 sq. ft.
186 Kancamagus Highway #Unit A, Conway, NH 03818
MLS# 5115382Listed by: KW COASTAL AND LAKES & MOUNTAINS REALTY/N CONWAY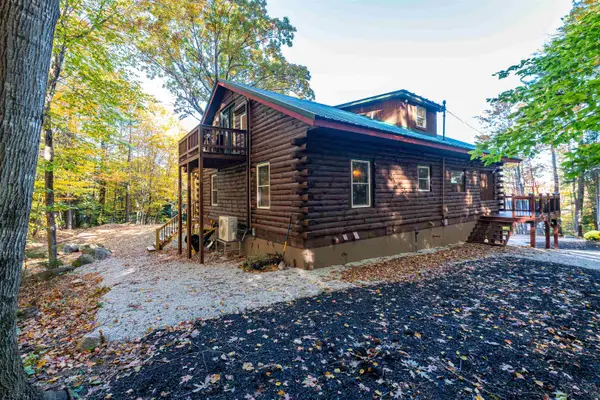 $579,900Pending4 beds 4 baths1,708 sq. ft.
42 Arlberg Drive, Conway, NH 03818
MLS# 5115373Listed by: SACO VALLEY REAL ESTATE LLC $925,000Active3 beds 3 baths2,817 sq. ft.
254 Royal View Drive, Conway, NH 03818
MLS# 5114674Listed by: BADGER PEABODY & SMITH REALTY


Protect your home and budget from life's surprises with an Assurant Home Warranty, backed by a partner that supports you through every step of homeownership. Explore Plans.
© 2023 - 2026 ERA Franchise Systems LLC. All rights reserved. ERA Franchise Systems LLC fully supports the principles of the Fair Housing Act and the Equal Opportunity Act. ERA, ERA Real Estate powered, and their respective logos are registered service marks of ERA Franchise Systems LLC. Each office is independently owned and operated.