
61 Whispering Pines Place #Unit 7, Conway, NH 03860
Local realty services provided by:ERA Key Realty Services
61 Whispering Pines Place #Unit 7,Conway, NH 03860
$750,000
- 2 Beds
- 2 Baths
- 1,536 sq. ft.
- Single family
- Active
Listed by: sheila duane
Office: sheila a duane603-986-4405
MLS#:5107047
Source:PrimeMLS
Price summary
- Price:$750,000
- Price per sq. ft.:$488.28
- Monthly HOA dues:$440
About this home
Welcome to Whispering Pines at Ridgeline, North Conway's newest neighborhood surrounded by the Pine Hill Community Forest's walking and biking trails with access to the Saco River. Each Thoughtfully designed 2- bedroom, 2- bathroom home features open concept single-living, a large 4-season sunroom, cozy gas fireplace with floor to ceiling stone surround, vaulted ceilings, concrete patio and attached 2-car garage. The homes include generous allowances toward your choice of finishes: kitchen and bath cabinets, countertops, appliances, lighting and flooring. Several additional upgrade options are available, including 22KW Standby generator and EV Chargers. Set in a private yet prime North Conway location surrounded by gorgeous scenery. HOA fees include landscaping, snow removal (including shoveling to your front door), weekly trash pickup and irrigation.
Contact an agent
Home facts
- Year built:2026
- Subdivision & Development:Ridgeline Community
- Listing ID #:5107047
- Added:10 day(s) ago
- Updated:September 07, 2026 at 11:02 AM
Rooms and interior
- Bedrooms:2
- Total bathrooms:2
- Full bathrooms:1
- Rooms Total:5
- Flooring:Vinyl Plank
- Kitchen Description:Dishwasher, Refrigerator
- Living area:1,536 sq. ft.
Heating and cooling
- Cooling:Central AC
- Heating:Forced Air
Structure and exterior
- Year built:2026
- Building area:1,536 sq. ft.
- Levels:1 Story
Schools
- High school:A. Crosby Kennett Sr. High
- Middle school:A. Crosby Kennett Middle Sch
- Elementary school:Pine Tree Elem
Utilities
- Sewer:Public Available
Finances and disclosures
- Price:$750,000
- Price per sq. ft.:$488.28
- Tax amount:$8,600 (2026)
Features and amenities
- Appliances:Refrigerator
- Laundry features:Dryer
Parking
- Parking description:Paved Driveway
- Garage spaces:2
 Copyright 2026 Prime MLS, Inc. All rights reserved. This information is deemed reliable, but not guaranteed. The data relating to real estate displayed on this Site comes in part from the IDX Program of Prime MLS. The information being provided is for consumers’ personal, noncommercial use and may not be used for any purpose other than to identify prospective properties consumers may be interested in purchasing. Data last updated September 7, 2026
New listings near 61 Whispering Pines Place #Unit 7
- New
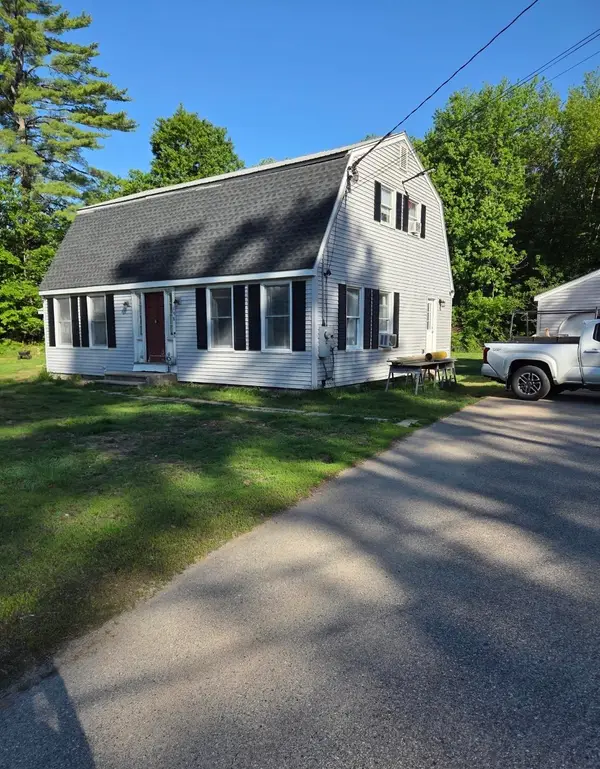 $575,550Active3 beds 2 baths2,592 sq. ft.
198 Echo Acres Road Bend, Conway, NH 03860
MLS# 5108446Listed by: KW COASTAL AND LAKES & MOUNTAINS REALTY - New
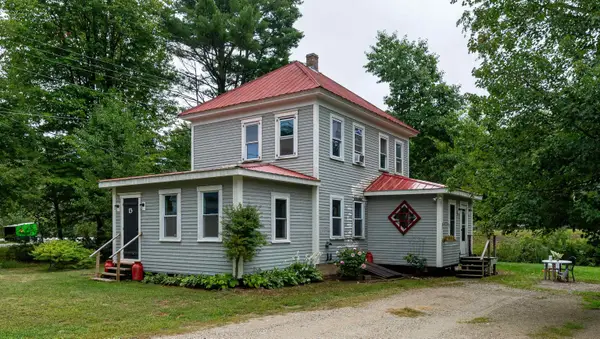 $339,900Active4 beds 2 baths1,268 sq. ft.
13 Towle Road, Conway, NH 03818
MLS# 5108372Listed by: COLDWELL BANKER LIFESTYLES- CONWAY  $28,500Pending1 beds 1 baths415 sq. ft.
2955 White Mountain Highway #212 (W48), Conway, NH 03860
MLS# 5108230Listed by: KW COASTAL AND LAKES & MOUNTAINS REALTY/N CONWAY- New
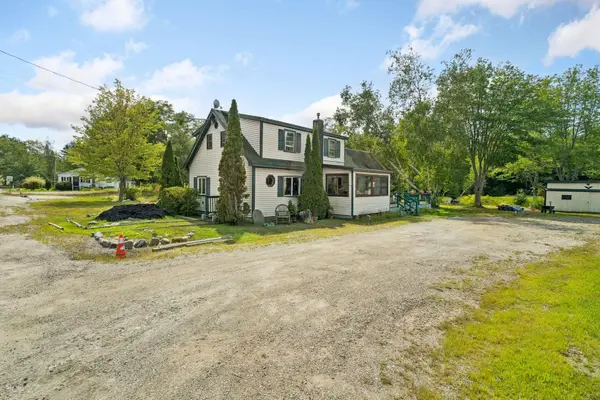 $329,900Active2 beds 2 baths1,391 sq. ft.
320 Eaton Road, Conway, NH 03818
MLS# 5108174Listed by: CAMERON REAL ESTATE GROUP - Open Mon, 10am to 12pmNew
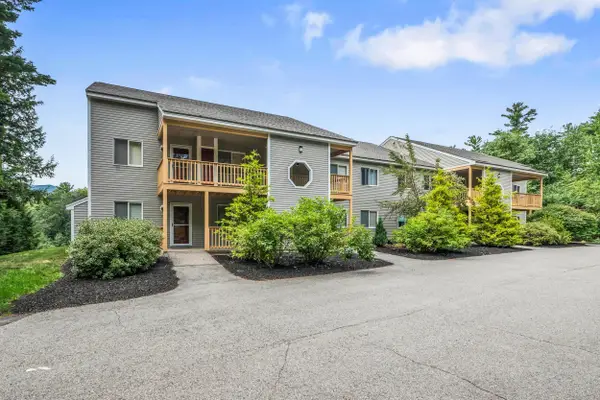 $379,900Active3 beds 2 baths1,288 sq. ft.
56 Northbrook Circle #C18, Conway, NH 03818
MLS# 5108044Listed by: COLDWELL BANKER LIFESTYLES- CONWAY - New
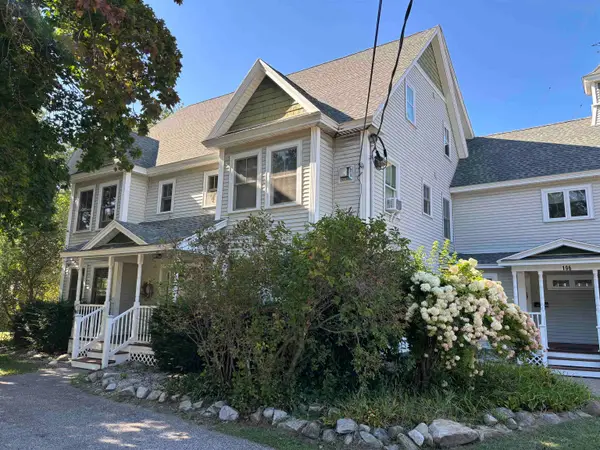 $219,900Active1 beds 1 baths685 sq. ft.
196 East Main Street #Unit 101, Conway, NH 03818
MLS# 5108055Listed by: SENNE RESIDENTIAL LLC - New
 $700,000Active6 beds 4 baths3,510 sq. ft.
#8 Cranmore Woods Lane, Conway, NH 03860
MLS# 5107929Listed by: PINKHAM REAL ESTATE - New
 $18,500Active1 beds 1 baths235 sq. ft.
2955 White Mountain Highway #121 (E6), Conway, NH 03860
MLS# 5107845Listed by: KW COASTAL AND LAKES & MOUNTAINS REALTY/N CONWAY - New
 $32,000Active0.38 Acres
00 Pequawket Drive, Conway, NH 03818
MLS# 5107740Listed by: PINKHAM REAL ESTATE - New
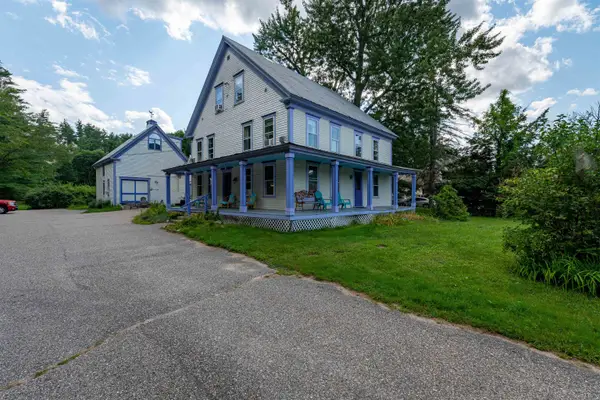 $650,000Active12 beds 8 baths5,206 sq. ft.
1657 E Main Street, Conway, NH 03813
MLS# 5107662Listed by: KW COASTAL AND LAKES & MOUNTAINS REALTY/WOLFEBORO


Protect your home and budget from life's surprises with an Assurant Home Warranty, backed by a partner that supports you through every step of homeownership. Explore Plans.
© 2023 - 2026 ERA Franchise Systems LLC. All rights reserved. ERA Franchise Systems LLC fully supports the principles of the Fair Housing Act and the Equal Opportunity Act. ERA, ERA Real Estate powered, and their respective logos are registered service marks of ERA Franchise Systems LLC. Each office is independently owned and operated.