
186 Kancamagus Highway #Unit A, Conway, NH 03818
Local realty services provided by:ERA Key Realty Services
Listed by: valentina belov
Office: kw coastal and lakes & mountains realty/n conway603-730-5683
MLS#:5115382
Source:PrimeMLS
Price summary
- Price:$750,000
- Price per sq. ft.:$300
- Monthly HOA dues:$400
About this home
Your White Mountains getaway awaits at 186 Kancamagus! Brand-new 2026 construction, fully furnished and ready to enjoy from day one. Spend your days hiking, skiing, and exploring North Conway, then come home to your own private hot tub. Whether you're dreaming of a mountain retreat, a year-round home, or a smart investment property, these contemporary condos are the perfect base for every season in the White Mountains. Each 2,100 sq ft condo offers 4 bedrooms, 3 full bathrooms, soaring ceilings, ceiling fans, and an attached 2-car garage. The open-concept kitchen is the heart of the home. It has crisp white cabinetry, stainless appliances, and a generous center island with bar seating, so there's room for quick breakfasts before an adventure, game-day gatherings, and relaxed dinners with family and friends. Durable vinyl plank flooring runs throughout, and central A/C, efficient propane forced-air heat, a tankless water heater, an all-in-one washer/dryer, and high-speed Fidium internet keep every season comfortable and connected. After a day outside, unwind on your private back patio or soak in the hot tub under the stars. Low-maintenance living is built in, with landscaping, plowing, water, and sewer handled through the association. Adventure is right outside your door, with Davis Farm, the Swift River Trail Loop, and Albany Town Forest close by. Located just across from Cheese Louise on the Kanc, you're a short drive from North Conway's shops, restaurants, and attractions, plus several ski areas and year-round activities. Live here, escape here, or host guests here. Come see why the Kanc is calling....
Contact an agent
Home facts
- Year built:2026
- Listing ID #:5115382
- Added:5 day(s) ago
- Updated:October 28, 2026 at 11:11 AM
Rooms and interior
- Bedrooms:4
- Total bathrooms:3
- Full bathrooms:3
- Rooms Total:10
- Flooring:Vinyl Plank
- Kitchen Description:Dishwasher, Microwave, Refrigerator
- Living area:2,100 sq. ft.
Heating and cooling
- Cooling:Central AC
- Heating:Forced Air
Structure and exterior
- Year built:2026
- Building area:2,100 sq. ft.
- Levels:2 Story
Schools
- High school:A. Crosby Kennett Sr. High
- Middle school:Kenneth A Brett School
- Elementary school:Conway Elem School
Utilities
- Sewer:Public Available
Finances and disclosures
- Price:$750,000
- Price per sq. ft.:$300
Features and amenities
- Appliances:Refrigerator
Parking
- Parking description:Paved Driveway
- Garage spaces:2
 Copyright 2026 Prime MLS, Inc. All rights reserved. This information is deemed reliable, but not guaranteed. The data relating to real estate displayed on this Site comes in part from the IDX Program of Prime MLS. The information being provided is for consumers’ personal, noncommercial use and may not be used for any purpose other than to identify prospective properties consumers may be interested in purchasing. Data last updated October 28, 2026
New listings near 186 Kancamagus Highway #Unit A
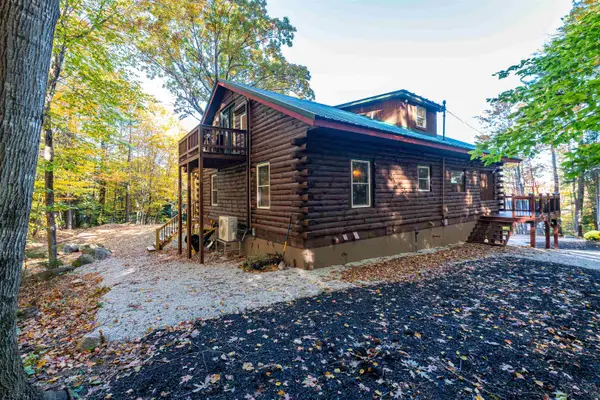 $579,900Pending4 beds 4 baths1,708 sq. ft.
42 Arlberg Drive, Conway, NH 03818
MLS# 5115373Listed by: SACO VALLEY REAL ESTATE LLC $925,000Active3 beds 3 baths2,817 sq. ft.
254 Royal View Drive, Conway, NH 03818
MLS# 5114674Listed by: BADGER PEABODY & SMITH REALTY $60,000Active2 beds 1 baths768 sq. ft.
16 Firelite Road, Conway, NH 03818
MLS# 5112660Listed by: SELECT REAL ESTATE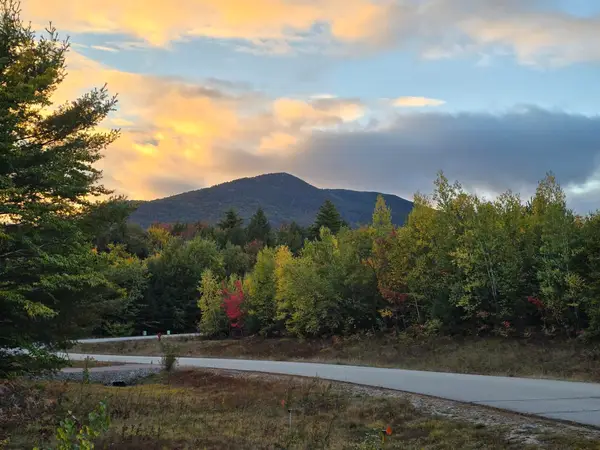 $174,900Pending0.84 Acres
00 Margaret Place #Map 250 Lot 80, Conway, NH 03818
MLS# 5112030Listed by: BADGER PEABODY & SMITH REALTY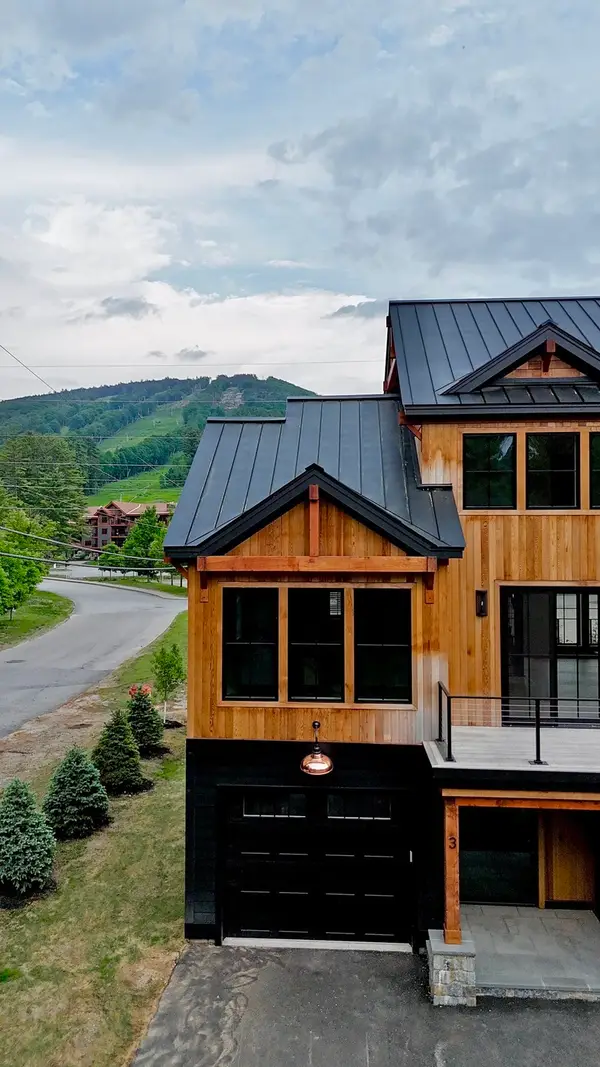 $1,875,000Active5 beds 4 baths2,850 sq. ft.
3 Black Diamond Rd #3, Conway, NH 03818
MLS# 73582507Listed by: Hillman Real Estate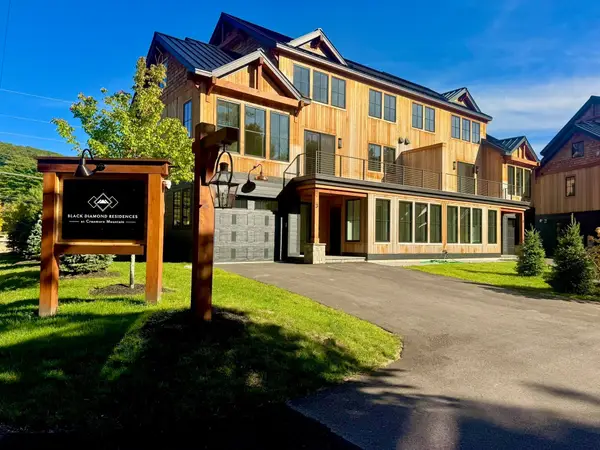 $1,825,000Active5 beds 4 baths2,850 sq. ft.
7 Black Diamond Rd #7, Conway, NH 03818
MLS# 73582512Listed by: Hillman Real Estate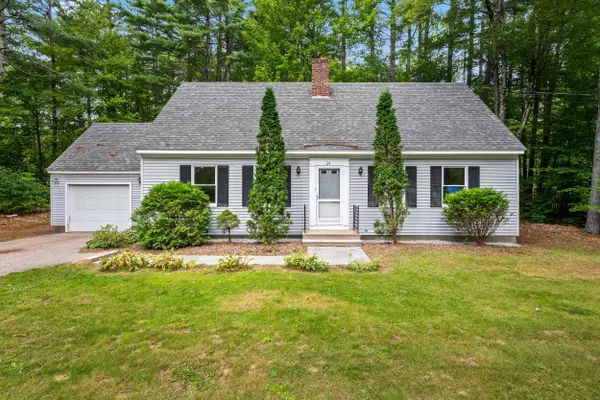 $419,000Active2 beds 2 baths1,372 sq. ft.
24 Fairview Avenue, Conway, NH 03818
MLS# 5111300Listed by: HOMECOIN.COM $499,900Active4 beds 2 baths1,995 sq. ft.
62 Pleasant Street, Conway, NH 03818
MLS# 5111086Listed by: PINKHAM REAL ESTATE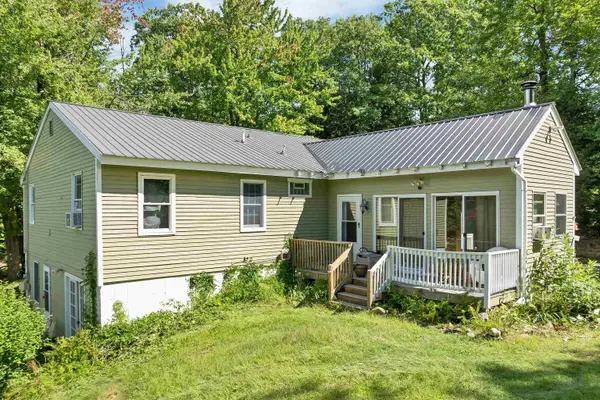 $399,900Active3 beds 3 baths2,976 sq. ft.
76 I Street, Conway, NH 03818
MLS# 5109987Listed by: KW COASTAL AND LAKES & MOUNTAINS REALTY/WOLFEBORO


Protect your home and budget from life's surprises with an Assurant Home Warranty, backed by a partner that supports you through every step of homeownership. Explore Plans.
© 2023 - 2026 ERA Franchise Systems LLC. All rights reserved. ERA Franchise Systems LLC fully supports the principles of the Fair Housing Act and the Equal Opportunity Act. ERA, ERA Real Estate powered, and their respective logos are registered service marks of ERA Franchise Systems LLC. Each office is independently owned and operated.