
78 Saco Pines Road #9, Conway, NH 03813
Local realty services provided by:ERA Key Realty Services
78 Saco Pines Road #9,Conway, NH 03813
$349,000
- 2 Beds
- 2 Baths
- 1,203 sq. ft.
- Condominium
- Active
Listed by: michael paquettePhone: 603-259-6174
Office: badger peabody & smith realty603-356-5757
MLS#:5090265
Source:PrimeMLS
Price summary
- Price:$349,000
- Price per sq. ft.:$249.82
- Monthly HOA dues:$375
About this home
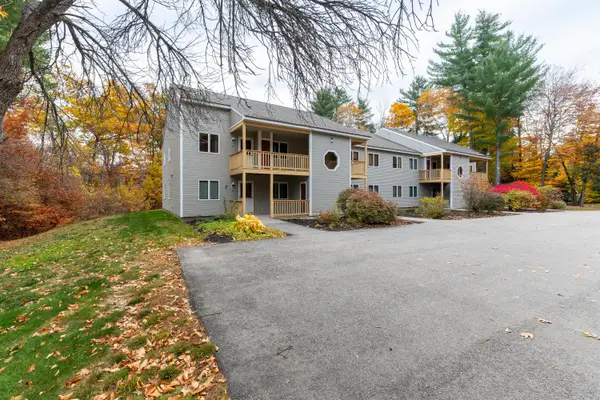
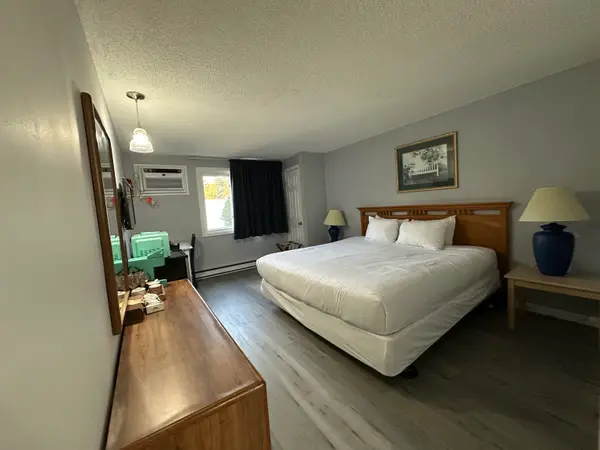
Escape to waterfront living in this stunning townhouse with your own sandy beach right on the Saco River! Perfect for summer adventures or year-round tranquility, this gem offering 2 bedrooms and 1.5 baths in a thoughtfully designed space. You'll love the newly renovated kitchen featuring elegant granite countertops and custom cabinetry installed just last year, while the fresh exterior with all new siding ensures effortless maintenance. The versatile lower level provides a bonus bedroom or family room with French doors leading directly to your riverside paradise. Ideally located just minutes from shopping and restaurants, this property also offers easy access to spectacular hiking trails and skiing areas for year-round recreation. Imagine morning coffee with river views, afternoons kayaking from your doorstep, and evenings at one of many local eateries. This is more than a home—it's the lifestyle you've been dreaming of! Grab your tubes, kayaks, and sunscreen—riverside living awaits! Don't miss this rare opportunity to own your piece of waterfront heaven. Contact us today to schedule your private viewing before this waterfront gem disappears!...
Contact an agent
Home facts
- Year built:1987
- Subdivision & Development:Saco Pines
- Listing ID #:5090265
- Added:160 day(s) ago
- Updated:October 29, 2026 at 10:48 AM
Rooms and interior
- Bedrooms:2
- Total bathrooms:2
- Full bathrooms:1
- Rooms Total:5
- Flooring:Carpet, Laminate
- Kitchen Description:Dishwasher, Microwave, Refrigerator
- Basement Description:Daylight, Exterior Access, Partially Finished, Storage Space, Walkout
- Living area:1,203 sq. ft.
Heating and cooling
- Heating:Baseboard, Direct Vent
Structure and exterior
- Roof:Shingle
- Year built:1987
- Building area:1,203 sq. ft.
- Levels:2 Story
Schools
- High school:A. Crosby Kennett Sr. High
- Middle school:A. Crosby Kennett Middle Sch
- Elementary school:Assigned
Utilities
- Sewer:Private, Shared
Finances and disclosures
- Price:$349,000
- Price per sq. ft.:$249.82
- Tax amount:$3,331 (2025)
Features and amenities
- Appliances:Refrigerator, Washer
- Laundry features:Dryer, Washer
- Amenities:Circuit Breaker(s)
Parking
- Parking description:Common/Shared, Dirt Driveway
 Copyright 2026 Prime MLS, Inc. All rights reserved. This information is deemed reliable, but not guaranteed. The data relating to real estate displayed on this Site comes in part from the IDX Program of Prime MLS. The information being provided is for consumers’ personal, noncommercial use and may not be used for any purpose other than to identify prospective properties consumers may be interested in purchasing. Data last updated October 29, 2026
New listings near 78 Saco Pines Road #9
- New
 $307,000Active2 beds 2 baths1,064 sq. ft.
77 Northbrook Circle #E33, Conway, NH 03860
MLS# 1686006Listed by: KELLER WILLIAMS COASTAL AND LAKES & MOUNTAINS REALTY - New
 $18,000Active1 beds 1 baths235 sq. ft.
2955 White Mountain Highway #103 (W2), Conway, NH 03860
MLS# 5115981Listed by: KW COASTAL AND LAKES & MOUNTAINS REALTY/N CONWAY - Open Sat, 12 to 2pmNew
 $335,000Active2 beds 2 baths1,064 sq. ft.
77 Northbrook Circle #E37, Conway, NH 03860
MLS# 5115703Listed by: COLDWELL BANKER LIFESTYLES- CONWAY - New
 $739,000Active3 beds 2 baths1,839 sq. ft.
131 Kearsarge Road, Conway, NH 03860
MLS# 5115620Listed by: SENNE RESIDENTIAL LLC - New
 $168,000Active0.73 Acres
00 Richardi Lane, Conway, NH 03860
MLS# 5115455Listed by: EXP REALTY - New
 $750,000Active4 beds 3 baths2,100 sq. ft.
186 Kancamagus Highway #Unit A, Conway, NH 03818
MLS# 5115382Listed by: KW COASTAL AND LAKES & MOUNTAINS REALTY/N CONWAY  $579,900Pending4 beds 4 baths1,708 sq. ft.
42 Arlberg Drive, Conway, NH 03818
MLS# 5115373Listed by: SACO VALLEY REAL ESTATE LLC- New
 $485,000Active3 beds 3 baths1,668 sq. ft.
106 Stonehurst Manor Road #C, Conway, NH 03860
MLS# 5115148Listed by: PINKHAM REAL ESTATE - New
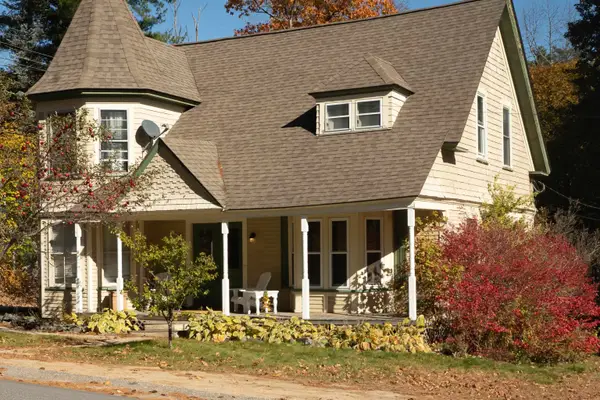 $550,000Active4 beds 4 baths2,914 sq. ft.
568 Old Bartlett Road, Conway, NH 03860
MLS# 5115125Listed by: BADGER PEABODY & SMITH REALTY  $925,000Active3 beds 3 baths2,817 sq. ft.
254 Royal View Drive, Conway, NH 03818
MLS# 5114674Listed by: BADGER PEABODY & SMITH REALTY


Protect your home and budget from life's surprises with an Assurant Home Warranty, backed by a partner that supports you through every step of homeownership. Explore Plans.
© 2023 - 2026 ERA Franchise Systems LLC. All rights reserved. ERA Franchise Systems LLC fully supports the principles of the Fair Housing Act and the Equal Opportunity Act. ERA, ERA Real Estate powered, and their respective logos are registered service marks of ERA Franchise Systems LLC. Each office is independently owned and operated.