
446 Walker Brook Road, Danbury, NH 03230
Local realty services provided by:ERA Key Realty Services
446 Walker Brook Road,Danbury, NH 03230
$448,800
- 3 Beds
- 1 Baths
- 1,651 sq. ft.
- Single family
- Active
Listed by: doreen wyman
Office: granite northland associates603-523-7200
MLS#:5099323
Source:PrimeMLS
Price summary
- Price:$448,800
- Price per sq. ft.:$144.36
About this home
Valley and Hillside Views from this 1790 post and beam cape on 20.2 surveyed acres+/- . Walker Brook bisects the property with a sandy bottom and crystal clear water to cool off. Relax on your back deck and enjoy the peaceful setting. Bordered on two sides by conservation land. Typical of capes built in this time period there are exposed beams, wide pine floors, and chair rails. The country kitchen has an abundance of counter space and cabinets, appliances are included, an 11' island, and walk in pantry. The living room is open to the kitchen and has a hearth with coal/woodstove for warmth this next winter. There is a first full bath with washer and dryer and 2 more rooms on the first floor that could be used as bedrooms or an office. The second floor has 4 rooms with the original plaster and wide pine flooring that are in need of being renovated. There is a mudroom and a workshop off the kitchen as well as attached storage for hobbies. Multi zone FHW baseboard propane heating system. 40x42 barn plus a 14x15 sugar house. The barn could use some work, however has a wonderful post and beam frame. Approximately 7 acres+/- in beautiful rolling fields with the remainder being woodlands. Blueberry bushes and wonderful places to garden. Ragged Mountain Ski Area, Danbury Country Store, and the NH Rail Trail are nearby as well as many area ponds/lakes with public access offering recreation opportunities. If you are looking for an older home to make your own in a beautiful setting, this may be the one for you. Convenient travel time to I-93 or I-89, 2 hours to Boston, and 45 minutes to DHMC, Dartmouth, and the VA hospital....
Contact an agent
Home facts
- Year built:1790
- Listing ID #:5099323
- Added:58 day(s) ago
- Updated:September 07, 2026 at 11:02 AM
Rooms and interior
- Bedrooms:3
- Total bathrooms:1
- Full bathrooms:1
- Rooms Total:8
- Flooring:Carpet, Hardwood, Softwood, Vinyl, Wood
- Kitchen Description:Dishwasher, Refrigerator
- Basement Description:Bulkhead, Crawl Space, Unfinished, Walk-up
- Living area:1,651 sq. ft.
Heating and cooling
- Heating:Baseboard, Gas Heater, Hot Water, Multi Zone
Structure and exterior
- Roof:Metal
- Year built:1790
- Building area:1,651 sq. ft.
- Lot area:20.1 Acres
- Levels:1.5 Story
Schools
- High school:Newfound Regional High School
- Middle school:Newfound Memorial Middle Sch
Utilities
- Sewer:Concrete, On Site Septic Exists
Finances and disclosures
- Price:$448,800
- Price per sq. ft.:$144.36
- Tax amount:$4,585 (2025)
Features and amenities
- Appliances:Refrigerator, Washer
- Laundry features:Dryer, Washer
- Amenities:Circuit Breaker(s)
Parking
- Parking description:Gravel Driveway
 Copyright 2026 Prime MLS, Inc. All rights reserved. This information is deemed reliable, but not guaranteed. The data relating to real estate displayed on this Site comes in part from the IDX Program of Prime MLS. The information being provided is for consumers’ personal, noncommercial use and may not be used for any purpose other than to identify prospective properties consumers may be interested in purchasing. Data last updated September 7, 2026
New listings near 446 Walker Brook Road
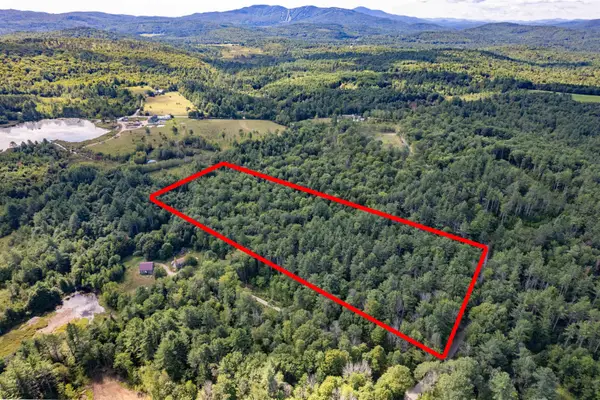 $129,900Active5.01 Acres
115 Forbes Mountain Road #3, Danbury, NH 03230
MLS# 5105360Listed by: OLD MILL PROPERTIES REALTORS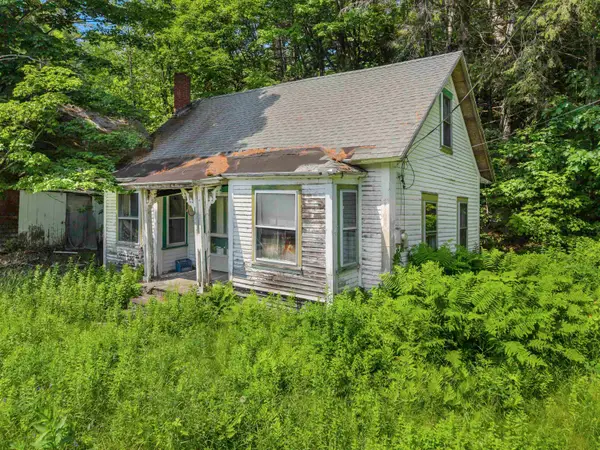 $50,000Active3 beds -- baths1,389 sq. ft.
53 High Street, Danbury, NH 03230
MLS# 5104276Listed by: EXP REALTY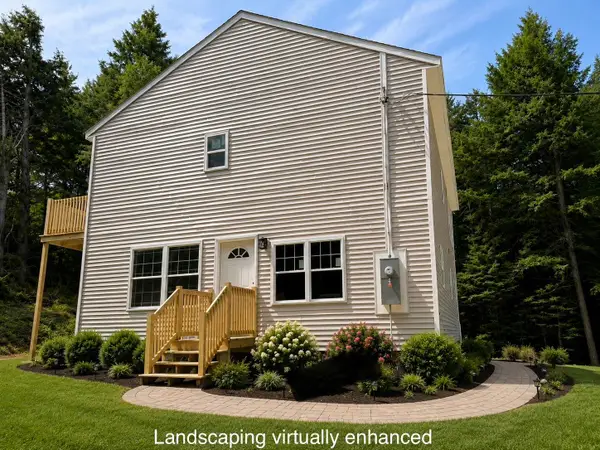 $340,000Active2 beds 2 baths2,016 sq. ft.
39 Hemlock Lane, Danbury, NH 03230
MLS# 5102455Listed by: BHHS VERANI CONCORD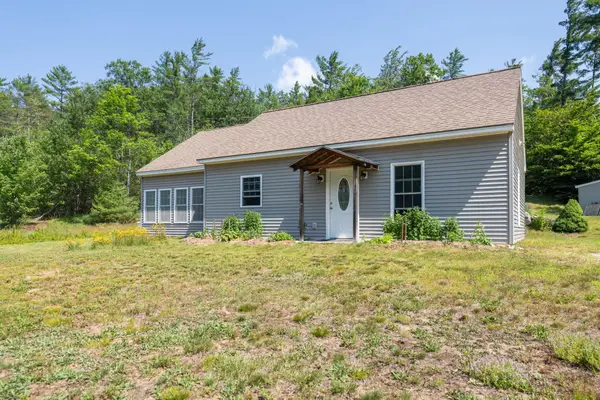 $279,900Pending2 beds 1 baths1,024 sq. ft.
529 US Route 4, Danbury, NH 03230
MLS# 5101880Listed by: OLD MILL PROPERTIES REALTORS $439,000Active2 beds 2 baths1,434 sq. ft.
56 Barry Highlands Road, Danbury, NH 03230
MLS# 5100085Listed by: OLD MILL PROPERTIES REALTORS $699,900Active2 beds 2 baths1,492 sq. ft.
380 Waukeena Lake Road, Danbury, NH 03230
MLS# 5099681Listed by: OLD MILL PROPERTIES REALTORS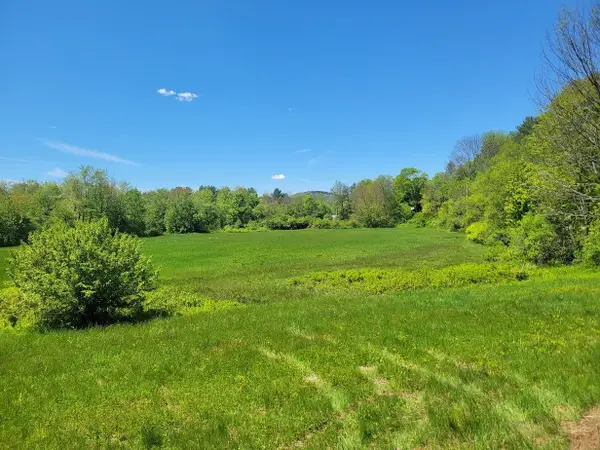 $149,900Active6.35 Acres
00 Eastern District Road, Danbury, NH 03230
MLS# 5098655Listed by: BHHS VERANI CONCORD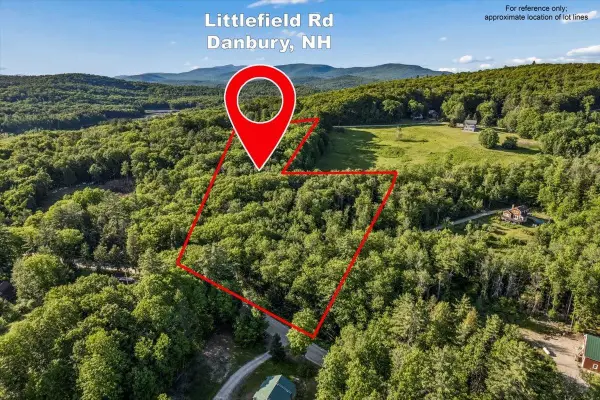 $135,000Active5.11 Acres
Littlefield Road, Danbury, NH 03230
MLS# 5094677Listed by: KELLER WILLIAMS REALTY METRO-CONCORD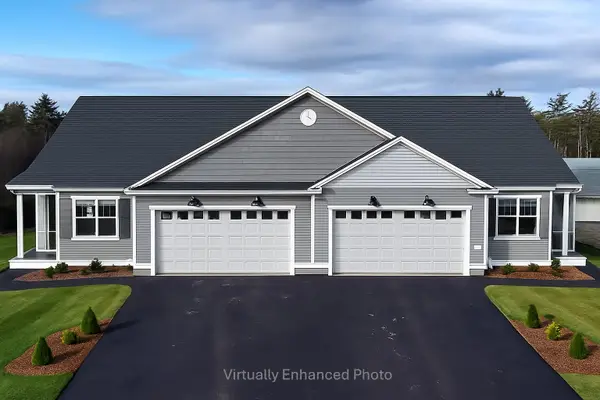 $524,900Active2 beds 2 baths1,574 sq. ft.
58 Millstone Drive #56, Northfield, NH 03276
MLS# 5093640Listed by: RE/MAX INNOVATIVE PROPERTIES


Protect your home and budget from life's surprises with an Assurant Home Warranty, backed by a partner that supports you through every step of homeownership. Explore Plans.
© 2023 - 2026 ERA Franchise Systems LLC. All rights reserved. ERA Franchise Systems LLC fully supports the principles of the Fair Housing Act and the Equal Opportunity Act. ERA, ERA Real Estate powered, and their respective logos are registered service marks of ERA Franchise Systems LLC. Each office is independently owned and operated.