
13 Norton Street, Derry, NH 03038
Local realty services provided by:ERA Key Realty Services
13 Norton Street,Derry, NH 03038
$424,900
- 3 Beds
- 1 Baths
- 1,450 sq. ft.
- Single family
- Active
Listed by: rick hatton
Office: bhg masiello atkinson603-362-5564
MLS#:5117387
Source:PrimeMLS
Price summary
- Price:$424,900
- Price per sq. ft.:$141.63
About this home
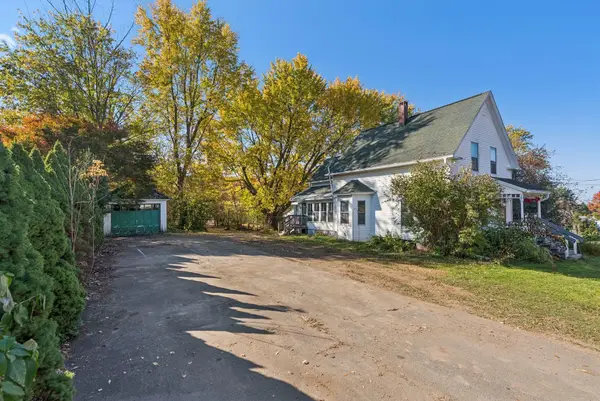
Great home, super neighborhood, excellent location! Newer windows, newer roof, updated boiler with super store for hot water, updated 200 amp electric panel, good looking Jotul glass front woodstove with brick hearth & new chimney liner. The walkup 3rd floor allows for a possible expansion of your living space by an approximately 600+/- sf.(see attached floorplans documents)! The almost 1/3 acre lot is level with a large backyard and an oversized one car detached garage. You can walk down Norton Street 200 yards to the Granite State Rail Trail! This trail is paved all the way south to Tuscan Village in Salem and north to the beautiful Hood Pond recreation park!
Contact an agent
Home facts
- Year built:1910
- Listing ID #:5117387
- Added:1 day(s) ago
- Updated:November 11, 2026 at 02:46 AM
Rooms and interior
- Bedrooms:3
- Total bathrooms:1
- Full bathrooms:1
- Rooms Total:7
- Flooring:Carpet, Hardwood, Tile, Vinyl
- Basement Description:Concrete Floor, Exterior Access, Full, Interior, Interior Access
- Living area:1,450 sq. ft.
Heating and cooling
- Heating:Hot Water, Multi Zone, Oil
Structure and exterior
- Year built:1910
- Building area:1,450 sq. ft.
- Lot area:0.31 Acres
- Levels:3 Story
Schools
- High school:Pinkerton Academy
Utilities
- Sewer:Public Available
Finances and disclosures
- Price:$424,900
- Price per sq. ft.:$141.63
- Tax amount:$7,631 (2025)
Parking
- Parking description:Paved Driveway
- Garage spaces:1
 Copyright 2026 Prime MLS, Inc. All rights reserved. This information is deemed reliable, but not guaranteed. The data relating to real estate displayed on this Site comes in part from the IDX Program of Prime MLS. The information being provided is for consumers’ personal, noncommercial use and may not be used for any purpose other than to identify prospective properties consumers may be interested in purchasing. Data last updated November 11, 2026
New listings near 13 Norton Street
- Open Sat, 10am to 12pmNew
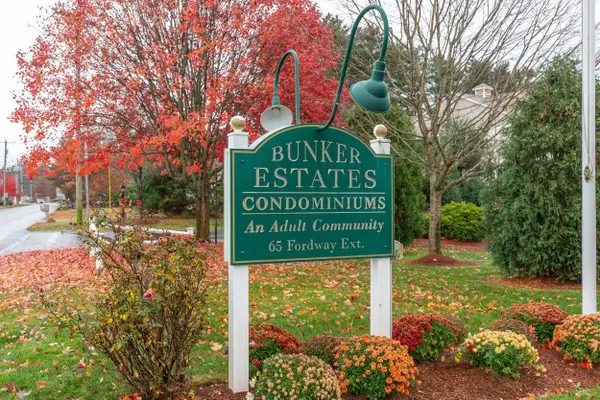 $334,900Active2 beds 2 baths1,036 sq. ft.
65 Fordway Extension #4304, Derry, NH 03038
MLS# 5117207Listed by: KELLER WILLIAMS GATEWAY REALTY/SALEM - New
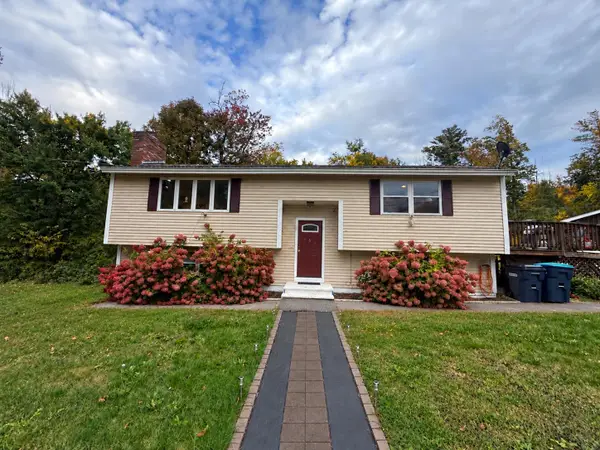 $525,000Active4 beds 2 baths1,820 sq. ft.
183 Bypass 28, Derry, NH 03038
MLS# 5117179Listed by: ALEX & ASSOCIATES REALTY - Open Sat, 1 to 3pmNew
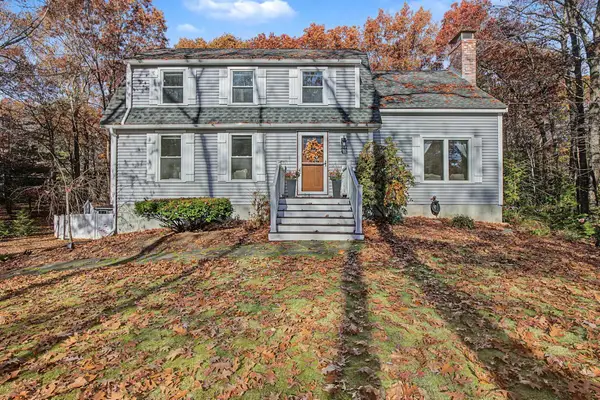 $640,000Active4 beds 3 baths1,900 sq. ft.
36 Drew Road, Derry, NH 03038
MLS# 5117172Listed by: BHHS VERANI LONDONDERRY - New
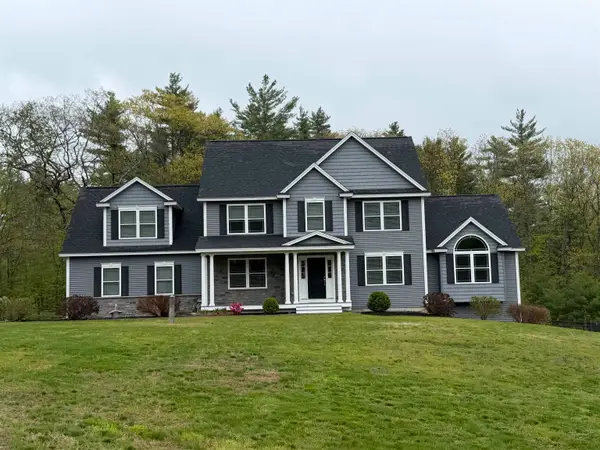 $1,099,900Active4 beds 4 baths3,200 sq. ft.
18 Cemetery Road, Derry, NH 03038
MLS# 5117129Listed by: RE/MAX SYNERGY - New
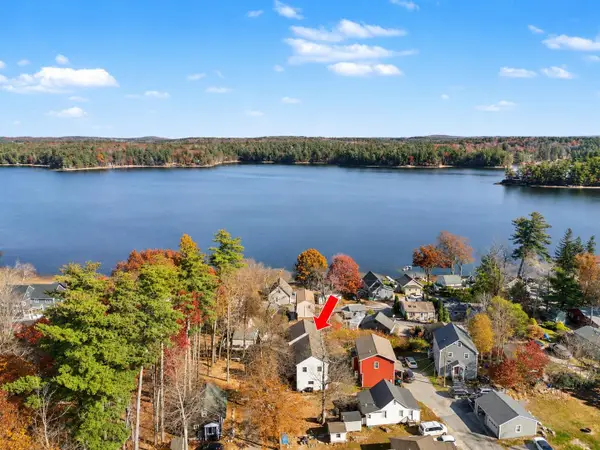 $529,000Active3 beds 2 baths2,520 sq. ft.
217 Chases Grove Road, Derry, NH 03038
MLS# 5116921Listed by: BHHS VERANI SALEM - New
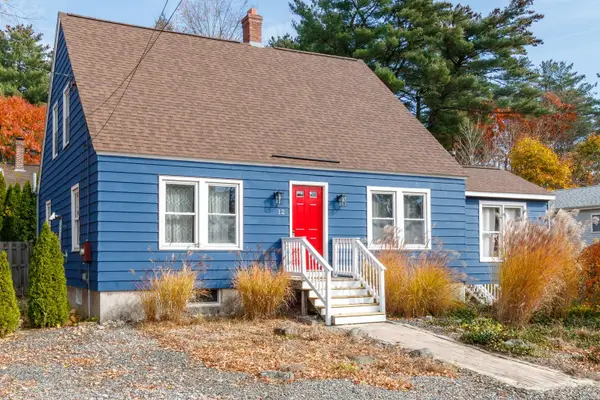 $500,000Active3 beds 2 baths1,690 sq. ft.
12 Saint Charles Street, Derry, NH 03038
MLS# 5116751Listed by: BHHS VERANI LONDONDERRY - New
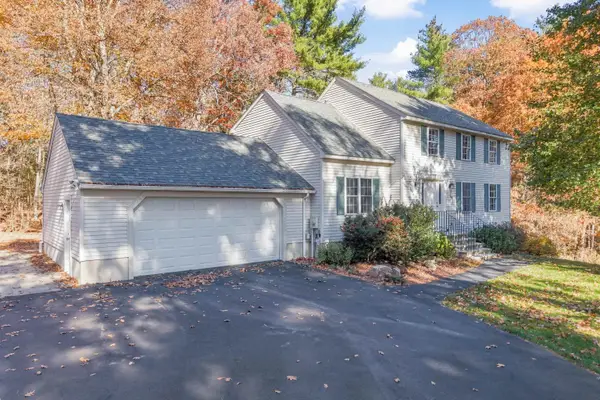 $575,000Active3 beds 2 baths2,342 sq. ft.
28 Pondview Drive, Derry, NH 03038
MLS# 5116666Listed by: RE/MAX SYNERGY - New
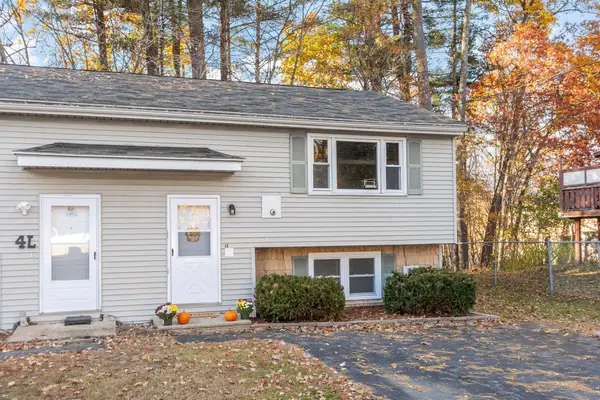 $345,000Active2 beds 2 baths1,164 sq. ft.
4R Rebecca Lane, Derry, NH 03038
MLS# 5116652Listed by: KW COASTAL AND LAKES & MOUNTAINS REALTY - New
 $314,000Active3 beds 2 baths1,681 sq. ft.
43 E Derry Road, Derry, NH 03038
MLS# 5116444Listed by: HARRIS REAL ESTATE


Protect your home and budget from life's surprises with an Assurant Home Warranty, backed by a partner that supports you through every step of homeownership. Explore Plans.
© 2023 - 2026 ERA Franchise Systems LLC. All rights reserved. ERA Franchise Systems LLC fully supports the principles of the Fair Housing Act and the Equal Opportunity Act. ERA, ERA Real Estate powered, and their respective logos are registered service marks of ERA Franchise Systems LLC. Each office is independently owned and operated.