
31 N Shore Road, Derry, NH 03038
Local realty services provided by:ERA Key Realty Services
31 N Shore Road,Derry, NH 03038
$729,000
- 2 Beds
- 2 Baths
- - sq. ft.
- Single family
- Sold
Listed by: marylou buckley, nicole buckleyCell: 603-234-6797
Office: bhhs verani salem603-890-3226
MLS#:5100214
Source:PrimeMLS
Sorry, we are unable to map this address
Price summary
- Price:$729,000
About this home
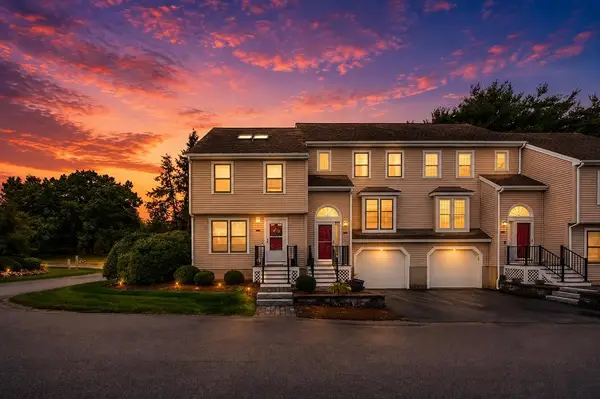
Welcome to this beautifully updated 2-bedroom home nestled in the sought-after Beaver Lake community in Derry, NH. Thoughtfully renovated with modern finishes while maintaining its inviting charm, this move-in-ready property offers the perfect blend of comfort and lakeside living. Whether you're looking for a year-round residence or a weekend retreat, you'll love the unbeatable location, where every season brings something to enjoy. Spend summers kayaking, swimming, fishing, or boating, then embrace winter with ice skating, ice fishing, and other cold-weather activities right in your neighborhood. Beaver Lake is known for its vibrant four-season recreation, making this home an ideal escape any time of year. With its stylish updates, cozy layout, and access to one of Southern New Hampshire's most desirable lake communities, this home is a rare opportunity to enjoy the lake lifestyle year-round.
Contact an agent
Home facts
- Year built:1890
- Listing ID #:5100214
- Added:52 day(s) ago
- Updated:September 07, 2026 at 06:24 AM
Rooms and interior
- Bedrooms:2
- Total bathrooms:2
- Full bathrooms:1
- Rooms Total:5
- Flooring:Hardwood, Tile
- Kitchen Description:Dishwasher, Disposal, Microwave, Refrigerator
- Basement Description:Crawl Space
Heating and cooling
- Cooling:Mini Split
- Heating:Baseboard, Hot Water, Multi Zone
Structure and exterior
- Roof:Asphalt Shingle
- Year built:1890
- Levels:2 Story
Schools
- High school:Pinkerton Academy
- Middle school:Gilbert H. Hood Middle School
- Elementary school:Ernest P. Barka
Utilities
- Sewer:Public Available
Finances and disclosures
- Price:$729,000
- Tax amount:$9,208 (2025)
Features and amenities
- Appliances:Refrigerator, Washer
- Laundry features:Dryer, Washer
- Amenities:Circuit Breaker(s)
Parking
- Parking description:Brick/Pavers Driveway
 Copyright 2026 Prime MLS, Inc. All rights reserved. This information is deemed reliable, but not guaranteed. The data relating to real estate displayed on this Site comes in part from the IDX Program of Prime MLS. The information being provided is for consumers’ personal, noncommercial use and may not be used for any purpose other than to identify prospective properties consumers may be interested in purchasing. Data last updated September 7, 2026
New listings near 31 N Shore Road
- New
 $410,000Active2 beds 2 baths1,495 sq. ft.
15 Sundown Drive #A, Derry, NH 03038
MLS# 5108127Listed by: KW COASTAL AND LAKES & MOUNTAINS REALTY/WOLFEBORO - New
 $599,000Active3 beds 2 baths1,578 sq. ft.
72 Chester Road, Derry, NH 03038
MLS# 5107987Listed by: KELLER WILLIAMS REALTY-METROPOLITAN - New
 $599,000Active3 beds 3 baths2,144 sq. ft.
1 Gates Drive, Derry, NH 03038
MLS# 5107824Listed by: KW COASTAL AND LAKES & MOUNTAINS REALTY/MEREDITH - New
 $1,989,900Active3 beds 3 baths3,491 sq. ft.
67 & 69 Conleys Grove Road, Derry, NH 03038
MLS# 5107855Listed by: BIG ISLAND REAL ESTATE - New
 $199,900Active2 beds 1 baths624 sq. ft.
90 East Broadway Street #11, Derry, NH 03038
MLS# 5107975Listed by: LPT REALTY - New
 $625,000Active3 beds 2 baths2,395 sq. ft.
39 Old Auburn Rd, Derry, NH 03038
MLS# 73570192Listed by: eXp Realty LLC - Corporate Office - New
 $775,000Active3 beds 1 baths1,232 sq. ft.
2 Escumbuit Island, Derry, NH 03038
MLS# 5107280Listed by: THE GOVE GROUP REAL ESTATE, LLC - New
 $574,999Active3 beds 2 baths2,032 sq. ft.
172 Warner Hill Road, Derry, NH 03038
MLS# 5106926Listed by: CAMERON REAL ESTATE GROUP - New
 $319,000Active2 beds 2 baths1,120 sq. ft.
65 Fordway Extension #3108, Derry, NH 03038
MLS# 5106875Listed by: KELLER WILLIAMS REALTY-METROPOLITAN - New
 $800,000Active4 beds 3 baths3,027 sq. ft.
16 Alyssa Drive, Derry, NH 03038
MLS# 5106840Listed by: KELLER WILLIAMS REALTY METRO-CONCORD


Protect your home and budget from life's surprises with an Assurant Home Warranty, backed by a partner that supports you through every step of homeownership. Explore Plans.
© 2023 - 2026 ERA Franchise Systems LLC. All rights reserved. ERA Franchise Systems LLC fully supports the principles of the Fair Housing Act and the Equal Opportunity Act. ERA, ERA Real Estate powered, and their respective logos are registered service marks of ERA Franchise Systems LLC. Each office is independently owned and operated.