
4 Berge Lane, Derry, NH 03038
Local realty services provided by:ERA Key Realty Services
4 Berge Lane,Derry, NH 03038
$749,900
- 4 Beds
- 3 Baths
- 2,842 sq. ft.
- Single family
- Active
Listed by: laura gamache
Office: keller williams realty-metropolitan603-232-8282
MLS#:5100452
Source:PrimeMLS
Price summary
- Price:$749,900
- Price per sq. ft.:$197.65
About this home
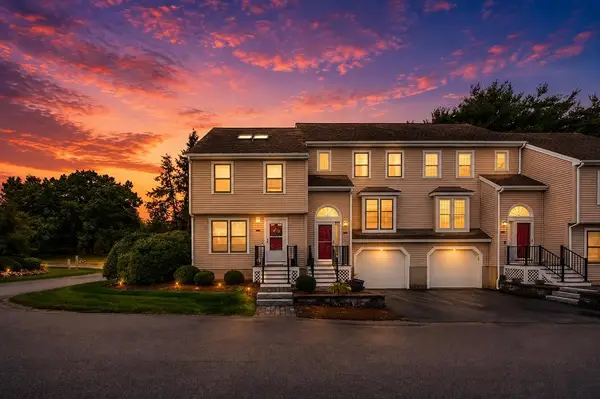
Welcome to 4 Berge Lane... First Time on the market with Original owner! This prime East Derry double cul-de-sac neighborhood is ideal! Enter welcoming double-story foyer into beautifully updated Kitchen with Omega solid Cherry cabinets, double oven, cook top with vent & Granite countertops. Open to Dining Room with matching Cherry Hutch. Front to back Family Room with Vermont casting wood burning insert with fan, pre-wired for AV/TV surround sound speakers. Large Living Room for versatile use: Office, play room, or more! Built in desk perfect for work space. Second floor offers wrap around wood railing & great layout of 4 Bedrooms! Spacious Primary en suite with Cathedral Ceilings. Anderson French Doors opens to large multi-level Deck, Exterior of Home painted in 2024. Great schools and Pinkerton Academy! Are you ready to view your next Home?!
Contact an agent
Home facts
- Year built:1987
- Listing ID #:5100452
- Added:51 day(s) ago
- Updated:September 07, 2026 at 11:02 AM
Rooms and interior
- Bedrooms:4
- Total bathrooms:3
- Full bathrooms:2
- Rooms Total:8
- Flooring:Hardwood, Tile
- Kitchen Description:Dishwasher, Refrigerator, Trash Compactor
- Basement Description:Interior, Unfinished
- Living area:2,842 sq. ft.
Heating and cooling
- Heating:Hot Water, Oil
Structure and exterior
- Year built:1987
- Building area:2,842 sq. ft.
- Lot area:1 Acres
- Levels:2 Story
Schools
- High school:Pinkerton Academy
- Middle school:Gilbert H. Hood Middle School
- Elementary school:East Derry Memorial Elem
Utilities
- Sewer:Private
Finances and disclosures
- Price:$749,900
- Price per sq. ft.:$197.65
- Tax amount:$12,575 (2025)
Features and amenities
- Appliances:Refrigerator, Trash Compactor, Washer
- Laundry features:Dryer, Washer
- Amenities:Circuit Breaker(s)
Parking
- Parking description:Paved Driveway
- Garage spaces:2
 Copyright 2026 Prime MLS, Inc. All rights reserved. This information is deemed reliable, but not guaranteed. The data relating to real estate displayed on this Site comes in part from the IDX Program of Prime MLS. The information being provided is for consumers’ personal, noncommercial use and may not be used for any purpose other than to identify prospective properties consumers may be interested in purchasing. Data last updated September 7, 2026
New listings near 4 Berge Lane
- New
 $410,000Active2 beds 2 baths1,495 sq. ft.
15 Sundown Drive #A, Derry, NH 03038
MLS# 5108127Listed by: KW COASTAL AND LAKES & MOUNTAINS REALTY/WOLFEBORO - New
 $599,000Active3 beds 2 baths1,578 sq. ft.
72 Chester Road, Derry, NH 03038
MLS# 5107987Listed by: KELLER WILLIAMS REALTY-METROPOLITAN - New
 $599,000Active3 beds 3 baths2,144 sq. ft.
1 Gates Drive, Derry, NH 03038
MLS# 5107824Listed by: KW COASTAL AND LAKES & MOUNTAINS REALTY/MEREDITH - New
 $1,989,900Active3 beds 3 baths3,491 sq. ft.
67 & 69 Conleys Grove Road, Derry, NH 03038
MLS# 5107855Listed by: BIG ISLAND REAL ESTATE - New
 $199,900Active2 beds 1 baths624 sq. ft.
90 East Broadway Street #11, Derry, NH 03038
MLS# 5107975Listed by: LPT REALTY - New
 $625,000Active3 beds 2 baths2,395 sq. ft.
39 Old Auburn Rd, Derry, NH 03038
MLS# 73570192Listed by: eXp Realty LLC - Corporate Office - New
 $775,000Active3 beds 1 baths1,232 sq. ft.
2 Escumbuit Island, Derry, NH 03038
MLS# 5107280Listed by: THE GOVE GROUP REAL ESTATE, LLC - New
 $574,999Active3 beds 2 baths2,032 sq. ft.
172 Warner Hill Road, Derry, NH 03038
MLS# 5106926Listed by: CAMERON REAL ESTATE GROUP  $319,000Active2 beds 2 baths1,120 sq. ft.
65 Fordway Extension #3108, Derry, NH 03038
MLS# 5106875Listed by: KELLER WILLIAMS REALTY-METROPOLITAN $800,000Active4 beds 3 baths3,027 sq. ft.
16 Alyssa Drive, Derry, NH 03038
MLS# 5106840Listed by: KELLER WILLIAMS REALTY METRO-CONCORD


Protect your home and budget from life's surprises with an Assurant Home Warranty, backed by a partner that supports you through every step of homeownership. Explore Plans.
© 2023 - 2026 ERA Franchise Systems LLC. All rights reserved. ERA Franchise Systems LLC fully supports the principles of the Fair Housing Act and the Equal Opportunity Act. ERA, ERA Real Estate powered, and their respective logos are registered service marks of ERA Franchise Systems LLC. Each office is independently owned and operated.