
9 Windham Road, Derry, NH 03038
Local realty services provided by:ERA Key Realty Services
9 Windham Road,Derry, NH 03038
$674,900
- 5 Beds
- 4 Baths
- 2,449 sq. ft.
- Single family
- Active
Listed by: karin marineaukarin.marineau@verani.com
Office: bhhs verani londonderry603-434-2377
MLS#:5109308
Source:PrimeMLS
Price summary
- Price:$674,900
- Price per sq. ft.:$198.33
About this home
The 1st thought driving up to this property is "What a pretty setting!" The 3 acres of green space is the perfect spot for this spacious, versatile ranch with a carport. If stairs are a challenge, there are direct entry doors on the main and lower levels. In addition to great outdoor space, you can find the space inside this home for your future plans. There are 12 finished rooms and four bathrooms, two on each floor. This home has great in-law, extended family and ADU possibilities. It has been well-maintained by the same family for over 40 years. The top floor has a kitchen with abundant cabinets, an adjacent dining room, a huge living room to fit a family of eight, a den, laundry room, three bedrooms and 1.5 baths. The den would also make a great home-office. Off the laundry room is a large sun room. Picture your mornings in this 3 season room watching the birds, and plan family game-nights with a breeze coming through during the warmer months. The lower level has a kitchen sink and countertop, 4 finished rooms and two 3/4 bathrooms. There’s also abundant unfinished space. Both floors have at least two entrances. The location is ultra convenient, with both residential homes and small businesses nearby. You’ll be walking distance to stores, the rail trail, tennis courts, Parkland Medical Center, and a park with pickle ball courts, not to mention a Dunkin’ Donuts. This property has a huge yard! Lots of room to play catch, plant a garden and enjoy the outdoors on this large, lovely lot of land. Lower level finished area is estimated. The tax card does say 5 bedrooms, but the home was built with a 3 bedroom septic design. Buyer to do due diligence. Open House Saturday, 9/12 from 10AM to Noon....
Contact an agent
Home facts
- Year built:1977
- Listing ID #:5109308
- Added:2 day(s) ago
- Updated:September 13, 2026 at 11:07 AM
Rooms and interior
- Bedrooms:5
- Total bathrooms:4
- Full bathrooms:1
- Rooms Total:12
- Flooring:Carpet, Vinyl, Vinyl Plank
- Kitchen Description:Dishwasher, Refrigerator
- Basement Description:Full, Interior, Interior Access, Partially Finished, Storage Space, Walkout
- Living area:2,449 sq. ft.
Heating and cooling
- Heating:Hot Water
Structure and exterior
- Roof:Asphalt Shingle
- Year built:1977
- Building area:2,449 sq. ft.
- Lot area:3.12 Acres
- Levels:1 Story
Schools
- High school:Pinkerton Academy
- Elementary school:South Range Elem School
Utilities
- Sewer:Private
Finances and disclosures
- Price:$674,900
- Price per sq. ft.:$198.33
- Tax amount:$11,500 (2025)
Features and amenities
- Appliances:Exhaust Fan, Refrigerator
Parking
- Parking description:Gravel Driveway
 Copyright 2026 Prime MLS, Inc. All rights reserved. This information is deemed reliable, but not guaranteed. The data relating to real estate displayed on this Site comes in part from the IDX Program of Prime MLS. The information being provided is for consumers’ personal, noncommercial use and may not be used for any purpose other than to identify prospective properties consumers may be interested in purchasing. Data last updated September 13, 2026
New listings near 9 Windham Road
- Coming Soon
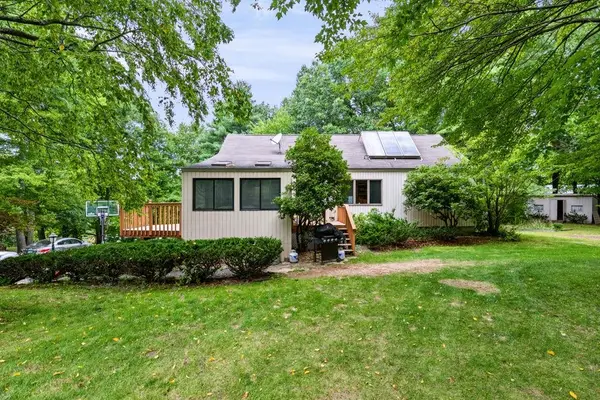 $545,900Coming Soon3 beds 1 baths1,466 sq. ft.
2 Quincy Drive, Derry, NH 03038
MLS# 5109367Listed by: BHHS VERANI SALEM - Open Sun, 11am to 1pmNew
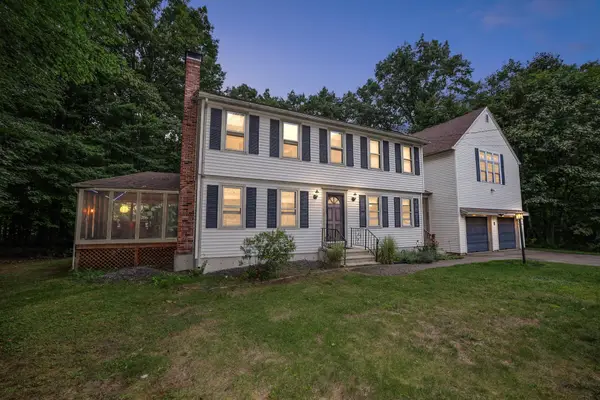 $575,000Active3 beds 2 baths2,323 sq. ft.
8 Raelynn Drive, Derry, NH 03038
MLS# 5109092Listed by: KELLER WILLIAMS REALTY-METROPOLITAN - Open Sun, 10am to 12pmNew
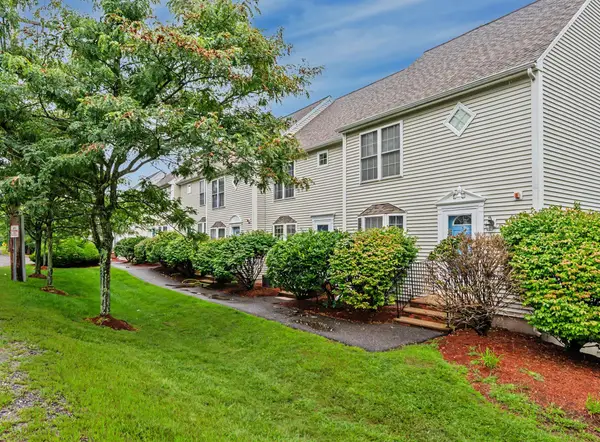 $379,900Active2 beds 2 baths1,509 sq. ft.
15 Elm Street #2, Derry, NH 03038
MLS# 5109028Listed by: COLDWELL BANKER REALTY HAVERHILL MA - Open Sun, 12 to 1:30pmNew
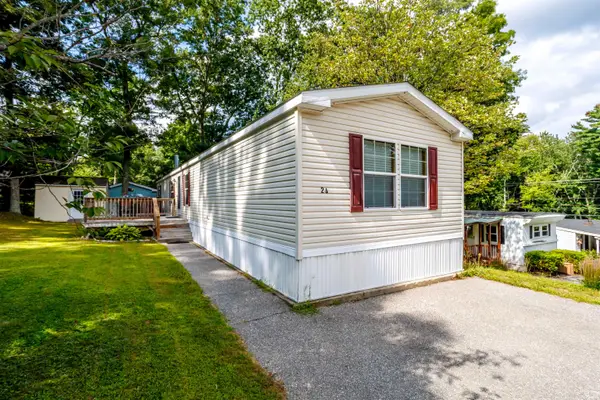 $224,900Active2 beds 2 baths1,080 sq. ft.
139 Rockingham Road #24, Derry, NH 03038
MLS# 5108688Listed by: REAL BROKER NH, LLC - Open Sun, 9:30 to 11amNew
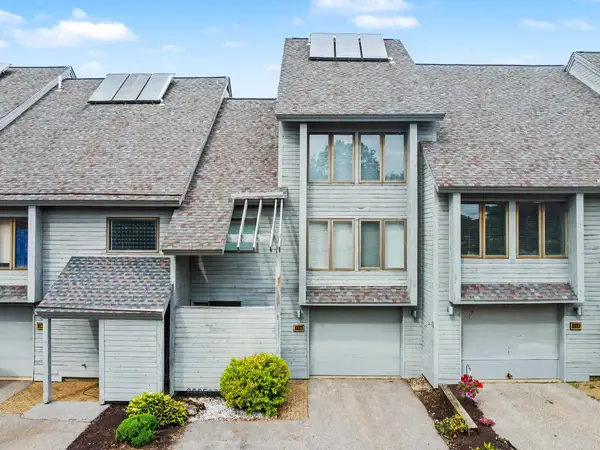 $389,900Active2 beds 2 baths1,647 sq. ft.
5 Tsienneto Road #110, Derry, NH 03038
MLS# 5108764Listed by: CENTURY 21 MCLENNAN & CO - New
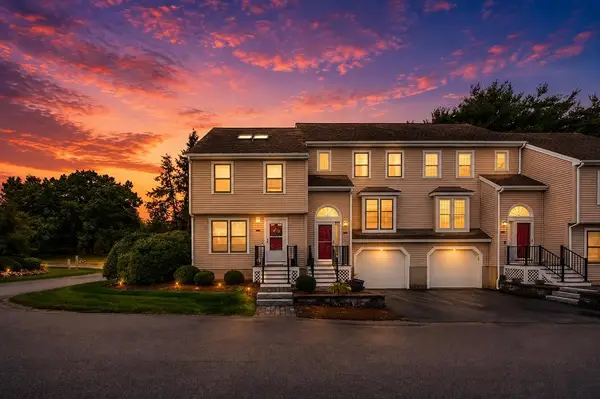 $410,000Active2 beds 2 baths1,495 sq. ft.
15 Sundown Drive #A, Derry, NH 03038
MLS# 5108127Listed by: KW COASTAL AND LAKES & MOUNTAINS REALTY/WOLFEBORO - Open Sun, 12 to 2pmNew
 $599,000Active3 beds 2 baths1,578 sq. ft.
72 Chester Road, Derry, NH 03038
MLS# 5107987Listed by: KELLER WILLIAMS REALTY-METROPOLITAN - New
 $599,000Active3 beds 3 baths2,144 sq. ft.
1 Gates Drive, Derry, NH 03038
MLS# 5107824Listed by: KW COASTAL AND LAKES & MOUNTAINS REALTY/MEREDITH - New
 $1,989,900Active3 beds 3 baths3,491 sq. ft.
67 & 69 Conleys Grove Road, Derry, NH 03038
MLS# 5107855Listed by: BIG ISLAND REAL ESTATE


Protect your home and budget from life's surprises with an Assurant Home Warranty, backed by a partner that supports you through every step of homeownership. Explore Plans.
© 2023 - 2026 ERA Franchise Systems LLC. All rights reserved. ERA Franchise Systems LLC fully supports the principles of the Fair Housing Act and the Equal Opportunity Act. ERA, ERA Real Estate powered, and their respective logos are registered service marks of ERA Franchise Systems LLC. Each office is independently owned and operated.