
1 Clearwater Drive, Dover, NH 03820
Local realty services provided by:ERA Key Realty Services
Upcoming open houses
- Sat, Sep 1911:00 am - 01:00 pm
- Sun, Sep 2011:00 am - 01:00 pm
Listed by: katie hasenfus, james hasenfus
Office: kw coastal and lakes & mountains realty603-610-8500
MLS#:5109792
Source:PrimeMLS
Price summary
- Price:$669,000
- Price per sq. ft.:$299.46
- Monthly HOA dues:$654
About this home
Are you looking for a maintenance-free lifestyle with the freedom to launch your kayak or paddleboard right from home, just minutes from everything Portsmouth, Dover, and UNH/Durham have to offer? Tastefully updated and truly move-in ready, this beautiful end-unit townhouse in the highly desirable Cricklewood on the Bellamy community offers the perfect blend of comfort, convenience, and shared waterfront living all while being pet-friendly. Step inside to a welcoming living room that features beautiful hardwood floors, an abundance of windows that fill the space with natural light, and a cozy gas fireplace. The adjoining dining room offers a built-in wall unit and multiple windows offering views of the lawn and woods surrounding the rear of the home and its private deck. The deck is perfect for dining, entertaining, or quiet relaxation, and is accessed by French doors from the dining room. The fully renovated kitchen is thoughtfully designed and offers a convenient breakfast bar looking out at the lawn and woods. Additional conveniences include a direct entry one-car garage, first-floor laundry, and half bath. Two storage areas are included, one of which is a spacious walk-in closet. Upstairs, retreat to the generous primary suite, complete with double closets, a tastefully renovated en-suite bath, and a cozy sitting area with its own fireplace. Two additional bedrooms and a full guest bath complete the second level. Outside, the beautifully landscaped grounds create an inviting, private setting. Residents enjoy exclusive access to shared waterfront amenities on the Bellamy River including a picnic area, kayak/paddleboard storage, convenient access to walking trails, and gorgeous views of the River and Great Bay. For those looking to get out on the water, a boat mooring may be available with approval from the NH Port Authority. The association’s services make for truly carefree living, including lawn care, snow plowing and shoveling, and trash removal....
Contact an agent
Home facts
- Year built:1990
- Listing ID #:5109792
- Updated:September 17, 2026 at 10:33 AM
Rooms and interior
- Bedrooms:3
- Total bathrooms:3
- Full bathrooms:1
- Rooms Total:7
- Flooring:Hardwood, Tile, Vinyl Plank
- Kitchen Description:Dishwasher, Microwave, Refrigerator
- Basement Description:Crawl Space, Interior, Unfinished
- Living area:2,234 sq. ft.
Heating and cooling
- Cooling:Central AC
- Heating:Forced Air, Hot Air
Structure and exterior
- Roof:Asphalt Shingle
- Year built:1990
- Building area:2,234 sq. ft.
- Levels:2 Story
Schools
- High school:Dover High School
- Middle school:Dover Middle School
- Elementary school:Garrison School
Utilities
- Sewer:Public Available
Finances and disclosures
- Price:$669,000
- Price per sq. ft.:$299.46
- Tax amount:$11,515 (2025)
Features and amenities
- Appliances:Refrigerator, Washer
- Laundry features:Dryer, Washer
- Amenities:Circuit Breaker(s)
Parking
- Parking description:Paved Driveway
- Garage spaces:1
 Copyright 2026 Prime MLS, Inc. All rights reserved. This information is deemed reliable, but not guaranteed. The data relating to real estate displayed on this Site comes in part from the IDX Program of Prime MLS. The information being provided is for consumers’ personal, noncommercial use and may not be used for any purpose other than to identify prospective properties consumers may be interested in purchasing. Data last updated September 17, 2026
New listings near 1 Clearwater Drive
- Coming SoonOpen Thu, 4 to 6pm
 $559,900Coming Soon3 beds 3 baths1,958 sq. ft.
28 Deborah Lane, Dover, NH 03820
MLS# 5110185Listed by: CAMERON PRESTIGE, LLC - Coming SoonOpen Sat, 1 to 3pm
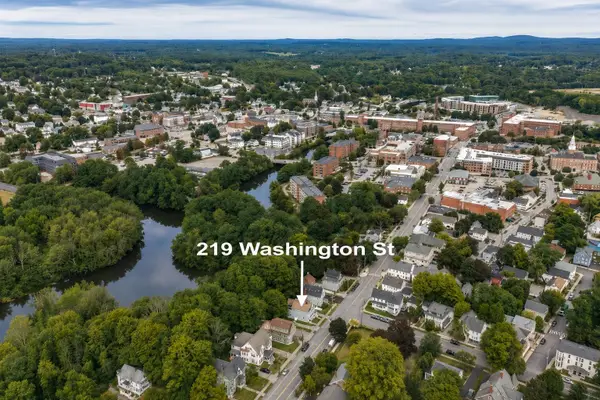 $859,900Coming Soon4 beds -- baths2,720 sq. ft.
219 Washington Street, Dover, NH 03820
MLS# 5109750Listed by: CAREY GIAMPA, LLC/RYE - Open Fri, 4:30 to 6pmNew
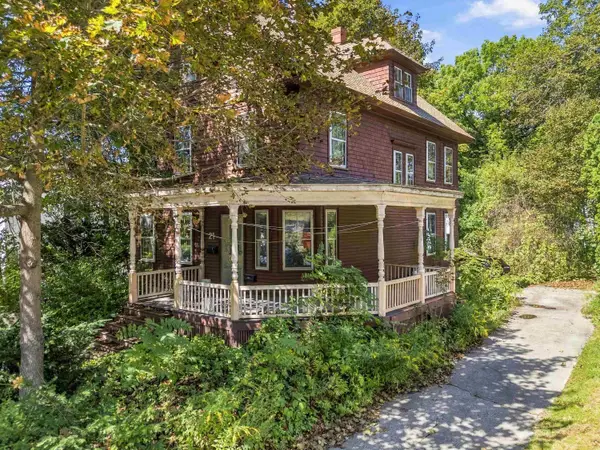 $375,000Active4 beds 1 baths1,988 sq. ft.
21 W Concord Street, Dover, NH 03820
MLS# 5110192Listed by: KW COASTAL AND LAKES & MOUNTAINS REALTY - New
 $389,900Active2 beds 2 baths1,428 sq. ft.
10 Whittier Street, Dover, NH 03820
MLS# 5110145Listed by: GREAT ISLAND REALTY LLC - Open Fri, 4 to 6pmNew
 $499,000Active3 beds 2 baths1,248 sq. ft.
5 Alder Lane, Dover, NH 03820
MLS# 5110064Listed by: KW COASTAL AND LAKES & MOUNTAINS REALTY - New
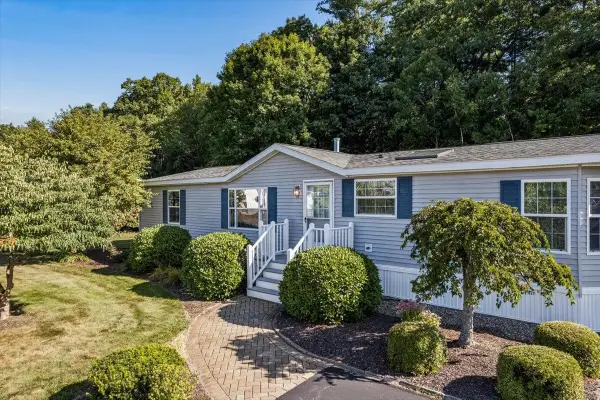 $299,900Active3 beds 2 baths1,507 sq. ft.
50 Constitution Way, Dover, NH 03820
MLS# 5109994Listed by: THE ALAND REALTY GROUP - Open Sat, 1 to 3pmNew
 $600,000Active3 beds 3 baths2,005 sq. ft.
6 Cote Drive, Dover, NH 03820
MLS# 5110011Listed by: KELLER WILLIAMS REALTY-METROPOLITAN - New
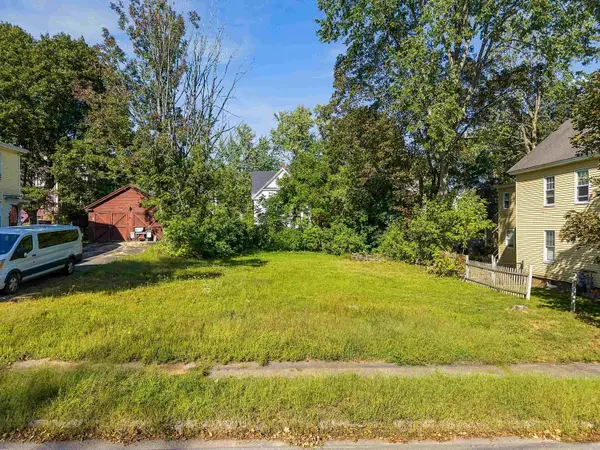 $350,000Active0.13 Acres
00 Hill Street, Dover, NH 03820
MLS# 5109964Listed by: KW COASTAL AND LAKES & MOUNTAINS REALTY - New
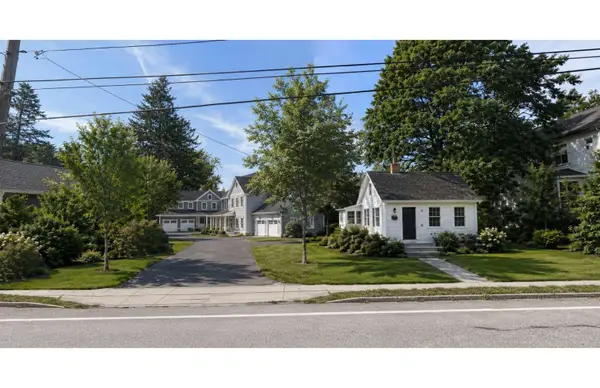 $900,000Active0.87 Acres
89 Stark Avenue, Dover, NH 03820
MLS# 5109927Listed by: REAL PROPERTY REAL ESTATE LLC


Protect your home and budget from life's surprises with an Assurant Home Warranty, backed by a partner that supports you through every step of homeownership. Explore Plans.
© 2023 - 2026 ERA Franchise Systems LLC. All rights reserved. ERA Franchise Systems LLC fully supports the principles of the Fair Housing Act and the Equal Opportunity Act. ERA, ERA Real Estate powered, and their respective logos are registered service marks of ERA Franchise Systems LLC. Each office is independently owned and operated.