
12 Roberts Road, Dover, NH 03820
Local realty services provided by:ERA Key Realty Services
12 Roberts Road,Dover, NH 03820
$1,195,000
- 4 Beds
- 4 Baths
- 1,900 sq. ft.
- Single family
- Active
Listed by: tony jalbert, caren logan
Office: tate & foss sotheby's international rlty603-964-8028
MLS#:5114622
Source:PrimeMLS
Price summary
- Price:$1,195,000
- Price per sq. ft.:$446.56
About this home
Set along the scenic Piscataqua River in desirable South Dover, this charming waterfront ranch offers a distinctive blend of character, comfort, and natural beauty on nearly an acre of land. Rich wood accents, exposed beams, and inviting living spaces create a warm, welcoming atmosphere, complemented by an updated kitchen thoughtfully integrated into the home's cottage-style design. Deceptively spacious, the home features a versatile floor plan with two bedrooms on the main level and a private primary ensuite on the walkout lower level. An additional family room offers the flexibility of a potential fourth bedroom. Two fireplaces, one gas and one wood-burning, add warmth and character, while sliding glass doors open to an outdoor patio, seamlessly connecting indoor and outdoor living. Beautiful views of the Piscataqua River provide an ever-changing backdrop, while established gardens and mature surroundings enhance the property's sense of privacy and tranquility. Located in an attractive residential neighborhood, the property offers convenient access to downtown Dover, Portsmouth, shopping, and major commuting routes. With potential for a future garage and dock, this distinctive property offers a wonderful opportunity to enjoy the charm and beauty of waterfront living along the Piscataqua River....
Contact an agent
Home facts
- Year built:1950
- Listing ID #:5114622
- Added:1 day(s) ago
- Updated:October 17, 2026 at 11:49 AM
Rooms and interior
- Bedrooms:4
- Total bathrooms:4
- Full bathrooms:1
- Rooms Total:10
- Flooring:Carpet, Hardwood, Tile
- Kitchen Description:Dishwasher, Microwave, Refrigerator, Wine Cooler
- Basement Description:Daylight, Exterior Access, Full, Interior, Interior Access, Partially Finished, Slab, Storage Space, Walkout
- Living area:1,900 sq. ft.
Heating and cooling
- Cooling:Mini Split
- Heating:Forced Air
Structure and exterior
- Roof:Asphalt Shingle
- Year built:1950
- Building area:1,900 sq. ft.
- Lot area:0.95 Acres
- Levels:1 Story
Schools
- High school:Dover High School
- Middle school:Dover Middle School
- Elementary school:Garrison School
Utilities
- Sewer:Public Available
Finances and disclosures
- Price:$1,195,000
- Price per sq. ft.:$446.56
- Tax amount:$20,532 (2025)
Features and amenities
- Appliances:Refrigerator, Washer, Wine Cooler
- Laundry features:Dryer, Washer
Parking
- Parking description:Paved Driveway
 Copyright 2026 Prime MLS, Inc. All rights reserved. This information is deemed reliable, but not guaranteed. The data relating to real estate displayed on this Site comes in part from the IDX Program of Prime MLS. The information being provided is for consumers’ personal, noncommercial use and may not be used for any purpose other than to identify prospective properties consumers may be interested in purchasing. Data last updated October 17, 2026
New listings near 12 Roberts Road
- Open Sat, 10am to 12pmNew
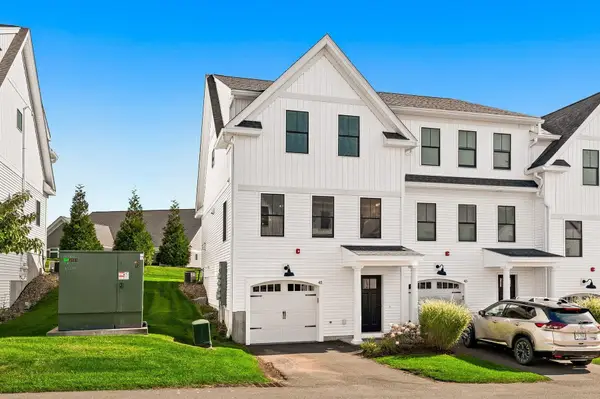 $549,900Active2 beds 2 baths1,940 sq. ft.
45 Northfield Drive #C, Dover, NH 03820
MLS# 5114411Listed by: KW COASTAL AND LAKES & MOUNTAINS REALTY - Open Sat, 10am to 12pmNew
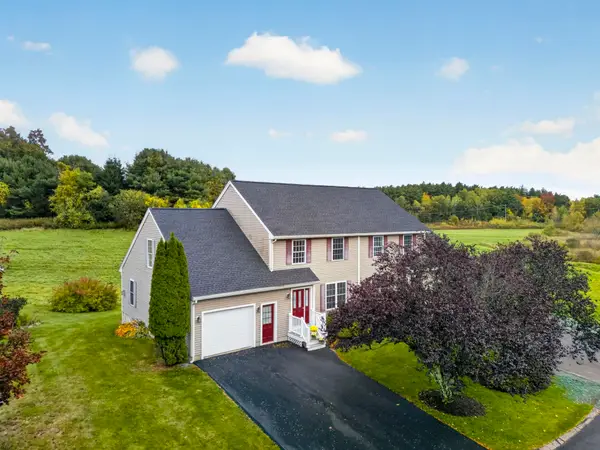 $585,000Active2 beds 2 baths2,586 sq. ft.
24 Morrison Lane, Dover, NH 03820
MLS# 5114368Listed by: RE/MAX REALTY ONE - Open Sat, 10am to 12pmNew
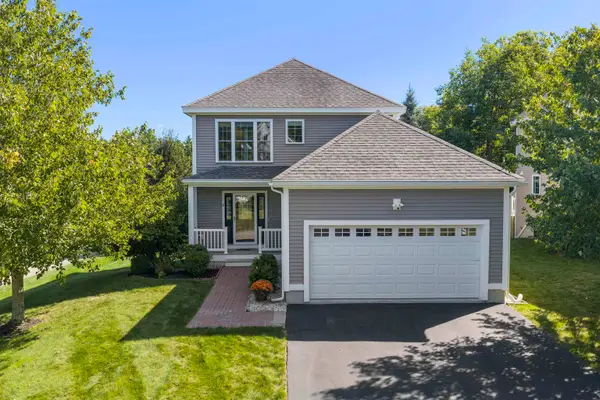 $715,000Active3 beds 4 baths2,531 sq. ft.
2 Melody Terrace, Dover, NH 03820
MLS# 5114334Listed by: BHHS VERANI SEACOAST - Open Sat, 10am to 12pmNew
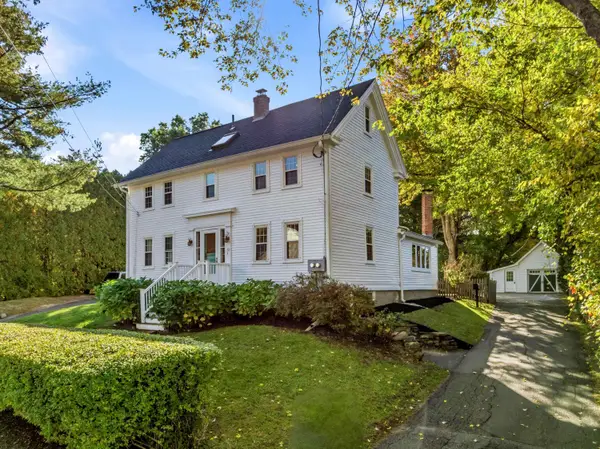 $699,000Active5 beds 3 baths3,450 sq. ft.
50-52 Fisher Street, Dover, NH 03820
MLS# 5114263Listed by: KW COASTAL AND LAKES & MOUNTAINS REALTY - Open Sat, 10 to 11:30amNew
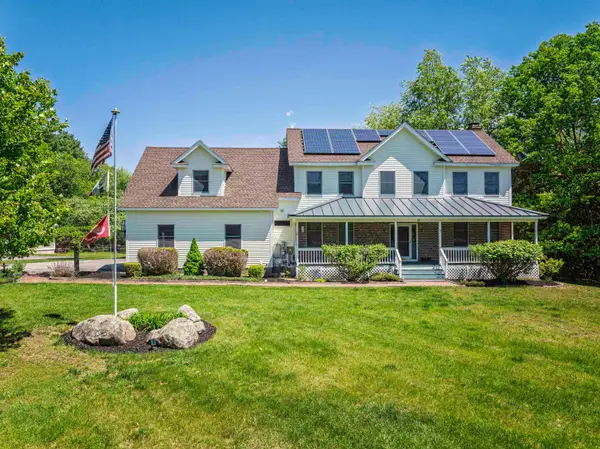 $749,999Active4 beds 3 baths2,973 sq. ft.
3 Foxtail Ridge, Dover, NH 03820
MLS# 5114195Listed by: COLDWELL BANKER - PEGGY CARTER TEAM - New
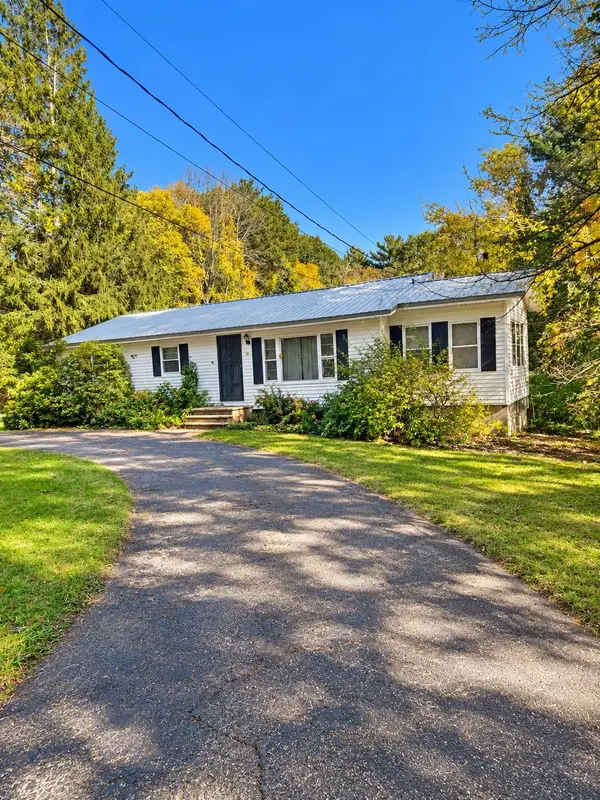 $300,000Active3 beds 1 baths1,128 sq. ft.
31 Upper Factory Road, Dover, NH 03820
MLS# 5114180Listed by: KW COASTAL AND LAKES & MOUNTAINS REALTY - Open Sat, 1 to 3pmNew
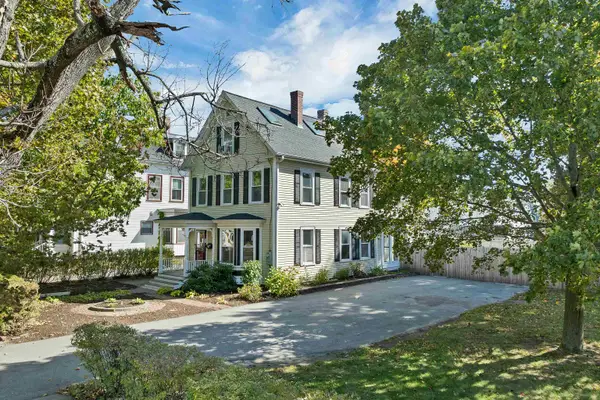 $515,626Active3 beds 2 baths1,813 sq. ft.
97 Portland Avenue, Dover, NH 03820
MLS# 5114047Listed by: CAMERON PRESTIGE, LLC - New
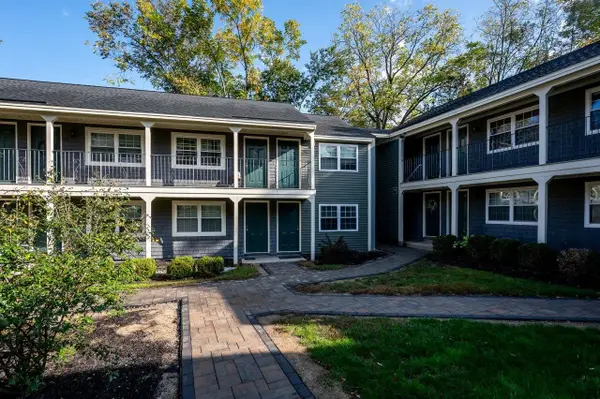 $210,000Active1 beds 1 baths448 sq. ft.
22 Cricket Brook, Dover, NH 03820
MLS# 5114106Listed by: KW COASTAL AND LAKES & MOUNTAINS REALTY/ROCHESTER - New
 $679,900Active5 beds 3 baths2,694 sq. ft.
29-31 Silver Street, Dover, NH 03820
MLS# 5114493Listed by: ARTHUR THOMAS PROPERTIES


Protect your home and budget from life's surprises with an Assurant Home Warranty, backed by a partner that supports you through every step of homeownership. Explore Plans.
© 2023 - 2026 ERA Franchise Systems LLC. All rights reserved. ERA Franchise Systems LLC fully supports the principles of the Fair Housing Act and the Equal Opportunity Act. ERA, ERA Real Estate powered, and their respective logos are registered service marks of ERA Franchise Systems LLC. Each office is independently owned and operated.