
3 Foxtail Ridge, Dover, NH 03820
Local realty services provided by:ERA Key Realty Services
3 Foxtail Ridge,Dover, NH 03820
$749,999
- 4 Beds
- 3 Baths
- 2,973 sq. ft.
- Single family
- Active
Upcoming open houses
- Sat, Oct 1710:00 am - 11:30 am
Listed by: peggy carterOff: 603-742-4663
Office: coldwell banker - peggy carter team603-742-4663
MLS#:5114195
Source:PrimeMLS
Price summary
- Price:$749,999
- Price per sq. ft.:$179.21
About this home
Spacious 4 Bedroom Colonial with Full Solar Array, Oversized Garage & Exceptional Indoor and Outdoor Living! Welcome home to this spacious 4 bedroom Colonial offering generous living spaces, comfort, and versatility throughout. The heart of the home is the impressive oversized great room, featuring a warm and inviting wood-burning fireplace, perfect for entertaining, family gatherings, or relaxing evenings at home. The thoughtfully designed floor plan offers spacious, well-appointed rooms, convenient first-floor laundry, and three full bathrooms. Upstairs, the generous primary suite provides a private retreat with a luxurious bath featuring a soaking tub, separate shower, and ample closet space. Three additional bedrooms offer flexibility for family, guests, or a home office. Outdoor living is equally inviting! Relax with your morning coffee on the expansive covered front porch or entertain on the large rear deck overlooking a level backyard with plenty of room for gardening, recreation, and outdoor enjoyment. The oversized garage provides exceptional space for vehicles, storage, and hobbies. Energy efficiency is another outstanding feature! The home is equipped with a full array of leased solar panels at just $153 per month, with the seller reporting monthly electric bills of no more than $20. That's a combined monthly solar lease and electric expense of approximately $173 or less based on the seller's experience! Ideally situated near shopping, medical facilities, and major commuting routes, this wonderful property combines abundant living space, energy-conscious features, and everyday convenience. A fantastic opportunity to enjoy spacious Colonial living with exceptional indoor and outdoor amenities!...
Contact an agent
Home facts
- Year built:1996
- Listing ID #:5114195
- Added:2 day(s) ago
- Updated:October 17, 2026 at 11:19 AM
Rooms and interior
- Bedrooms:4
- Total bathrooms:3
- Full bathrooms:2
- Rooms Total:9
- Flooring:Carpet, Hardwood, Tile
- Kitchen Description:Dishwasher, Microwave, Refrigerator
- Basement Description:Interior, Unfinished
- Living area:2,973 sq. ft.
Heating and cooling
- Cooling:Central AC
- Heating:Hot Water
Structure and exterior
- Roof:Metal
- Year built:1996
- Building area:2,973 sq. ft.
- Lot area:1.06 Acres
- Levels:2 Story
Schools
- High school:Dover High School
- Middle school:Dover Middle School
- Elementary school:Horne Street School
Utilities
- Sewer:Private, Septic
Finances and disclosures
- Price:$749,999
- Price per sq. ft.:$179.21
- Tax amount:$14,872 (2025)
Features and amenities
- Appliances:Refrigerator
- Amenities:Circuit Breaker(s)
Parking
- Parking description:Paved Driveway
- Garage spaces:2
 Copyright 2026 Prime MLS, Inc. All rights reserved. This information is deemed reliable, but not guaranteed. The data relating to real estate displayed on this Site comes in part from the IDX Program of Prime MLS. The information being provided is for consumers’ personal, noncommercial use and may not be used for any purpose other than to identify prospective properties consumers may be interested in purchasing. Data last updated October 17, 2026
New listings near 3 Foxtail Ridge
- New
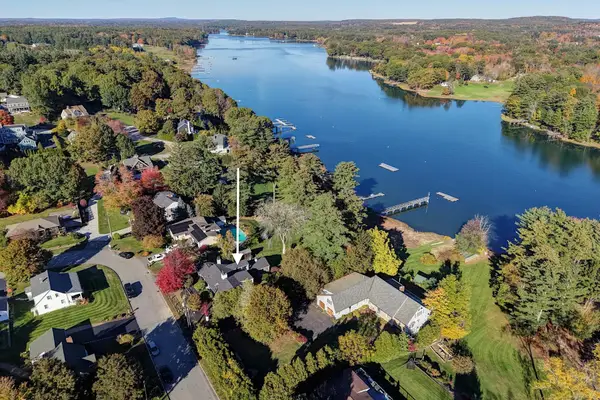 $1,195,000Active4 beds 4 baths1,900 sq. ft.
12 Roberts Road, Dover, NH 03820
MLS# 5114622Listed by: TATE & FOSS SOTHEBY'S INTERNATIONAL RLTY - Open Sat, 10am to 12pmNew
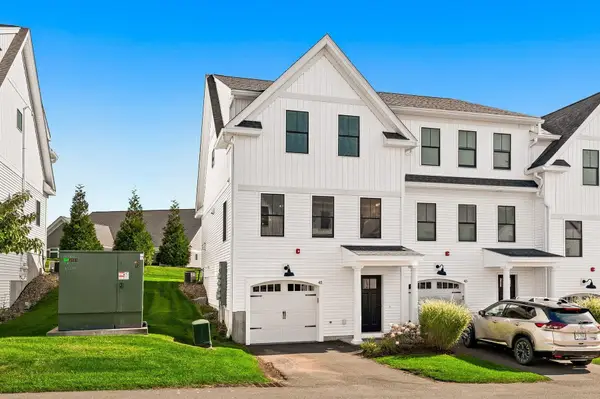 $549,900Active2 beds 2 baths1,940 sq. ft.
45 Northfield Drive #C, Dover, NH 03820
MLS# 5114411Listed by: KW COASTAL AND LAKES & MOUNTAINS REALTY - Open Sat, 10am to 12pmNew
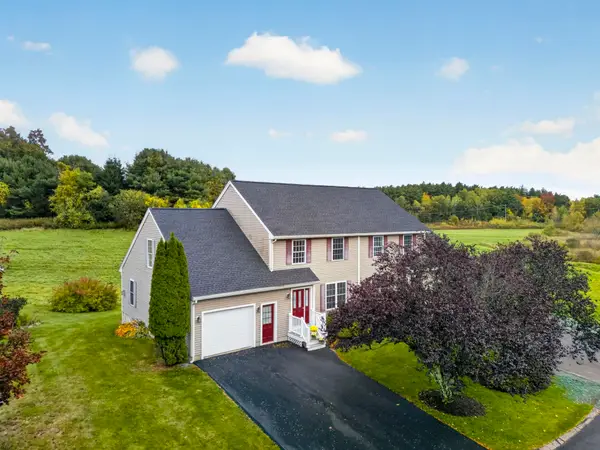 $585,000Active2 beds 2 baths2,586 sq. ft.
24 Morrison Lane, Dover, NH 03820
MLS# 5114368Listed by: RE/MAX REALTY ONE - Open Sat, 10am to 12pmNew
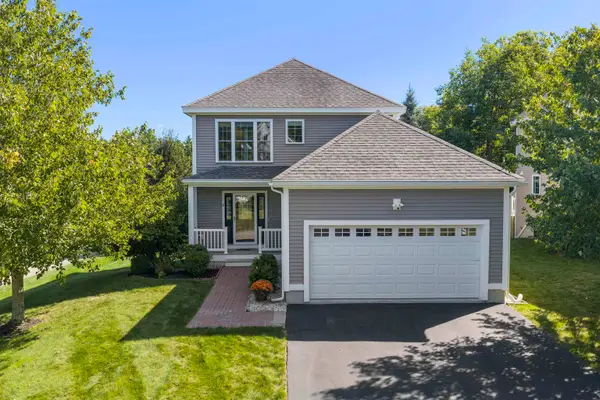 $715,000Active3 beds 4 baths2,531 sq. ft.
2 Melody Terrace, Dover, NH 03820
MLS# 5114334Listed by: BHHS VERANI SEACOAST - Open Sat, 10am to 12pmNew
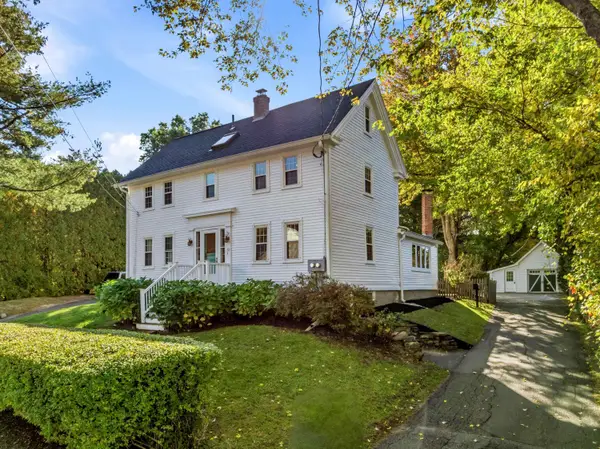 $699,000Active5 beds 3 baths3,450 sq. ft.
50-52 Fisher Street, Dover, NH 03820
MLS# 5114263Listed by: KW COASTAL AND LAKES & MOUNTAINS REALTY - New
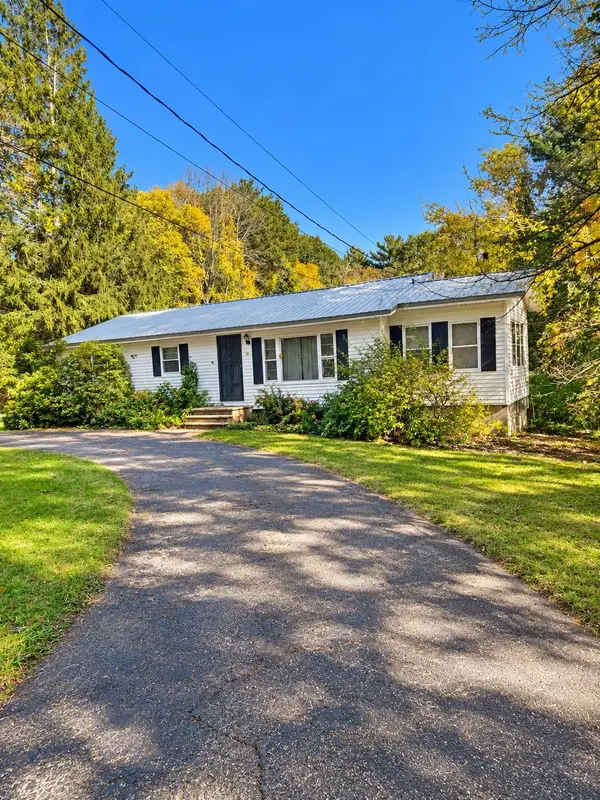 $300,000Active3 beds 1 baths1,128 sq. ft.
31 Upper Factory Road, Dover, NH 03820
MLS# 5114180Listed by: KW COASTAL AND LAKES & MOUNTAINS REALTY - Open Sat, 1 to 3pmNew
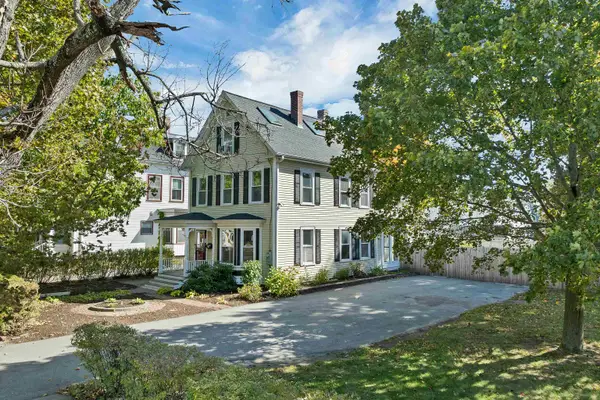 $515,626Active3 beds 2 baths1,813 sq. ft.
97 Portland Avenue, Dover, NH 03820
MLS# 5114047Listed by: CAMERON PRESTIGE, LLC - New
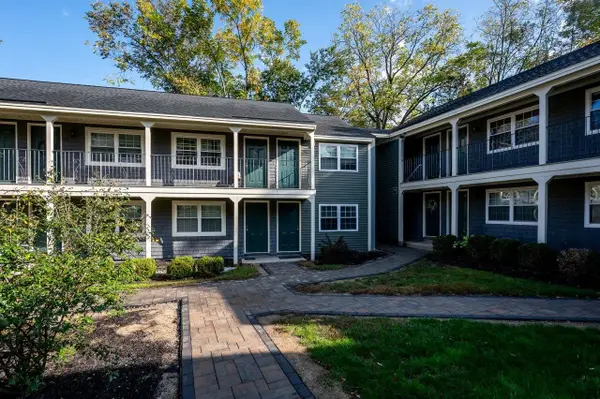 $210,000Active1 beds 1 baths448 sq. ft.
22 Cricket Brook, Dover, NH 03820
MLS# 5114106Listed by: KW COASTAL AND LAKES & MOUNTAINS REALTY/ROCHESTER - New
 $679,900Active5 beds 3 baths2,694 sq. ft.
29-31 Silver Street, Dover, NH 03820
MLS# 5114493Listed by: ARTHUR THOMAS PROPERTIES


Protect your home and budget from life's surprises with an Assurant Home Warranty, backed by a partner that supports you through every step of homeownership. Explore Plans.
© 2023 - 2026 ERA Franchise Systems LLC. All rights reserved. ERA Franchise Systems LLC fully supports the principles of the Fair Housing Act and the Equal Opportunity Act. ERA, ERA Real Estate powered, and their respective logos are registered service marks of ERA Franchise Systems LLC. Each office is independently owned and operated.