
2 Goodridge Drive, Dover, NH 03820
Local realty services provided by:ERA Key Realty Services
2 Goodridge Drive,Dover, NH 03820
$575,000
- 3 Beds
- 3 Baths
- 1,399 sq. ft.
- Condominium
- Active
Listed by: packy campbell
Office: rsa realty, llc.603-332-1100
MLS#:5111156
Source:PrimeMLS
Price summary
- Price:$575,000
- Price per sq. ft.:$411.01
- Monthly HOA dues:$50
About this home
Brand-new duplex condex- This Cape-style townhouse condominium shares just one side wall, so it lives like a single-family home. You own your side outright, with your own entrance, garage and private backyard, and none of the upkeep of a big complex. The home has 1,399 sq ft of finished living space with 3 bedrooms and 2.5 baths. A tuck-under two-car garage opens into a mudroom entry. The main level has an open-concept layout, and the primary suite has a private bath and an 8' x 5' walk-in closet. Granite counters are in the kitchen and baths. It's efficient too, with mini-split heating and cooling, high R-value insulation, electric appliances, and city water and sewer. A mature wooded buffer out back keeps the yard private. New construction, energy efficiency and classic New England charm, with little to maintain.
Contact an agent
Home facts
- Year built:2026
- Listing ID #:5111156
- Added:2 day(s) ago
- Updated:September 26, 2026 at 10:50 AM
Rooms and interior
- Bedrooms:3
- Total bathrooms:3
- Full bathrooms:2
- Rooms Total:6
- Basement Description:Concrete Floor, Exterior Access, Full, Unfinished, Walkout
- Living area:1,399 sq. ft.
Heating and cooling
- Cooling:Mini Split
- Heating:Mini Split
Structure and exterior
- Roof:Asphalt Shingle
- Year built:2026
- Building area:1,399 sq. ft.
- Levels:2 Story
Schools
- High school:Dover High School
- Middle school:Dover Middle School
- Elementary school:Horne Street School
Utilities
- Sewer:Public Available
Finances and disclosures
- Price:$575,000
- Price per sq. ft.:$411.01
Features and amenities
- Amenities:Circuit Breaker(s)
Parking
- Parking description:Paved Driveway
- Garage spaces:2
 Copyright 2026 Prime MLS, Inc. All rights reserved. This information is deemed reliable, but not guaranteed. The data relating to real estate displayed on this Site comes in part from the IDX Program of Prime MLS. The information being provided is for consumers’ personal, noncommercial use and may not be used for any purpose other than to identify prospective properties consumers may be interested in purchasing. Data last updated September 26, 2026
New listings near 2 Goodridge Drive
- New
 $280,000Active2 beds 1 baths1,161 sq. ft.
142A Broadway Street, Dover, NH 03820
MLS# 5111462Listed by: ALEX & ASSOCIATES REALTY - Open Sun, 10am to 12pmNew
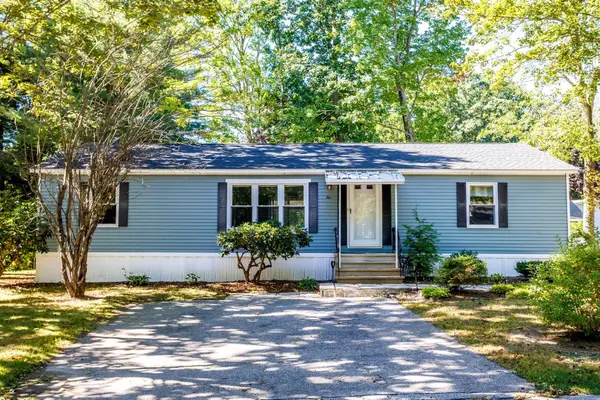 $245,000Active2 beds 2 baths1,456 sq. ft.
5 Hickory, Dover, NH 03820
MLS# 73582141Listed by: AlbertTaylor Realty - Open Sat, 11am to 1pmNew
 $369,900Active2 beds 1 baths886 sq. ft.
66 Oak Street, Dover, NH 03820
MLS# 5111274Listed by: DUSTON LEDDY REAL ESTATE - New
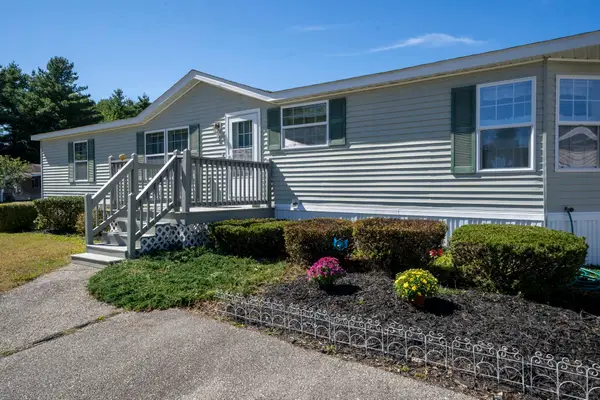 $285,000Active3 beds 3 baths1,507 sq. ft.
2 Freedom Drive, Dover, NH 03820
MLS# 5111252Listed by: KELLER WILLIAMS REALTY-METROPOLITAN - Open Sat, 10am to 12pmNew
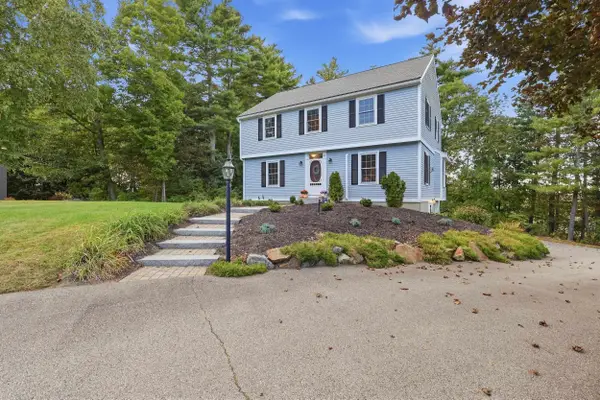 $699,900Active4 beds 2 baths2,192 sq. ft.
45 Samuel Hanson Avenue, Dover, NH 03820
MLS# 5111137Listed by: KW COASTAL AND LAKES & MOUNTAINS REALTY - Open Sat, 11am to 1pm
 $620,000Pending3 beds 2 baths1,664 sq. ft.
15 Hawthorne Road, Dover, NH 03820
MLS# 5110760Listed by: KW COASTAL AND LAKES & MOUNTAINS REALTY/PORTSMOUTH - New
 $159,900Active2 beds 1 baths896 sq. ft.
11 Arrowbrook Road #9, Dover, NH 03820
MLS# 5110887Listed by: BHHS VERANI NASHUA - Open Sat, 11am to 12:30pmNew
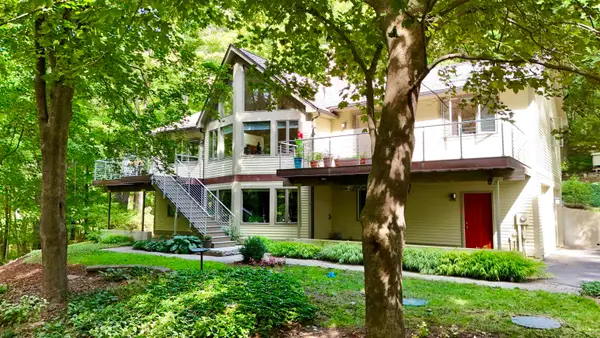 $975,000Active4 beds 4 baths2,725 sq. ft.
5 Gerry's Landing #4, Dover, NH 03820
MLS# 5110529Listed by: COLDWELL BANKER - PEGGY CARTER TEAM - Open Sun, 11am to 1pmNew
 $649,900Active3 beds 3 baths2,075 sq. ft.
10 Pearson Drive, Dover, NH 03820
MLS# 5110555Listed by: COLDWELL BANKER - PEGGY CARTER TEAM


Protect your home and budget from life's surprises with an Assurant Home Warranty, backed by a partner that supports you through every step of homeownership. Explore Plans.
© 2023 - 2026 ERA Franchise Systems LLC. All rights reserved. ERA Franchise Systems LLC fully supports the principles of the Fair Housing Act and the Equal Opportunity Act. ERA, ERA Real Estate powered, and their respective logos are registered service marks of ERA Franchise Systems LLC. Each office is independently owned and operated.