
24 Red Barn Drive, Dover, NH 03820
Local realty services provided by:ERA Key Realty Services
24 Red Barn Drive,Dover, NH 03820
$759,900
- 4 Beds
- 3 Baths
- 2,606 sq. ft.
- Single family
- Active
Upcoming open houses
- Sun, Sep 2010:00 am - 11:30 am
Listed by: anderson mills & associatesPhone: 603-420-2883
Office: coldwell banker realty bedford nh603-471-0777
MLS#:5109913
Source:PrimeMLS
Price summary
- Price:$759,900
- Price per sq. ft.:$185.43
- Monthly HOA dues:$90
About this home
Better than new! Impeccably maintained Cape-style home in a desirable Dover community. This one-owner home offers 4 bedrooms, 2.5 baths, a 2-car attached garage, and a flexible floor plan. The first-floor primary suite features a private bath with granite counters and custom-tiled shower. The bright kitchen includes granite counters, center island, and stainless appliances, opening to inviting living spaces with vaulted ceilings, hardwood and tile flooring, and central A/C. Three additional bedrooms, full basement, smart-home technology, covered front porch, and rear deck add comfort and convenience. Association land abuts the Bellamy River, enhancing the peaceful setting. Truly move-in ready and exceptionally well cared for!
Contact an agent
Home facts
- Year built:2018
- Listing ID #:5109913
- Added:1 day(s) ago
- Updated:September 17, 2026 at 10:33 AM
Rooms and interior
- Bedrooms:4
- Total bathrooms:3
- Full bathrooms:2
- Rooms Total:8
- Basement Description:Full, Unfinished, Walk-up
- Living area:2,606 sq. ft.
Heating and cooling
- Cooling:Central AC
- Heating:Forced Air
Structure and exterior
- Roof:Shingle
- Year built:2018
- Building area:2,606 sq. ft.
- Lot area:0.25 Acres
- Levels:1 Story
Schools
- High school:Dover High School
- Middle school:Dover Middle School
- Elementary school:Garrison School
Utilities
- Sewer:Public Available
Finances and disclosures
- Price:$759,900
- Price per sq. ft.:$185.43
- Tax amount:$13,829 (2025)
Features and amenities
- Amenities:Circuit Breaker(s)
- Smart home:Yes
Parking
- Parking description:Paved Driveway
- Garage spaces:2
 Copyright 2026 Prime MLS, Inc. All rights reserved. This information is deemed reliable, but not guaranteed. The data relating to real estate displayed on this Site comes in part from the IDX Program of Prime MLS. The information being provided is for consumers’ personal, noncommercial use and may not be used for any purpose other than to identify prospective properties consumers may be interested in purchasing. Data last updated September 17, 2026
New listings near 24 Red Barn Drive
- Coming SoonOpen Thu, 4 to 6pm
 $559,900Coming Soon3 beds 3 baths1,958 sq. ft.
28 Deborah Lane, Dover, NH 03820
MLS# 5110185Listed by: CAMERON PRESTIGE, LLC - Coming SoonOpen Sat, 11am to 1pm
 $669,000Coming Soon3 beds 3 baths2,234 sq. ft.
1 Clearwater Drive, Dover, NH 03820
MLS# 5109792Listed by: KW COASTAL AND LAKES & MOUNTAINS REALTY - Coming SoonOpen Sat, 1 to 3pm
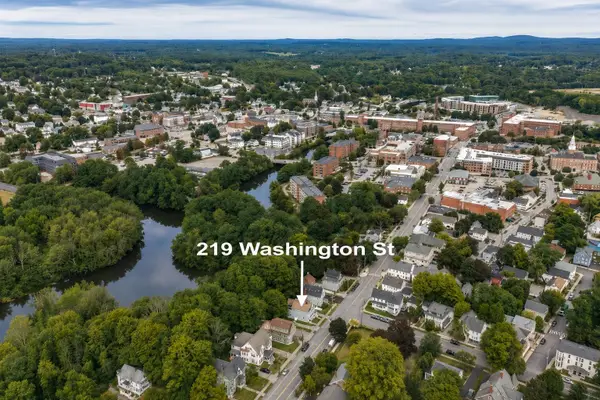 $859,900Coming Soon4 beds -- baths2,720 sq. ft.
219 Washington Street, Dover, NH 03820
MLS# 5109750Listed by: CAREY GIAMPA, LLC/RYE - New
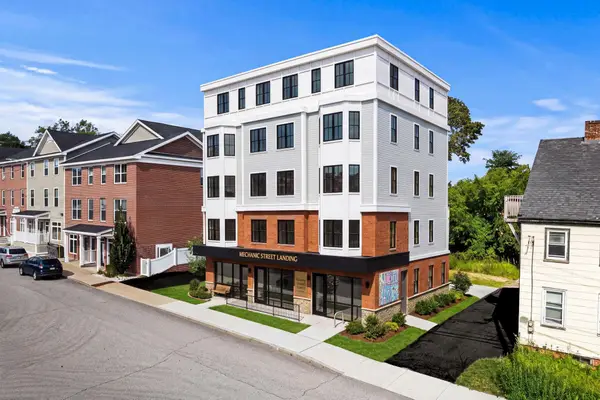 $689,000Active0.16 Acres
9-11 Mechanic Street, Dover, NH 03820
MLS# 5110262Listed by: COMPASS NEW ENGLAND, LLC - Open Fri, 4:30 to 6pmNew
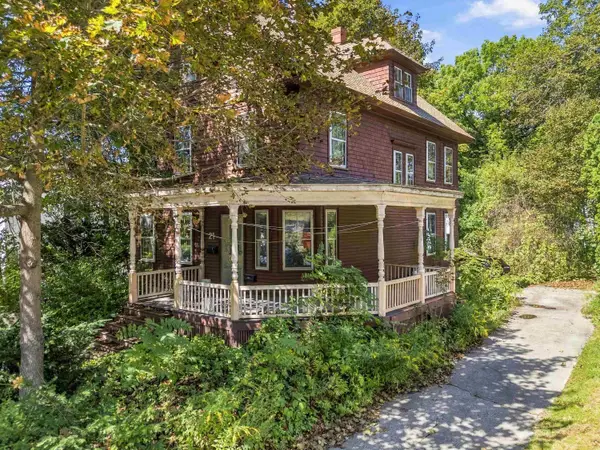 $375,000Active4 beds 1 baths1,988 sq. ft.
21 W Concord Street, Dover, NH 03820
MLS# 5110192Listed by: KW COASTAL AND LAKES & MOUNTAINS REALTY - New
 $389,900Active2 beds 2 baths1,428 sq. ft.
10 Whittier Street, Dover, NH 03820
MLS# 5110145Listed by: GREAT ISLAND REALTY LLC - Open Fri, 4 to 6pmNew
 $499,000Active3 beds 2 baths1,248 sq. ft.
5 Alder Lane, Dover, NH 03820
MLS# 5110064Listed by: KW COASTAL AND LAKES & MOUNTAINS REALTY - New
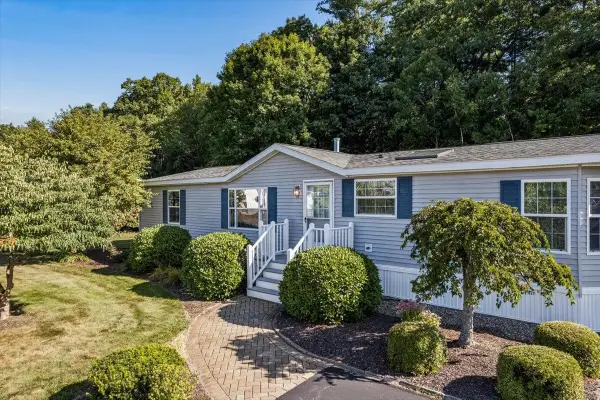 $299,900Active3 beds 2 baths1,507 sq. ft.
50 Constitution Way, Dover, NH 03820
MLS# 5109994Listed by: THE ALAND REALTY GROUP - Open Sat, 1 to 3pmNew
 $600,000Active3 beds 3 baths2,005 sq. ft.
6 Cote Drive, Dover, NH 03820
MLS# 5110011Listed by: KELLER WILLIAMS REALTY-METROPOLITAN - New
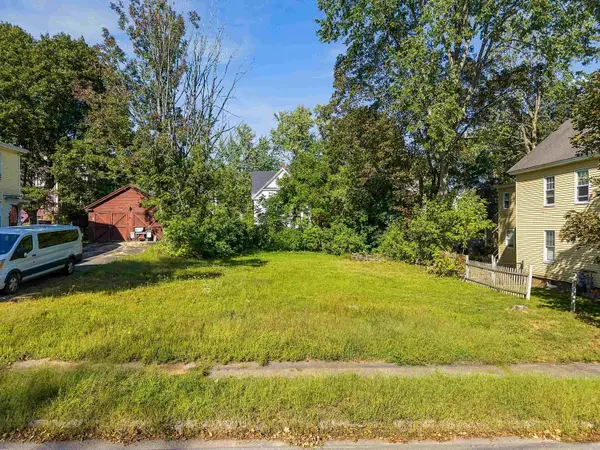 $350,000Active0.13 Acres
00 Hill Street, Dover, NH 03820
MLS# 5109964Listed by: KW COASTAL AND LAKES & MOUNTAINS REALTY


Protect your home and budget from life's surprises with an Assurant Home Warranty, backed by a partner that supports you through every step of homeownership. Explore Plans.
© 2023 - 2026 ERA Franchise Systems LLC. All rights reserved. ERA Franchise Systems LLC fully supports the principles of the Fair Housing Act and the Equal Opportunity Act. ERA, ERA Real Estate powered, and their respective logos are registered service marks of ERA Franchise Systems LLC. Each office is independently owned and operated.