
28 Deborah Lane, Dover, NH 03820
Local realty services provided by:ERA Key Realty Services
28 Deborah Lane,Dover, NH 03820
$559,900
- 3 Beds
- 3 Baths
- 1,958 sq. ft.
- Condominium
- Coming Soon
Upcoming open houses
- Thu, Sep 2404:00 pm - 06:00 pm
- Sat, Sep 2610:00 am - 12:00 pm
- Sun, Sep 2710:00 am - 12:00 pm
Listed by: tami mallett, lorene jones
Office: cameron prestige, llc.857-331-5127
MLS#:5110185
Source:PrimeMLS
Price summary
- Price:$559,900
- Price per sq. ft.:$285.96
- Monthly HOA dues:$565
About this home
Enjoy Seacoast living in this spacious upscale 3-bedroom, 2.5 bath end-unit condo offering exceptional natural light, extra windows, high ceilings and wonderful community amenities along the Bellamy River. Fresh interior paint and new light-oak LVP flooring complement the open-concept first floor, ideal for everyday living and entertaining. The updated kitchen features quartz countertops, tile backsplash, tall cabinetry with new cabinet fronts, and newer microwave, range and refrigerator. The dining and living areas flow together around a cozy gas fireplace with built-in storage, while double sliders with transom windows open to a large patio overlooking a wooded setting with beautiful 4 season views of nature and wildlife. Upstairs, the spacious primary suite offers a walk-in closet, private bath with double vanity, tub and shower, and sliders from both the bedroom and bath to a private deck. Two additional bedrooms, another 3/4 bath, laundry room and pull-down attic with storage complete the second floor. Additional features include central air, propane heat, attached one-car garage with automatic opener and exterior storage. Enjoy an outdoor lifestyle with association access to the Bellamy River, community dock with deep-water access, kayaking, gazebo, tennis court, conservation land, wildlife, beautiful sunsets and trails toward Great Bay. Pets are allowed. Conveniently located near downtown Dover, shopping, dining, Wentworth-Douglass Hospital and major commuter routes, with Portsmouth and the Seacoast nearby and easy access to beaches, lakes and the mountains. A rare combination of space, recreation, convenience and low-maintenance living! Pre-inspected for peace of mind. Open houses Thursday 9/24 4-6pm, Saturday 9/26 10-noon and Sunday 9/27 10-noon....
Contact an agent
Home facts
- Year built:2001
- Subdivision & Development:Bellamy River Village
- Listing ID #:5110185
- Updated:September 17, 2026 at 10:33 AM
Rooms and interior
- Bedrooms:3
- Total bathrooms:3
- Full bathrooms:1
- Rooms Total:5
- Flooring:Carpet, Ceramic Tile, Vinyl Plank
- Kitchen Description:Dishwasher, Microwave, Refrigerator
- Basement Description:Slab
- Living area:1,958 sq. ft.
Heating and cooling
- Cooling:Central AC
- Heating:Forced Air
Structure and exterior
- Roof:Asphalt Shingle
- Year built:2001
- Building area:1,958 sq. ft.
- Levels:2 Story
Schools
- High school:Dover High School
- Middle school:Dover Middle School
Utilities
- Sewer:Public Available
Finances and disclosures
- Price:$559,900
- Price per sq. ft.:$285.96
- Tax amount:$10,387 (2025)
Features and amenities
- Appliances:Refrigerator, Washer
- Laundry features:Dryer, Washer
- Amenities:Circuit Breaker(s)
Parking
- Parking description:Paved Driveway
- Garage spaces:1
 Copyright 2026 Prime MLS, Inc. All rights reserved. This information is deemed reliable, but not guaranteed. The data relating to real estate displayed on this Site comes in part from the IDX Program of Prime MLS. The information being provided is for consumers’ personal, noncommercial use and may not be used for any purpose other than to identify prospective properties consumers may be interested in purchasing. Data last updated September 17, 2026
New listings near 28 Deborah Lane
- Coming SoonOpen Sat, 11am to 1pm
 $669,000Coming Soon3 beds 3 baths2,234 sq. ft.
1 Clearwater Drive, Dover, NH 03820
MLS# 5109792Listed by: KW COASTAL AND LAKES & MOUNTAINS REALTY - Coming SoonOpen Sat, 1 to 3pm
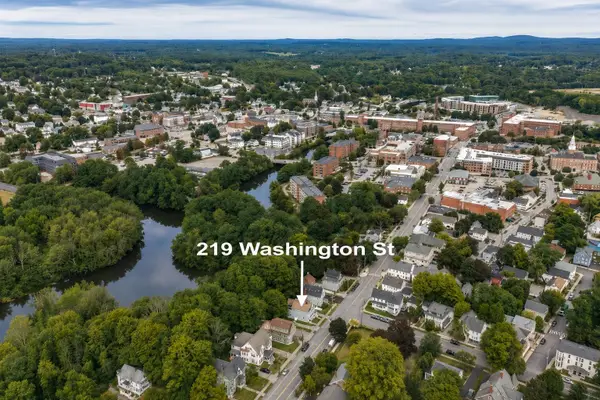 $859,900Coming Soon4 beds -- baths2,720 sq. ft.
219 Washington Street, Dover, NH 03820
MLS# 5109750Listed by: CAREY GIAMPA, LLC/RYE - Open Fri, 4:30 to 6pmNew
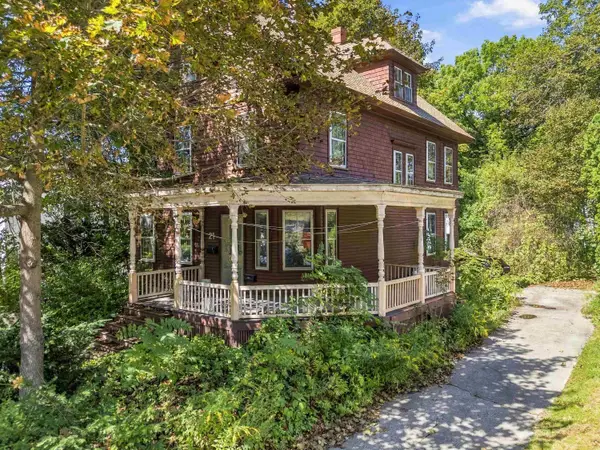 $375,000Active4 beds 1 baths1,988 sq. ft.
21 W Concord Street, Dover, NH 03820
MLS# 5110192Listed by: KW COASTAL AND LAKES & MOUNTAINS REALTY - New
 $389,900Active2 beds 2 baths1,428 sq. ft.
10 Whittier Street, Dover, NH 03820
MLS# 5110145Listed by: GREAT ISLAND REALTY LLC - Open Fri, 4 to 6pmNew
 $499,000Active3 beds 2 baths1,248 sq. ft.
5 Alder Lane, Dover, NH 03820
MLS# 5110064Listed by: KW COASTAL AND LAKES & MOUNTAINS REALTY - New
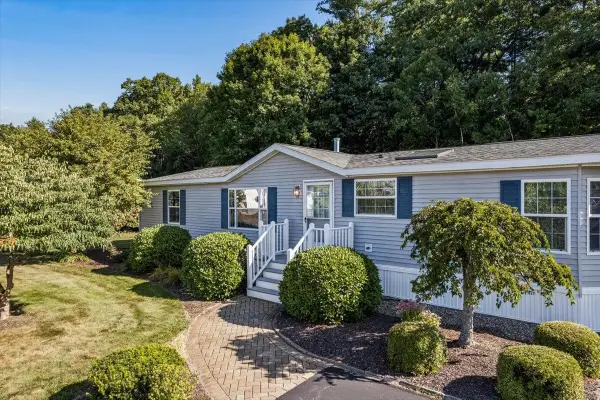 $299,900Active3 beds 2 baths1,507 sq. ft.
50 Constitution Way, Dover, NH 03820
MLS# 5109994Listed by: THE ALAND REALTY GROUP - Open Sat, 1 to 3pmNew
 $600,000Active3 beds 3 baths2,005 sq. ft.
6 Cote Drive, Dover, NH 03820
MLS# 5110011Listed by: KELLER WILLIAMS REALTY-METROPOLITAN - New
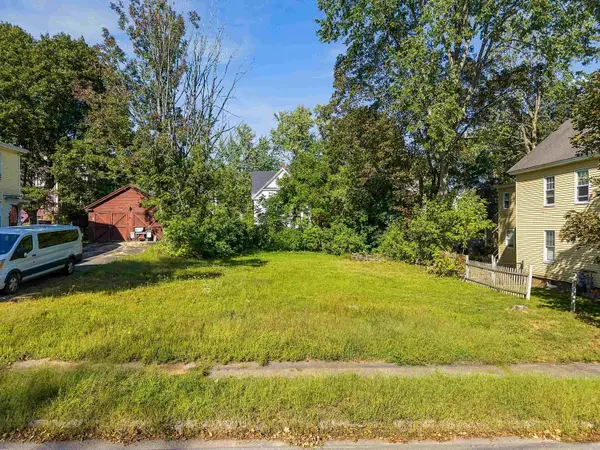 $350,000Active0.13 Acres
00 Hill Street, Dover, NH 03820
MLS# 5109964Listed by: KW COASTAL AND LAKES & MOUNTAINS REALTY - New
 $900,000Active0.87 Acres
89 Stark Avenue, Dover, NH 03820
MLS# 5109927Listed by: REAL PROPERTY REAL ESTATE LLC


Protect your home and budget from life's surprises with an Assurant Home Warranty, backed by a partner that supports you through every step of homeownership. Explore Plans.
© 2023 - 2026 ERA Franchise Systems LLC. All rights reserved. ERA Franchise Systems LLC fully supports the principles of the Fair Housing Act and the Equal Opportunity Act. ERA, ERA Real Estate powered, and their respective logos are registered service marks of ERA Franchise Systems LLC. Each office is independently owned and operated.