
4 Madelyn Drive, Dover, NH 03820
Local realty services provided by:ERA Key Realty Services
4 Madelyn Drive,Dover, NH 03820
$759,900
- 2 Beds
- 2 Baths
- 1,827 sq. ft.
- Single family
- Pending
Listed by: peggy carterOff: 603-742-4663
Office: coldwell banker - peggy carter team603-742-4663
MLS#:5060894
Source:PrimeMLS
Price summary
- Price:$759,900
- Price per sq. ft.:$217.99
- Monthly HOA dues:$360
About this home
Welcome to Thornwood Commons at Pointe Place—a stunning ranch-style home in a sought-after 55+ community. Designed for both comfort and elegance, this residence showcases hardwood floors throughout, a chef’s kitchen with custom cherry cabinetry, granite countertops, stainless steel appliances and a center island and a spacious dining room accented with columns and wainscoting. The vaulted great room flows seamlessly into a bright sunroom, perfect for enjoying natural light year-round. The first-floor primary suite offers a spa-like retreat with a soaking tub and tile shower. Additional well sized bedroom with full bath and 1st floor laundry. Step outside to an oversized deck overlooking a beautifully landscaped, private yard—ideal for relaxing or entertaining. wonderful sunroom with gas fireplace leading out to the private composite deck. Additional highlights include geothermal heating and cooling, providing energy efficiency and year-round comfort. Just minutes away from Wentworth Douglass Hospital, restaurants, shopping, and easy highway access. Don’t miss the opportunity to make this remarkable property your new home!...
Contact an agent
Home facts
- Year built:2013
- Subdivision & Development:Thornwood Commons
- Listing ID #:5060894
- Added:322 day(s) ago
- Updated:October 10, 2025 at 07:19 AM
Rooms and interior
- Bedrooms:2
- Total bathrooms:2
- Full bathrooms:2
- Rooms Total:6
- Flooring:Hardwood, Tile
- Kitchen Description:Dishwasher, Microwave, Refrigerator
- Basement Description:Unfinished, Walkout
- Living area:1,827 sq. ft.
Heating and cooling
- Cooling:Central AC
- Heating:Geothermal
Structure and exterior
- Year built:2013
- Building area:1,827 sq. ft.
- Levels:1 Story
Schools
- High school:Dover High School
- Middle school:Dover Middle School
- Elementary school:Woodman Park Elementary School
Utilities
- Sewer:Public Available
Finances and disclosures
- Price:$759,900
- Price per sq. ft.:$217.99
- Tax amount:$11,965 (2024)
Features and amenities
- Appliances:Refrigerator, Washer
- Laundry features:Dryer, Washer
- Amenities:Circuit Breaker(s)
Parking
- Parking description:Paved Driveway
- Garage spaces:2
 Copyright 2026 Prime MLS, Inc. All rights reserved. This information is deemed reliable, but not guaranteed. The data relating to real estate displayed on this Site comes in part from the IDX Program of Prime MLS. The information being provided is for consumers’ personal, noncommercial use and may not be used for any purpose other than to identify prospective properties consumers may be interested in purchasing. Data last updated July 31, 2026
New listings near 4 Madelyn Drive
- Open Fri, 4 to 6pmNew
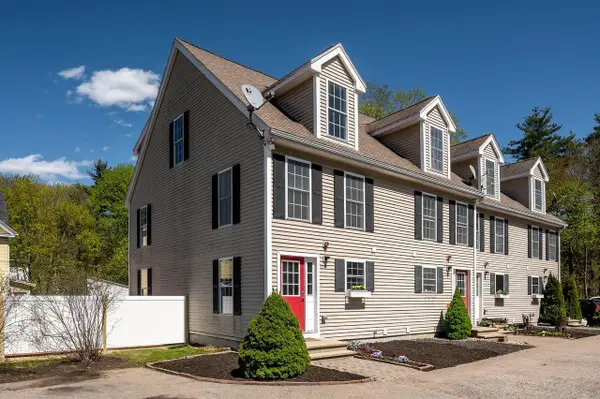 $459,000Active3 beds 3 baths2,084 sq. ft.
115 Portland Avenue, Dover, NH 03820
MLS# 5102460Listed by: KW COASTAL AND LAKES & MOUNTAINS REALTY/DOVER - New
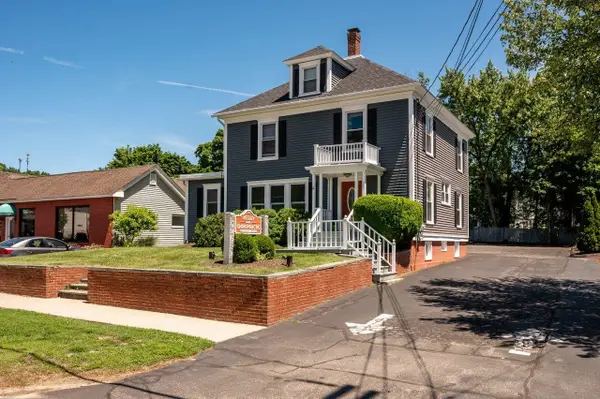 $895,000Active-- beds 1 baths3,066 sq. ft.
627 Central Avenue, Dover, NH 03820
MLS# 5102476Listed by: KW COASTAL AND LAKES & MOUNTAINS REALTY/DOVER - Open Fri, 4 to 6pmNew
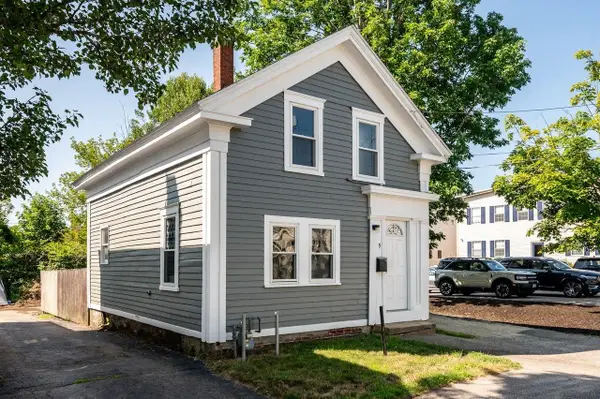 $384,900Active3 beds 1 baths898 sq. ft.
9 New York Street, Dover, NH 03820
MLS# 5102449Listed by: KW COASTAL AND LAKES & MOUNTAINS REALTY/DOVER - Coming SoonOpen Sat, 11am to 1pm
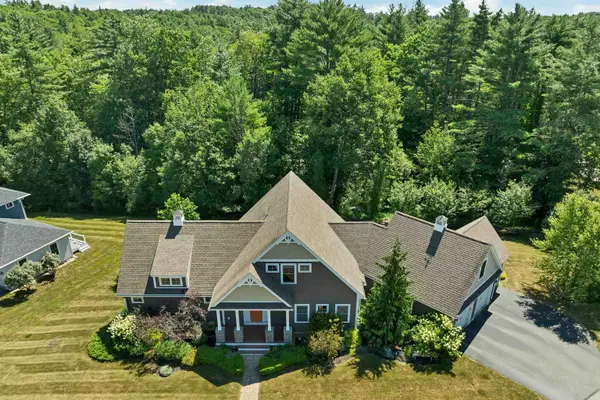 $1,175,000Coming Soon3 beds 4 baths
1 Lennon Drive, Dover, NH 03820
MLS# 5102297Listed by: LEXI LEDDY REAL ESTATE LLC - Open Sat, 11am to 1pmNew
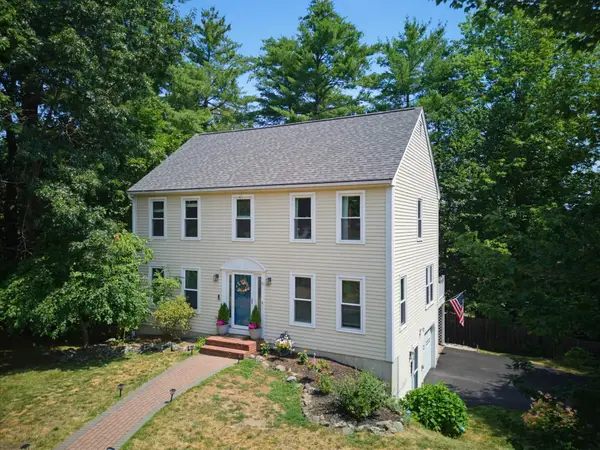 $699,900Active3 beds 3 baths2,172 sq. ft.
41 Samuel Hanson Avenue, Dover, NH 03820
MLS# 5102395Listed by: DUSTON LEDDY REAL ESTATE - Coming Soon
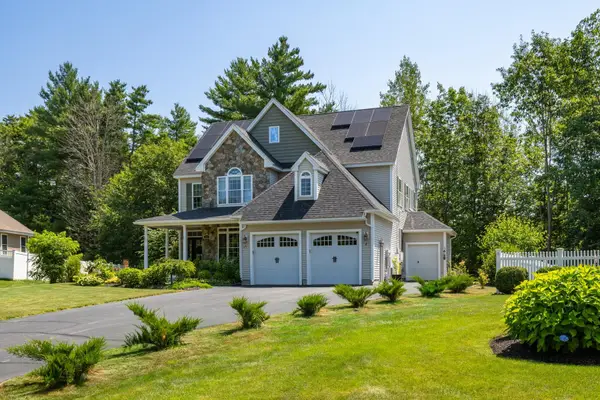 $1,090,000Coming Soon4 beds 3 baths
144 Boxwood Lane, Dover, NH 03820
MLS# 5102428Listed by: DUSTON LEDDY REAL ESTATE - Coming Soon
 $750,000Coming Soon3 beds 3 baths
20 Beaumont Drive, Dover, NH 03820
MLS# 5102161Listed by: DUSTON LEDDY REAL ESTATE - New
 $599,900Active3 beds 3 baths1,536 sq. ft.
796-1 Central Avenue, Dover, NH 03820
MLS# 5102114Listed by: CENTRAL FALLS REALTY - New
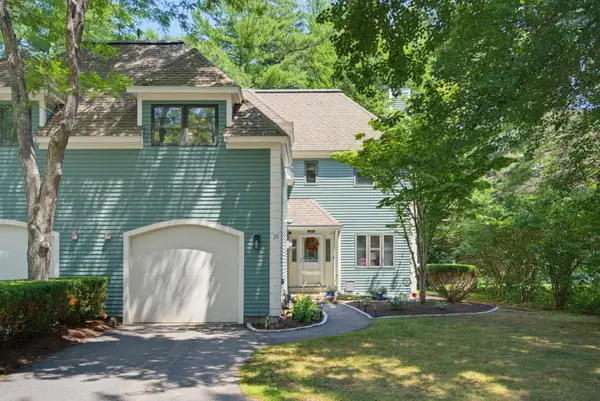 $779,500Active3 beds 3 baths2,234 sq. ft.
25 Clearwater Drive, Dover, NH 03820
MLS# 5102021Listed by: BHG MASIELLO DURHAM - New
 $1,199,000Active3 beds 3 baths2,560 sq. ft.
9 FRENCH CROSS Road, Dover, NH 03820
MLS# 5102030Listed by: DUSTON LEDDY REAL ESTATE


Protect your home and budget from life's surprises with an Assurant Home Warranty, backed by a partner that supports you through every step of homeownership. Explore Plans.
© 2023 - 2026 ERA Franchise Systems LLC. All rights reserved. ERA Franchise Systems LLC fully supports the principles of the Fair Housing Act and the Equal Opportunity Act. ERA, ERA Real Estate powered, and their respective logos are registered service marks of ERA Franchise Systems LLC. Each office is independently owned and operated.