
5 Hickory Lane, Dover, NH 03820
Local realty services provided by:ERA Key Realty Services
5 Hickory Lane,Dover, NH 03820
$245,000
- 2 Beds
- 2 Baths
- 1,456 sq. ft.
- Mobile / Manufactured
- Active
Listed by: stephanie porter
Office: alberttaylor realty617-671-1777
MLS#:5110411
Source:PrimeMLS
Price summary
- Price:$245,000
- Price per sq. ft.:$168.27
- Monthly HOA dues:$560
About this home
Welcome to Farmwood Village, a sought after Sun Community known for its beautiful tree-lined streets and desirable Dover-area location. Rarely available, this bright and generously sized 2-bedroom, 1.5-bath residence combines comfort, functionality, and an abundance of natural light. A charming front bay window and enclosed rear porch enhance the home's airy, welcoming feel. The well-designed galley kitchen flows seamlessly into the dining area, where sliders open to the enclosed porch and patio for effortless indoor-outdoor living. The spacious primary bedroom offers a walk-in closet, complemented by multiple additional closets throughout the home. Outside, enjoy a nicely landscaped, level lot and convenient storage shed. Residents are just minutes from the clubhouse, offering a library, exercise room, and outdoor swimming pool. Ideally positioned near shopping, dining, and major highways. This is easy living in a wonderful community—just unpack and enjoy! Anyone interested in buying the house needs to fill out an application. The cost is $40. Please contact Farmwood Village (8-2) M-F. 603-749-2322....
Contact an agent
Home facts
- Year built:1984
- Listing ID #:5110411
- Added:1 day(s) ago
- Updated:September 18, 2026 at 04:40 AM
Rooms and interior
- Bedrooms:2
- Total bathrooms:2
- Full bathrooms:1
- Rooms Total:4
- Flooring:Carpet
- Kitchen Description:Dishwasher, Microwave, Refrigerator
- Basement Description:Crawl Space, Interior
- Living area:1,456 sq. ft.
Heating and cooling
- Cooling:Central AC
- Heating:Gas Heater
Structure and exterior
- Roof:Asphalt Shingle
- Year built:1984
- Building area:1,456 sq. ft.
- Levels:1 Story
Utilities
- Sewer:Public Available
Finances and disclosures
- Price:$245,000
- Price per sq. ft.:$168.27
- Tax amount:$4,513 (2025)
Features and amenities
- Appliances:Refrigerator, Washer
- Laundry features:Dryer, Washer
- Amenities:Circuit Breaker(s)
Parking
- Parking description:Paved Driveway
 Copyright 2026 Prime MLS, Inc. All rights reserved. This information is deemed reliable, but not guaranteed. The data relating to real estate displayed on this Site comes in part from the IDX Program of Prime MLS. The information being provided is for consumers’ personal, noncommercial use and may not be used for any purpose other than to identify prospective properties consumers may be interested in purchasing. Data last updated September 18, 2026
New listings near 5 Hickory Lane
- Coming SoonOpen Thu, 4 to 6pm
 $559,900Coming Soon3 beds 3 baths1,958 sq. ft.
28 Deborah Lane, Dover, NH 03820
MLS# 5110185Listed by: CAMERON PRESTIGE, LLC - Coming SoonOpen Sat, 11am to 1pm
 $669,000Coming Soon3 beds 3 baths2,234 sq. ft.
1 Clearwater Drive, Dover, NH 03820
MLS# 5109792Listed by: KW COASTAL AND LAKES & MOUNTAINS REALTY - Coming SoonOpen Sat, 1 to 3pm
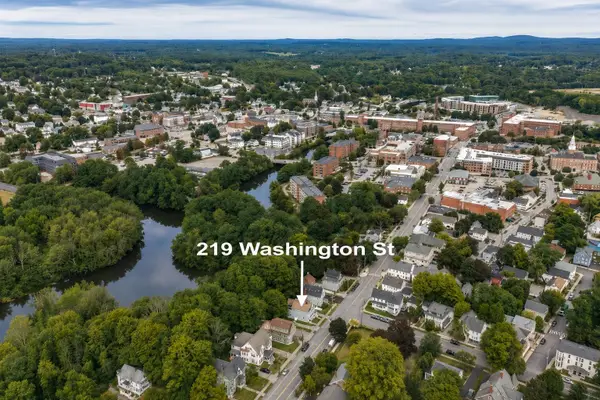 $859,900Coming Soon4 beds -- baths2,720 sq. ft.
219 Washington Street, Dover, NH 03820
MLS# 5109750Listed by: CAREY GIAMPA, LLC/RYE - Open Sun, 10am to 12pmNew
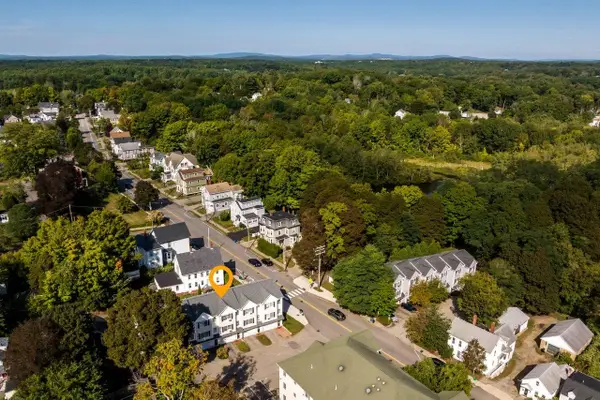 $435,000Active2 beds 2 baths1,604 sq. ft.
204 Washington Street #3, Dover, NH 03820
MLS# 5110435Listed by: RE/MAX INNOVATIVE BAYSIDE - Open Sun, 12 to 2pmNew
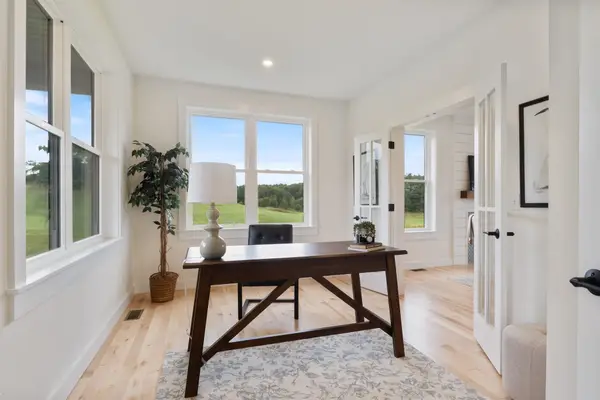 $1,495,000Active4 beds 3 baths3,177 sq. ft.
244 Oak Street, Dover, NH 03820
MLS# 5110420Listed by: THE GOVE GROUP REAL ESTATE, LLC - New
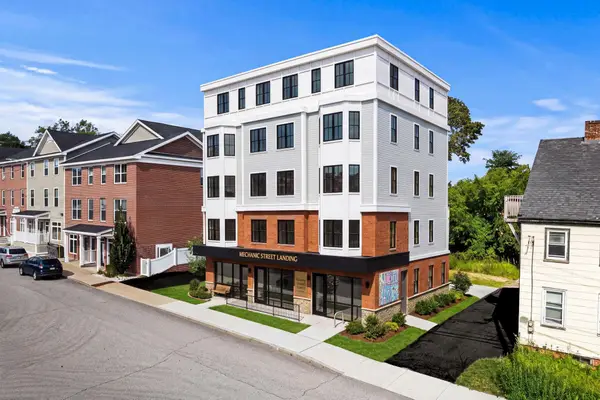 $689,000Active0.16 Acres
9-11 Mechanic Street, Dover, NH 03820
MLS# 5110262Listed by: COMPASS NEW ENGLAND, LLC - Open Fri, 4:30 to 6pmNew
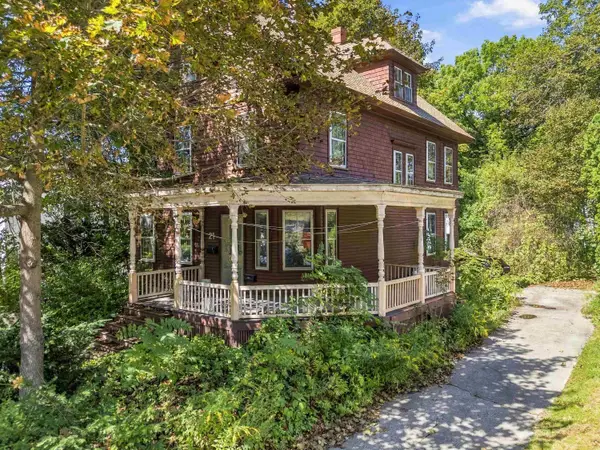 $375,000Active4 beds 1 baths1,988 sq. ft.
21 W Concord Street, Dover, NH 03820
MLS# 5110192Listed by: KW COASTAL AND LAKES & MOUNTAINS REALTY - New
 $389,900Active2 beds 2 baths1,428 sq. ft.
10 Whittier Street, Dover, NH 03820
MLS# 5110145Listed by: GREAT ISLAND REALTY LLC - Open Fri, 4 to 6pmNew
 $499,000Active3 beds 2 baths1,248 sq. ft.
5 Alder Lane, Dover, NH 03820
MLS# 5110064Listed by: KW COASTAL AND LAKES & MOUNTAINS REALTY


Protect your home and budget from life's surprises with an Assurant Home Warranty, backed by a partner that supports you through every step of homeownership. Explore Plans.
© 2023 - 2026 ERA Franchise Systems LLC. All rights reserved. ERA Franchise Systems LLC fully supports the principles of the Fair Housing Act and the Equal Opportunity Act. ERA, ERA Real Estate powered, and their respective logos are registered service marks of ERA Franchise Systems LLC. Each office is independently owned and operated.