
61 Clearwater Drive, Dover, NH 03820
Local realty services provided by:ERA Key Realty Services
Listed by: cheyenne bostrom
Office: profound new england real estate603-866-2942
MLS#:5106762
Source:PrimeMLS
Price summary
- Price:$760,000
- Price per sq. ft.:$154.85
- Monthly HOA dues:$565
About this home
*Sunday and Tuesday OH Canceled* Welcome to a truly special home on the Bellamy River. Townhomes come and go, but this exceptional end unit isn't just a home, it’s a lifestyle! Beautifully updated with seasonal water views, shared river access, and the potential for a private mooring. In fact, the sellers currently have one! Just minutes from Portsmouth and Dover, this sought-after community offers the perfect blend of convenience, recreation, and tranquility. Arrive home to a spacious one-car garage and enter through a beautifully tiled mudroom with generous storage and a renovated half bath. Gleaming hardwood floors lead into the heart of the home, where the recently renovated kitchen shines with quartz countertops, stainless steel appliances, beautiful cabinetry, pantry storage, and abundant natural light. The open living and dining area features soaring ceilings and a gas fireplace, creating a warm and inviting space for everyday living and entertaining. Step outside to the private patio or head upstairs to the spacious primary suite, complete with a full bath, generous walk-in closet, and private deck. Two additional bedrooms, another full bath, and a separate laundry room complete the second floor. And then there is the third floor! An expansive bonus room with its own gas fireplace and access to a rooftop porch overlooking a peaceful, wooded conservation area. Whether you envision a home office, media room, guest space, or your own private retreat, the possibilities are endless. Beyond your front door, enjoy the community gazebo, picnic area, kayak storage, shared river access, and tennis courts. Launch a watercraft, take in the changing seasons along the water, or simply enjoy the tranquility of this beautiful setting. With easy access to Portsmouth, Boston, Maine, and the Lakes Region, this home offers a rare combination of thoughtful updates, exceptional space, and an enviable Seacoast lifestyle. This is more than a place, it’s home. OH Saturday 10-12...
Contact an agent
Home facts
- Year built:1999
- Listing ID #:5106762
- Added:10 day(s) ago
- Updated:September 06, 2026 at 11:02 AM
Rooms and interior
- Bedrooms:3
- Total bathrooms:3
- Full bathrooms:2
- Rooms Total:7
- Flooring:Hardwood, Tile
- Kitchen Description:Dishwasher, Disposal, Microwave, Refrigerator
- Basement Description:Slab
- Living area:2,454 sq. ft.
Heating and cooling
- Heating:Hot Water
Structure and exterior
- Year built:1999
- Building area:2,454 sq. ft.
- Levels:3 Story
Schools
- High school:Dover High School
- Middle school:Dover Middle School
- Elementary school:Garrison School
Utilities
- Sewer:Public Available
Finances and disclosures
- Price:$760,000
- Price per sq. ft.:$154.85
- Tax amount:$13,201 (2026)
Features and amenities
- Appliances:Refrigerator, Washer
- Laundry features:Dryer, Washer
- Amenities:Circuit Breaker(s)
Parking
- Parking description:Paved Driveway
- Garage spaces:1
 Copyright 2026 Prime MLS, Inc. All rights reserved. This information is deemed reliable, but not guaranteed. The data relating to real estate displayed on this Site comes in part from the IDX Program of Prime MLS. The information being provided is for consumers’ personal, noncommercial use and may not be used for any purpose other than to identify prospective properties consumers may be interested in purchasing. Data last updated September 6, 2026
New listings near 61 Clearwater Drive
- Coming SoonOpen Sat, 11am to 1pm
 $1,095,000Coming Soon4 beds 3 baths2,555 sq. ft.
29 Isaac Lucas Circle, Dover, NH 03820
MLS# 5107607Listed by: EXP REALTY - New
 $385,000Active2 beds 2 baths1,470 sq. ft.
56 Durham Road #35, Dover, NH 03820
MLS# 5108337Listed by: REALTY ONE GROUP NEXT LEVEL - New
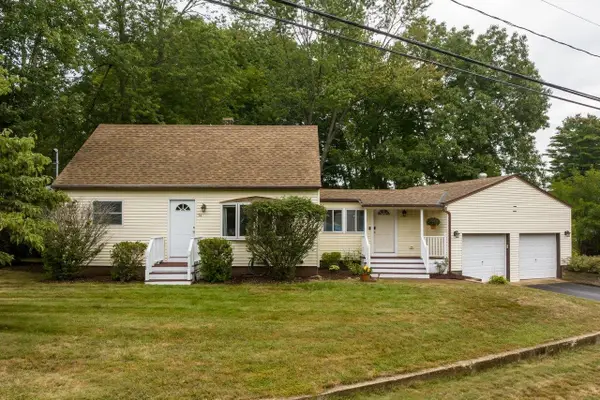 $510,000Active4 beds 1 baths1,474 sq. ft.
54 Spruce Lane, Dover, NH 03820
MLS# 5107982Listed by: RE/MAX SHORELINE - New
 $450,000Active2 beds 2 baths1,314 sq. ft.
3 Birchwood Place, Dover, NH 03820
MLS# 5107986Listed by: EXP REALTY - New
 $215,000Active-- beds 1 baths448 sq. ft.
8 Cricket Brook, Dover, NH 03820
MLS# 5107502Listed by: KW COASTAL AND LAKES & MOUNTAINS REALTY - New
 $375,000Active2 beds 2 baths1,180 sq. ft.
74 Long Hill Road, Dover, NH 03820
MLS# 5107430Listed by: DUSTON LEDDY REAL ESTATE - New
 $649,900Active2 beds 2 baths1,973 sq. ft.
1 Roberts Road, Dover, NH 03820
MLS# 5106664Listed by: KW COASTAL AND LAKES & MOUNTAINS REALTY  $425,000Pending3 beds 2 baths1,025 sq. ft.
6 Floral Avenue, Dover, NH 03820
MLS# 5106712Listed by: KW COASTAL AND LAKES & MOUNTAINS REALTY/ROCHESTER- New
 $579,900Active3 beds 3 baths1,872 sq. ft.
6 Nantucket Court, Dover, NH 03820
MLS# 5106811Listed by: CENTRAL FALLS REALTY


Protect your home and budget from life's surprises with an Assurant Home Warranty, backed by a partner that supports you through every step of homeownership. Explore Plans.
© 2023 - 2026 ERA Franchise Systems LLC. All rights reserved. ERA Franchise Systems LLC fully supports the principles of the Fair Housing Act and the Equal Opportunity Act. ERA, ERA Real Estate powered, and their respective logos are registered service marks of ERA Franchise Systems LLC. Each office is independently owned and operated.