
17 Young Drive, Durham, NH 03824
Local realty services provided by:ERA Key Realty Services
17 Young Drive,Durham, NH 03824
$689,000
- 4 Beds
- 3 Baths
- 2,140 sq. ft.
- Condominium
- Active
Listed by: jason saphire
Office: www.homezu.com877-249-5478
MLS#:5113592
Source:PrimeMLS
Price summary
- Price:$689,000
- Price per sq. ft.:$200.29
About this home
A quick and easy walk to Durham's quaint little town, grocery store, and the UNH campus makes for an exciting location. 4 bedrooms, 3 full baths with a large first floor bedroom/office. An open floor plan with energy efficient construction. This near complete new construction home hedges you well for many life scenarios; aging parents, work from home, many little ones, easy guest accommodations. All while being the first to hop on route 4 or 108 in the morning and the convenience of being in town for evening walks. Restaurants, UNH athletic games, waterfront public parks, Churchill rink are also all within an easy walk. Plenty of onsite parking with space for at least three cars plus the garage. Good size in town private yard space make this home a whole package!
Contact an agent
Home facts
- Year built:2026
- Listing ID #:5113592
- Added:8 day(s) ago
- Updated:October 17, 2026 at 11:19 AM
Rooms and interior
- Bedrooms:4
- Total bathrooms:3
- Full bathrooms:2
- Rooms Total:7
- Flooring:Tile, Vinyl
- Kitchen Description:Dishwasher, Freezer, Microwave, Refrigerator
- Basement Description:Bulkhead, Concrete, Frost Wall, Full, Interior, Slab, Unfinished
- Living area:2,140 sq. ft.
Heating and cooling
- Cooling:Central AC
- Heating:Direct Vent, Hot Air, In Ceiling, In Floor, Multi Zone
Structure and exterior
- Year built:2026
- Building area:2,140 sq. ft.
- Lot area:0.6 Acres
- Levels:2 Story
Utilities
- Sewer:Public Sewer On-Site
Finances and disclosures
- Price:$689,000
- Price per sq. ft.:$200.29
- Tax amount:$1 (2000)
Features and amenities
- Appliances:Refrigerator, Washer
- Laundry features:Dryer, Washer
Parking
- Parking description:Paved Driveway
- Garage spaces:1
 Copyright 2026 Prime MLS, Inc. All rights reserved. This information is deemed reliable, but not guaranteed. The data relating to real estate displayed on this Site comes in part from the IDX Program of Prime MLS. The information being provided is for consumers’ personal, noncommercial use and may not be used for any purpose other than to identify prospective properties consumers may be interested in purchasing. Data last updated October 17, 2026
New listings near 17 Young Drive
- New
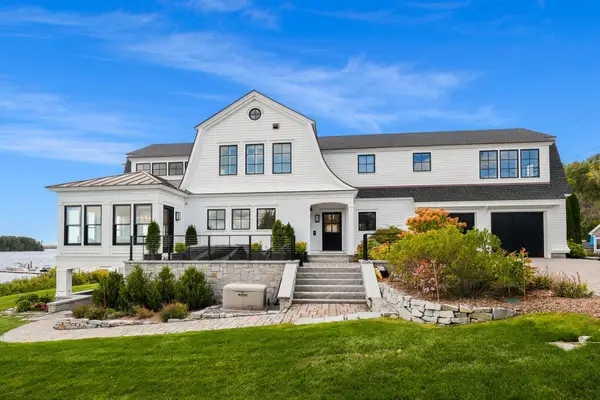 $3,750,000Active3 beds 3 baths4,352 sq. ft.
32 Cedar Point Road, Durham, NH 03824
MLS# 5114176Listed by: GREAT ISLAND REALTY LLC - New
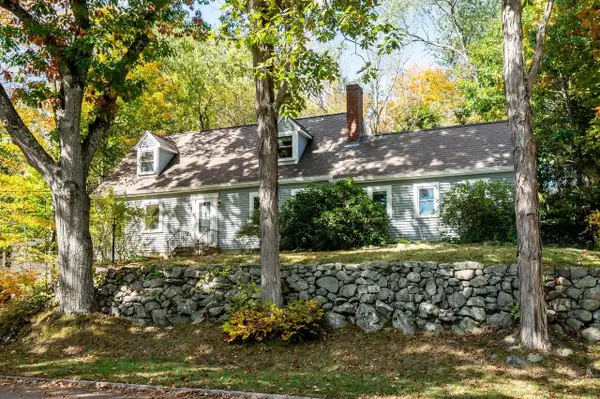 $658,800Active4 beds 2 baths1,812 sq. ft.
30 Garden Lane, Durham, NH 03824
MLS# 5113175Listed by: BHG MASIELLO DURHAM 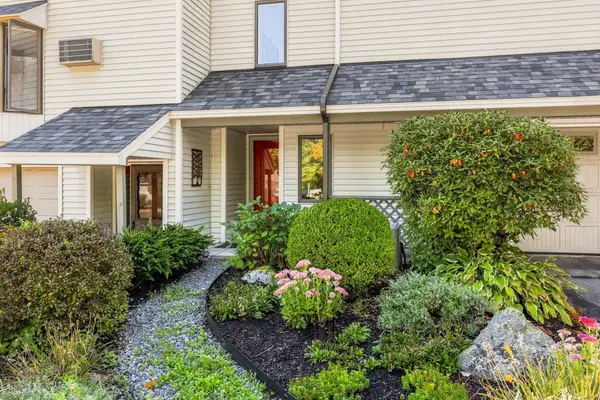 $499,900Active2 beds 2 baths1,244 sq. ft.
23 Bucks Hill Road, Durham, NH 03824
MLS# 5111867Listed by: KW COASTAL AND LAKES & MOUNTAINS REALTY- Open Sat, 9:30 to 11am
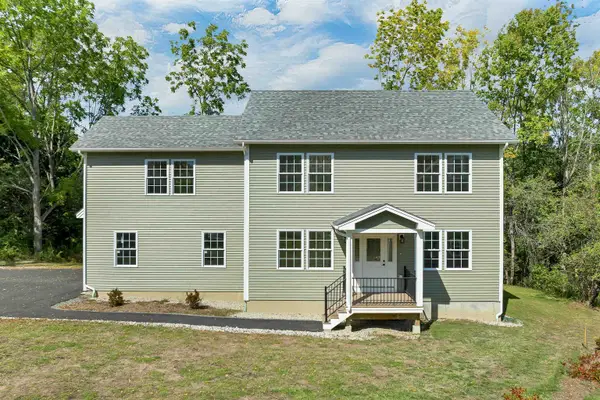 $850,000Active3 beds 3 baths2,676 sq. ft.
1 Allen Lane, Durham, NH 03824
MLS# 5111733Listed by: COLDWELL BANKER REALTY - PORTSMOUTH, NH - Open Sat, 9:30 to 11am
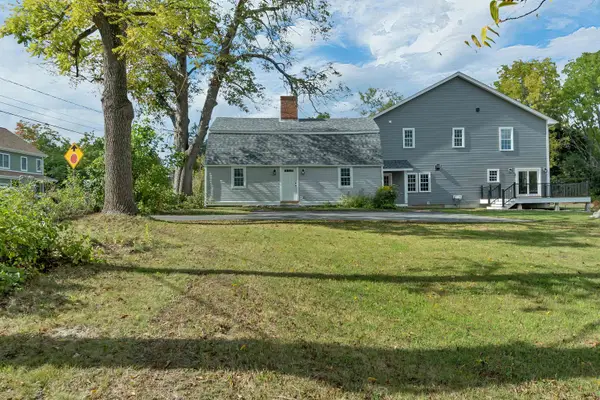 $1,300,000Active4 beds 4 baths3,500 sq. ft.
53 Bagdad Road, Durham, NH 03824
MLS# 5111735Listed by: COLDWELL BANKER REALTY - PORTSMOUTH, NH 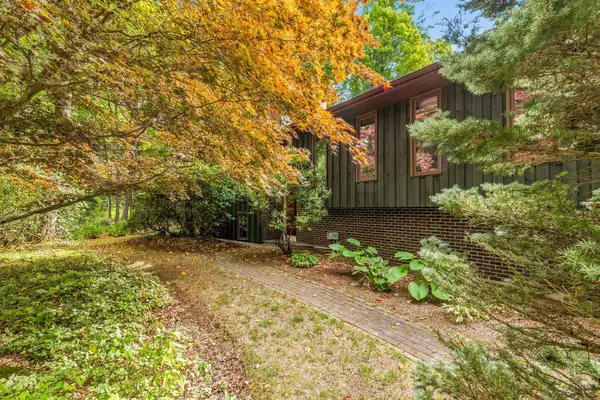 $499,900Active4 beds 3 baths2,180 sq. ft.
10 Morgan Way, Durham, NH 03824
MLS# 5111721Listed by: BHHS VERANI SEACOAST- Open Sat, 11am to 1pm
 $1,150,000Active5 beds 5 baths4,018 sq. ft.
29 Mill Road, Durham, NH 03824
MLS# 5111397Listed by: LEGACY PROPERTIES SOTHEBY'S INT'L REALTY  $799,000Pending4 beds 3 baths2,050 sq. ft.
7 Orchard Drive, Durham, NH 03824
MLS# 5110924Listed by: COLDWELL BANKER REALTY HAVERHILL MA $698,500Active4 beds 3 baths3,002 sq. ft.
12 Sunnyside Drive, Durham, NH 03824
MLS# 5110516Listed by: REALTY ONE GROUP RELIANT


Protect your home and budget from life's surprises with an Assurant Home Warranty, backed by a partner that supports you through every step of homeownership. Explore Plans.
© 2023 - 2026 ERA Franchise Systems LLC. All rights reserved. ERA Franchise Systems LLC fully supports the principles of the Fair Housing Act and the Equal Opportunity Act. ERA, ERA Real Estate powered, and their respective logos are registered service marks of ERA Franchise Systems LLC. Each office is independently owned and operated.